




Skip To Content

4820 Fieldstone View Circle

Cumming, GA 30028
  • $575,000
  • STATUS: Active Under Contract
  • ON SITE: 55 Days
  • MLS #: 7823903
Under Contract
UPDATED: 18 min ago
$575,000
  • 5
    BEDS
  • 0.28
    ACRES
  • 3
    BATHS
  • 1
    1/2 BATHS
  • 4,080
    SQFT
  • $141
    $/SQFT
Neighborhood:
Type:
Single-Family Home
Built:
2005
County:
Area:

School Information

Elementary School:
Middle School:
High School:

Description

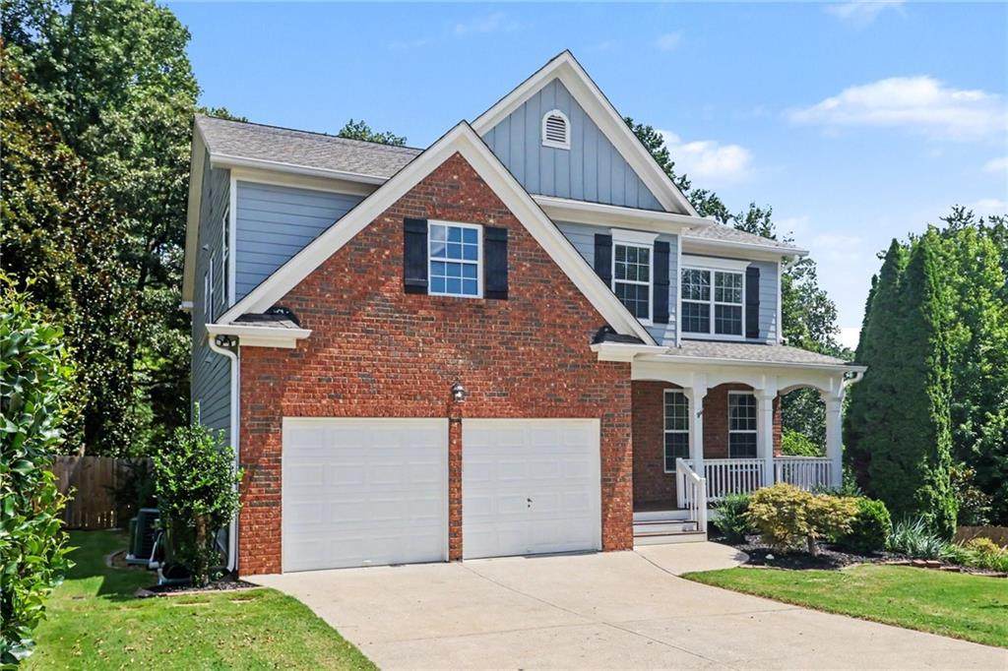
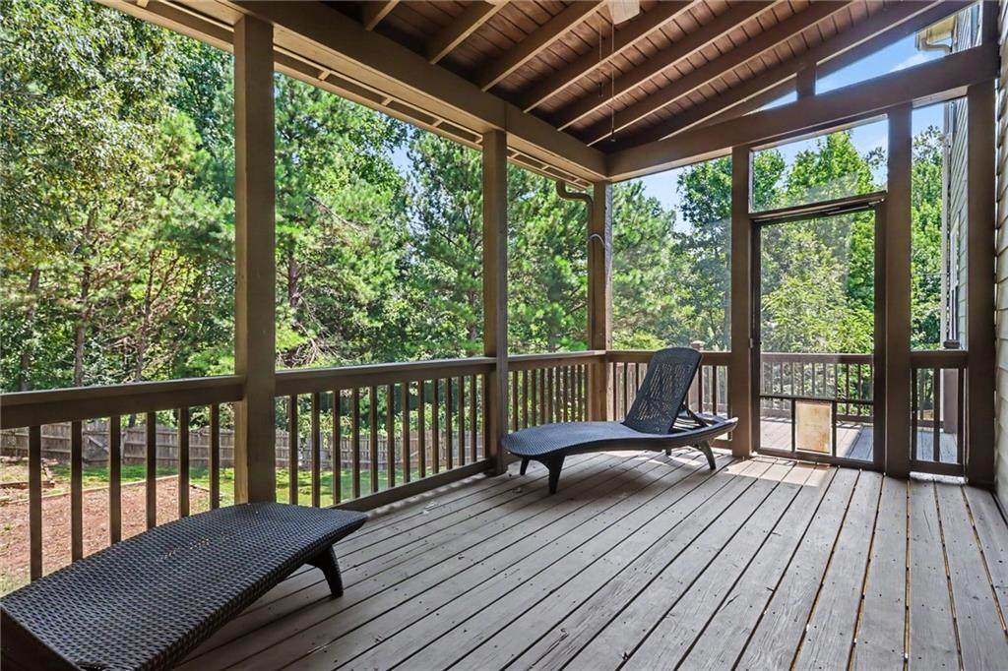
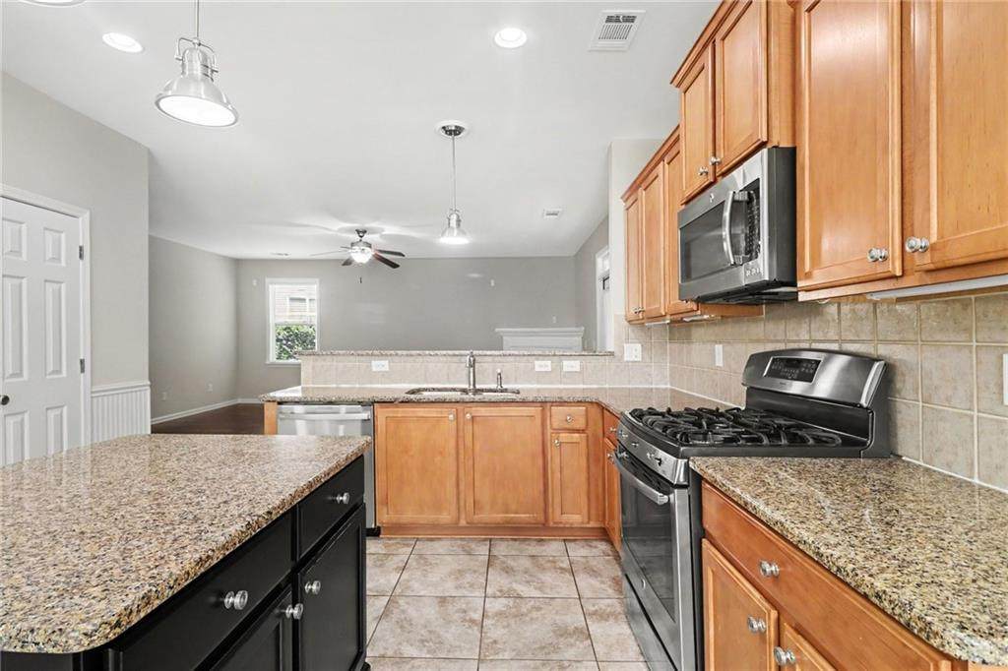
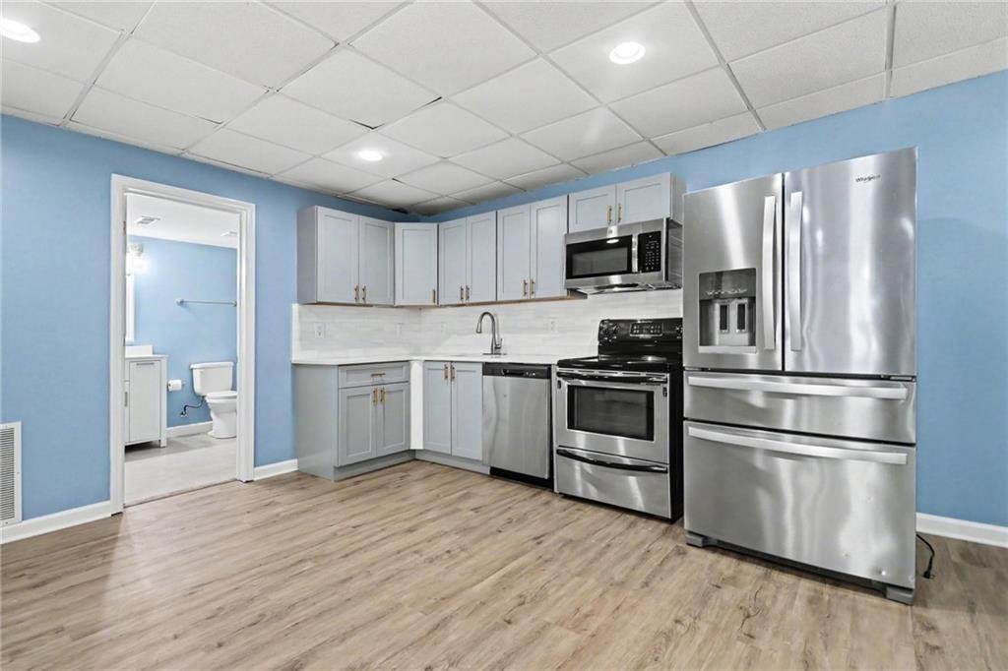
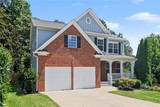
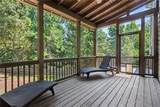
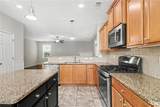
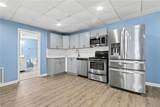
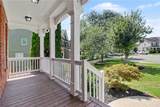
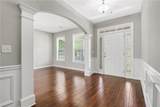
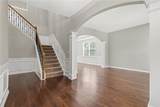
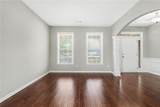
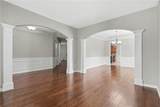
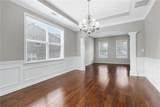
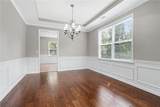
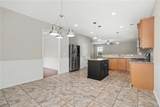
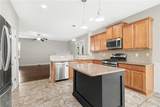
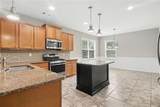
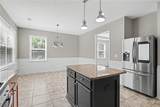
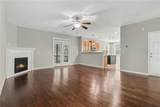
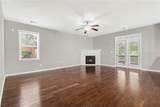
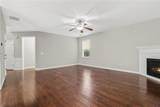
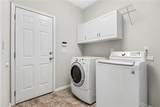
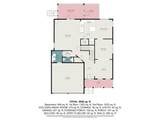
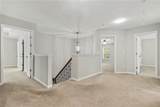
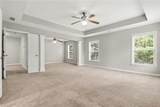
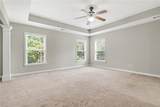
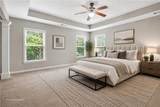
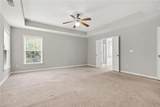
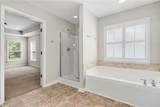
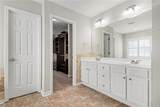
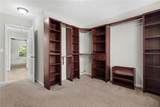
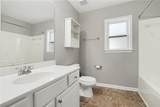
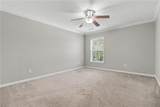
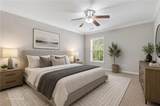
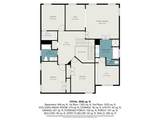
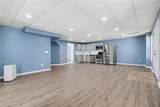
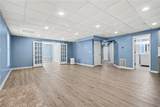
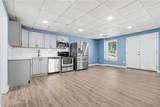
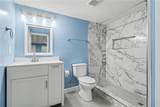
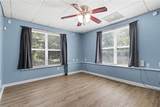
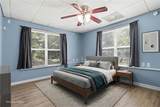
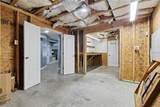
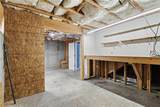
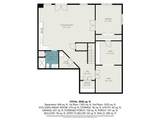
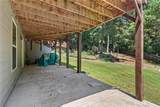
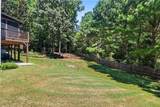
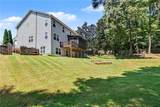
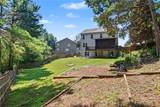
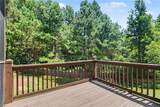
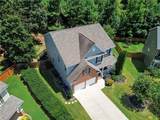
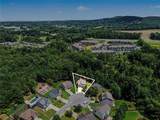
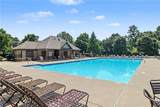
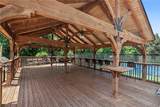
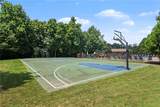
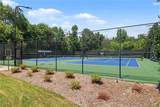
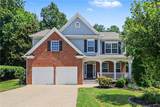
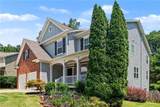
PRICE IMPROVEMENT! Exceptional value meets effortless living in this turn-key, 5-bedroom Craftsman tucked away on a quiet cul-de-sac in desirable Wild Meadows. Offering over 4,000 sq. ft. of freshly painted, light-filled space, this home balances everyday comfort with endless adaptability and major big-ticket upgrades: all 3 HVAC units were replaced in 2022, the roof and water heater were replaced in 2017, and a radon mitigation system was installed in 2019. The main level showcases rich hardwoods, high ceilings, smart customizable lighting, and a versatile formal living room perfect for an executive home office or library. At the center of the home, an open-concept kitchen with stone countertops and a center island flows into the firelit family room—making everyday routines and entertaining a breeze. Unwind on the private screened porch while looking out over the fully fenced backyard, offering plenty of safe play space for pets and kids. Upstairs, the oversized primary suite features a large bath with a double vanity and an incredible custom boutique closet designed for ultimate organization. The fully finished daylight walk-out basement opens up endless possibilities—ideal for a private in-law suite, home theater, guest quarters, or passive rental income. Complete with a community pool, tennis courts, playground, and access to top-rated North Forsyth schools, this property offers peace of mind and an unbeatable lifestyle!

Monthly Payment Calculator


First MLS logo Listings identified with the FMLS IDX logo come from FMLS, are held by brokerage firms other than the owner of this website and the listing brokerage is identified in any listing details. Information is deemed reliable but is not guaranteed. If you believe any FMLS listing contains material that infringes your copyrighted work, please click here to review our DMCA policy and learn how to submit a takedown request. © 2026 First Multiple Listing Service, Inc. Data last updated 2026-10-14T09:04:52.557. For issues regarding this website, please contact BoomTown.
www.therealtyqueen.com/homes/180292741
Print Image

4820 Fieldstone View Circle Cumming, GA 30028

  • Price: $575,000
  • Status: Active Under Contract
  • On Site: 55 Days
  • Updated: 18 min ago
  • MLS #: 7823903
5
Beds
3
Baths
1
½ Baths
0.28
Acres
4,080
SQFT
$141
$/SQFT
2005
Built
Neighborhood:
Wild Meadows
County:
Forsyth - Ga
Area:
Forsyth - Ga
Elementary School:
Silver City
Middle School:
North Forsyth
High School:
North Forsyth
Property Description
PRICE IMPROVEMENT! Exceptional value meets effortless living in this turn-key, 5-bedroom Craftsman tucked away on a quiet cul-de-sac in desirable Wild Meadows. Offering over 4,000 sq. ft. of freshly painted, light-filled space, this home balances everyday comfort with endless adaptability and major big-ticket upgrades: all 3 HVAC units were replaced in 2022, the roof and water heater were replaced in 2017, and a radon mitigation system was installed in 2019. The main level showcases rich hardwoods, high ceilings, smart customizable lighting, and a versatile formal living room perfect for an executive home office or library. At the center of the home, an open-concept kitchen with stone countertops and a center island flows into the firelit family room—making everyday routines and entertaining a breeze. Unwind on the private screened porch while looking out over the fully fenced backyard, offering plenty of safe play space for pets and kids. Upstairs, the oversized primary suite features a large bath with a double vanity and an incredible custom boutique closet designed for ultimate organization. The fully finished daylight walk-out basement opens up endless possibilities—ideal for a private in-law suite, home theater, guest quarters, or passive rental income. Complete with a community pool, tennis courts, playground, and access to top-rated North Forsyth schools, this property offers peace of mind and an unbeatable lifestyle!
Exterior Features

Architectural Style CraftsmanTraditional Construction Materials Brick FrontCement SidingFrame Exterior Features GardenPrivate YardRear StairsStorage Fencing Back YardFencedPrivacyWood Foundation Concrete Perimeter Horse Amenities None Lot Features Back YardCul-De-SacFront YardLandscapedSlopedWooded Other Structures Shed(s) Parking Features Garage Patio And Porch Features CoveredDeckFront PorchPatioScreened Pool Features None Pool Private YN No Road Surface Asphalt Road Type Other Roof Type CompositionRidge VentsShingle Stories Two View Neighborhood Waterfront Features None Window Features Insulated WindowsPlantation Shutters

Interior Features

Additional Rooms Family RoomGame RoomLiving RoomMedia RoomOfficeWorkshop Appliances DishwasherDisposalGas CooktopGas OvenGas RangeGas Water HeaterMicrowaveSelf Cleaning Oven Basement Bath/StubbedDaylightExterior EntryFinishedFullInterior Entry Bedroom Features Oversized MasterSitting RoomOther Cooling Attic FanCeiling Fan(s)Central AirHeat PumpZoned Dining Room Features Separate Dining Room Fireplace Features DecorativeFactory BuiltFamily RoomGas LogGas StarterInsert Flooring CarpetCeramic TileHardwood Heating CentralForced AirNatural GasZoned Interior Features Disappearing Attic StairsDouble VanityEntrance FoyerHigh Ceilings 9 ft MainHigh Speed InternetTray Ceiling(s)Walk-In Closet(s)Other Kitchen Features Cabinets OtherCabinets StainEat-in KitchenKitchen IslandPantryPantry Walk-InStone CountersView to Family RoomOther Laundry Features Laundry RoomMain LevelMud RoomOther Main Bedrooms 0 Main Full Baths 0 Master Bathroom Features Double VanitySeparate His/HersSeparate Tub/Shower Number Of Fireplaces 1

Property Features

Accessibility Features None Association Fee 650 Association Fee Frequency Annually Association YN Yes Common Walls No Common Walls Community Features Homeowners AssocNear SchoolsNear ShoppingPlaygroundPoolSidewalksStreet LightsTennis Court(s)Other Electric 110 Volts Green Energy Efficient None Green Energy Generation None Hoa Rent Restrictions Yes Home Warranty No Land Lease YN No Lot Size Dimensions 158 x 135 x 45 x 174 Master Association Fee 0 Other Equipment None Property Attached YN No Property Condition Resale School Bus Route Elementary Yes School Bus Route High Yes School Bus Route Middle Yes Security Features Carbon Monoxide Detector(s)Security LightsSecurity System OwnedSmoke Detector(s) Sewer Public Sewer Spa Features None Special Circumstances None Tax Year 2025 Taxes 4831 Type Single Family Residence Utilities Cable AvailableElectricity AvailableNatural Gas AvailablePhone AvailableSewer AvailableWater Available Water Source Public

Listing provided courtesy of Keller Williams Realty Partners: 678-494-0644.


First MLS logo Listings identified with the FMLS IDX logo come from FMLS, are held by brokerage firms other than the owner of this website and the listing brokerage is identified in any listing details. Information is deemed reliable but is not guaranteed. If you believe any FMLS listing contains material that infringes your copyrighted work, please click here to review our DMCA policy and learn how to submit a takedown request. © 2026 First Multiple Listing Service, Inc. Data last updated 2026-10-14T09:04:52.557. For issues regarding this website, please contact BoomTown.
 
https://bt-photos.global.ssl.fastly.net/fmls/orig_boomver_4_7823903-2.jpg https://bt-photos.global.ssl.fastly.net/fmls/orig_boomver_4_7823903-2.jpg https://bt-photos.global.ssl.fastly.net/fmls/orig_boomver_4_7823903-2.jpg
Logo
The Realty Queen & Team | Keller Williams Realty
14 Old Roving Rd.
Cartersville GA, 30121