





Skip To Content

4767 E Reed Road

Gainesville, GA 30507
  • $599,900
  • STATUS: Active
  • ON SITE: 51 Days
  • MLS #: 7824278
Open House
$599,900
  • 4
    BEDS
  • 0.8
    ACRES
  • 3
    BATHS
  • 0
    1/2 BATHS
  • 2,542
    SQFT
  • $236
    $/SQFT
Neighborhood:
Type:
Single-Family Home
Built:
2026
County:
Area:

School Information

Elementary School:
Middle School:
High School:

Description

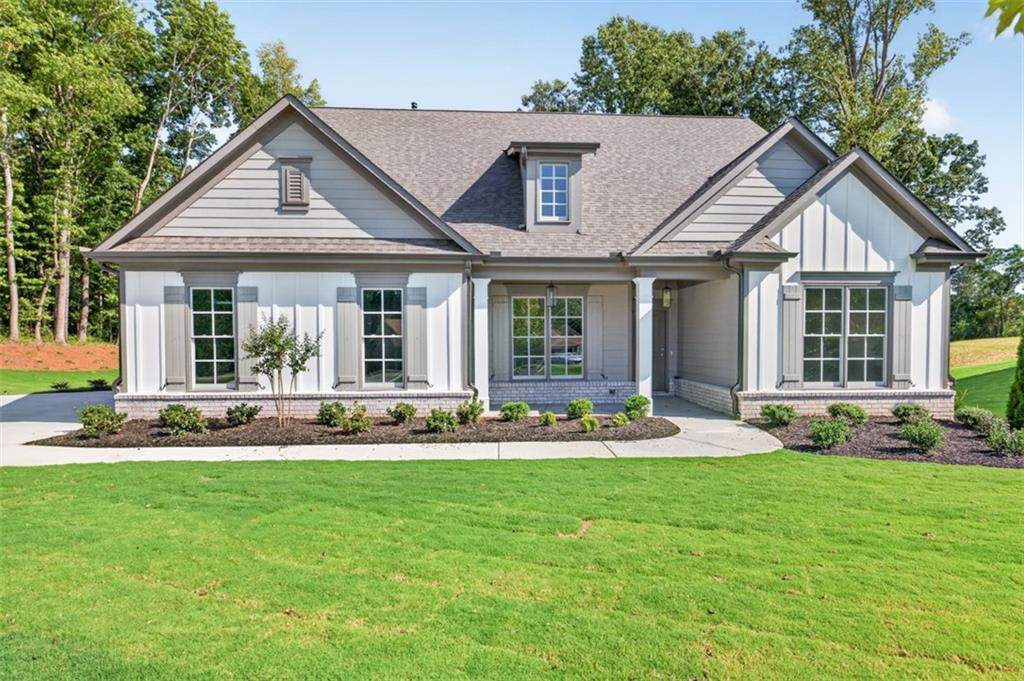
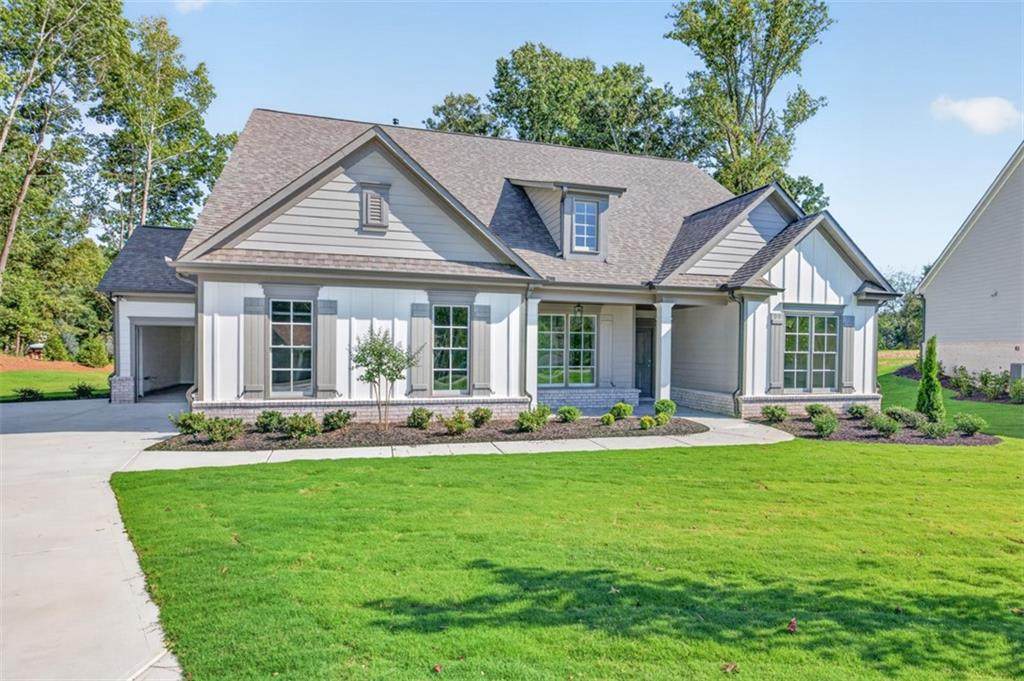
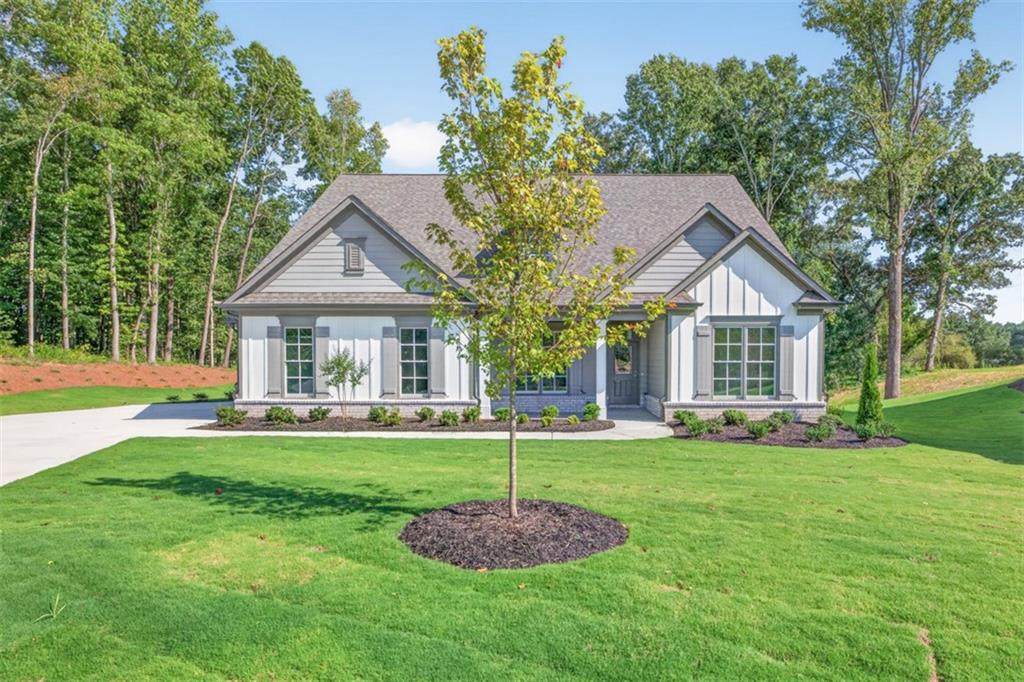
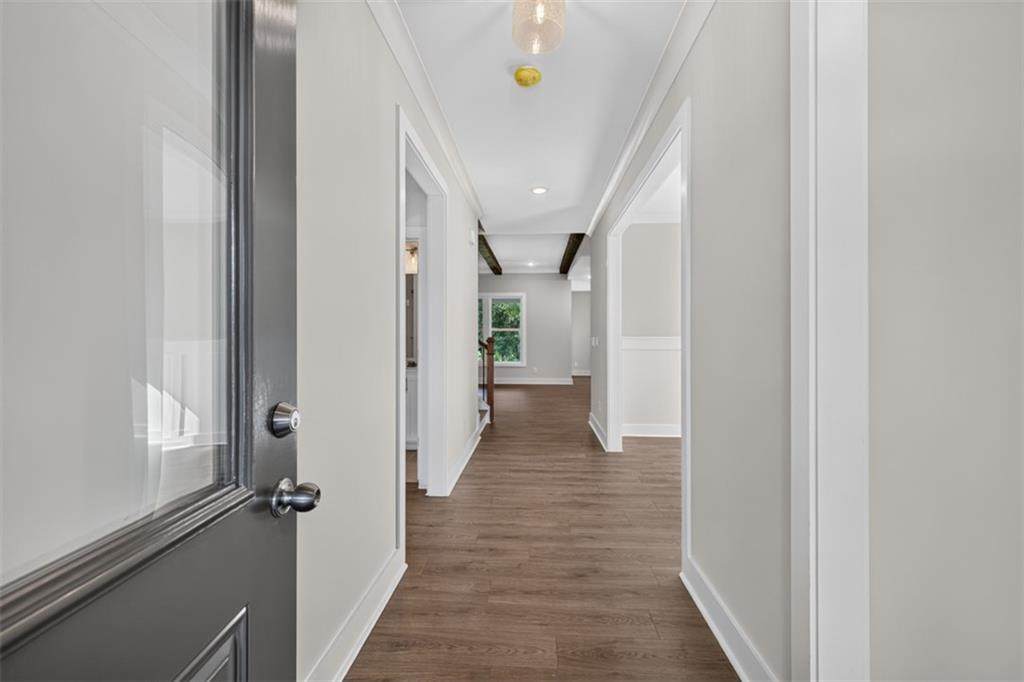
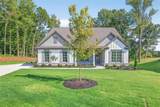
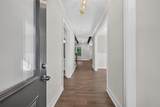
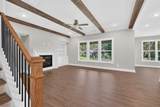
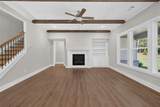
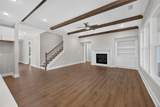
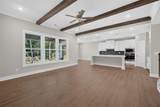
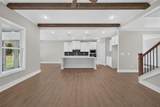
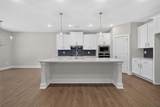
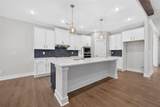
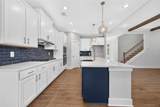
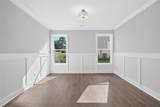
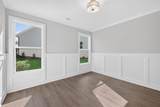
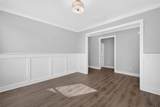
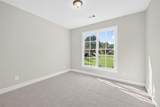
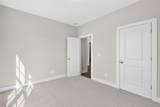
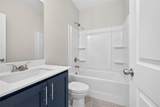
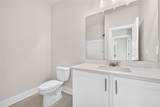
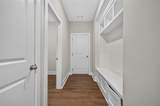
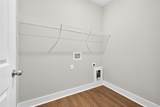
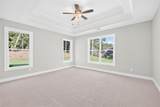
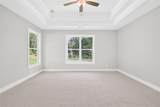
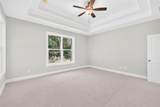
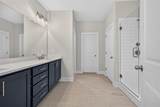
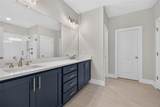
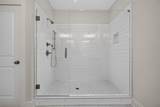
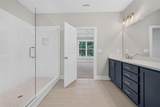
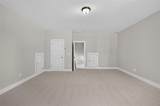
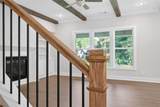
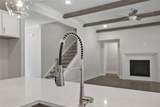
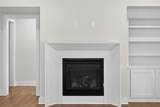
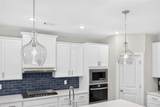
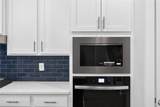
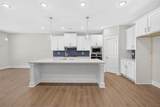
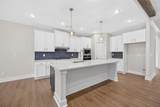
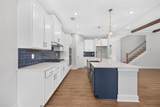
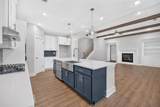
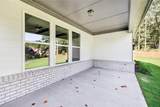
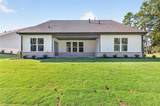
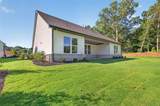
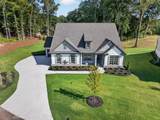
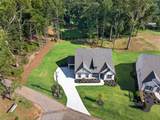
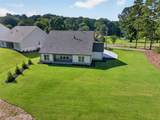
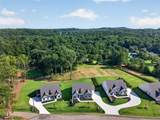
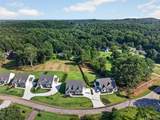
The Rosewood plan by Pioneer South Homes is a thoughtfully designed 4-bedroom, 3-bath Craftsman-style ranch with a 3-car garage. Offering modern living and craftsmanship at its finest. Enter through the welcoming covered front porch into the foyer, featuring two secondary bedrooms, two bathrooms, and a versatile flex room—perfect for a formal dining room or home office. The open-concept layout showcases a spacious family room with beautiful beam ceiling that flows seamlessly into the upgraded kitchen, complete with 42" shaker-style upper cabinets, an oversized island with custom quartz countertops farmhouse sink, and stainless-steel appliances. The dining/breakfast area leads to a covered rear porch with a gas stub, ideal for grilling, entertaining, and year-round outdoor enjoyment. A separate hallway at the rear of the home leads to the oversized primary suite, featuring a luxurious bath with double-vanity quartz countertops, a roomy spa-style glass-enclosed shower, and an expansive walk-in closet. Mudroom with lockers and access to the laundry room. The second level offers a spacious additional bedroom or private media room, providing flexible living space. Situated on a .80-acre lot with no HOA, this home offers both privacy and room to enjoy. Conveniently located near Braselton, Hoschton, and Flowery Branch, with walkable access to Platt Park.

Monthly Payment Calculator


First MLS logo Listings identified with the FMLS IDX logo come from FMLS, are held by brokerage firms other than the owner of this website and the listing brokerage is identified in any listing details. Information is deemed reliable but is not guaranteed. If you believe any FMLS listing contains material that infringes your copyrighted work, please click here to review our DMCA policy and learn how to submit a takedown request. © 2026 First Multiple Listing Service, Inc. Data last updated 2026-10-10T00:05:04.747. For issues regarding this website, please contact BoomTown.
www.therealtyqueen.com/homes/180301674
Print Image

4767 E Reed Road Gainesville, GA 30507

  • Price: $599,900
  • Status: Active
  • On Site: 51 Days
  • MLS #: 7824278
4
Beds
3
Baths
0
½ Baths
0.8
Acres
2,542
SQFT
$236
$/SQFT
2026
Built
Neighborhood:
None
County:
Hall - Ga
Area:
Hall - Ga
Elementary School:
Chestnut Mountain
Middle School:
South Hall
High School:
Johnson - Hall
Property Description
The Rosewood plan by Pioneer South Homes is a thoughtfully designed 4-bedroom, 3-bath Craftsman-style ranch with a 3-car garage. Offering modern living and craftsmanship at its finest. Enter through the welcoming covered front porch into the foyer, featuring two secondary bedrooms, two bathrooms, and a versatile flex room—perfect for a formal dining room or home office. The open-concept layout showcases a spacious family room with beautiful beam ceiling that flows seamlessly into the upgraded kitchen, complete with 42" shaker-style upper cabinets, an oversized island with custom quartz countertops farmhouse sink, and stainless-steel appliances. The dining/breakfast area leads to a covered rear porch with a gas stub, ideal for grilling, entertaining, and year-round outdoor enjoyment. A separate hallway at the rear of the home leads to the oversized primary suite, featuring a luxurious bath with double-vanity quartz countertops, a roomy spa-style glass-enclosed shower, and an expansive walk-in closet. Mudroom with lockers and access to the laundry room. The second level offers a spacious additional bedroom or private media room, providing flexible living space. Situated on a .80-acre lot with no HOA, this home offers both privacy and room to enjoy. Conveniently located near Braselton, Hoschton, and Flowery Branch, with walkable access to Platt Park.
Exterior Features

Architectural Style CraftsmanRanch Construction Materials BrickCement SidingHardiPlank Type Exterior Features LightingRain Gutters Fencing None Foundation Slab Horse Amenities None Lot Features Back YardClearedFront YardLandscaped Other Structures None Parking Features AttachedDrivewayGarageGarage Door OpenerGarage Faces SideKitchen Level Patio And Porch Features CoveredFront PorchRear Porch Pool Features None Pool Private YN No Road Surface Paved Road Type Other Roof Type Composition Stories Two View Park/GreenbeltTrees/WoodsOther Waterfront Features None Window Features Insulated Windows

Interior Features

Additional Rooms BathroomBedroomDining RoomFamily RoomKitchenLaundryOffice Appliances DishwasherDisposalElectric OvenGas RangeGas Water HeaterMicrowaveRange Hood Basement None Bedroom Features Master on MainOversized MasterSplit Bedroom Plan Cooling Ceiling Fan(s)Central Air Dining Room Features Separate Dining Room Fireplace Features Factory BuiltFamily RoomGas Starter Flooring CarpetLaminateTile Heating CentralForced Air Interior Features Beamed CeilingsBookcasesCrown MoldingDouble VanityHigh Ceilings 9 ft MainWalk-In Closet(s) Kitchen Features Breakfast RoomCabinets OtherCabinets WhiteEat-in KitchenKitchen IslandPantry Walk-InStone CountersView to Family Room Laundry Features Electric Dryer HookupIn HallLaundry RoomMain Level Main Bedrooms 3 Main Full Baths 3 Master Bathroom Features Double ShowerDouble Vanity Number Of Fireplaces 1

Property Features

Accessibility Features None Association YN No Common Walls No Common Walls Community Features None Electric 110 Volts220 Volts Green Energy Efficient None Green Energy Generation None Hoa Rent Restrictions No Home Warranty Yes Land Lease YN No Lot Size Dimensions 35022 Other Equipment None Property Attached YN No Property Condition New Construction Security Features Carbon Monoxide Detector(s)Smoke Detector(s) Sewer Septic Tank Spa Features None Special Circumstances None Tax Year 2026 Taxes 1 Type Single Family Residence Utilities Cable AvailableElectricity AvailableNatural Gas AvailablePhone AvailableWater Available Water Source Public

Listing provided courtesy of Hill Wood Realty, LLC.: 770-822-2499.


First MLS logo Listings identified with the FMLS IDX logo come from FMLS, are held by brokerage firms other than the owner of this website and the listing brokerage is identified in any listing details. Information is deemed reliable but is not guaranteed. If you believe any FMLS listing contains material that infringes your copyrighted work, please click here to review our DMCA policy and learn how to submit a takedown request. © 2026 First Multiple Listing Service, Inc. Data last updated 2026-10-10T00:05:04.747. For issues regarding this website, please contact BoomTown.
 
https://bt-photos.global.ssl.fastly.net/fmls/orig_boomver_1_7824278-2.jpg https://bt-photos.global.ssl.fastly.net/fmls/orig_boomver_1_7824278-2.jpg https://bt-photos.global.ssl.fastly.net/fmls/orig_boomver_1_7824278-2.jpg
Logo
The Realty Queen & Team | Keller Williams Realty
14 Old Roving Rd.
Cartersville GA, 30121