






Description
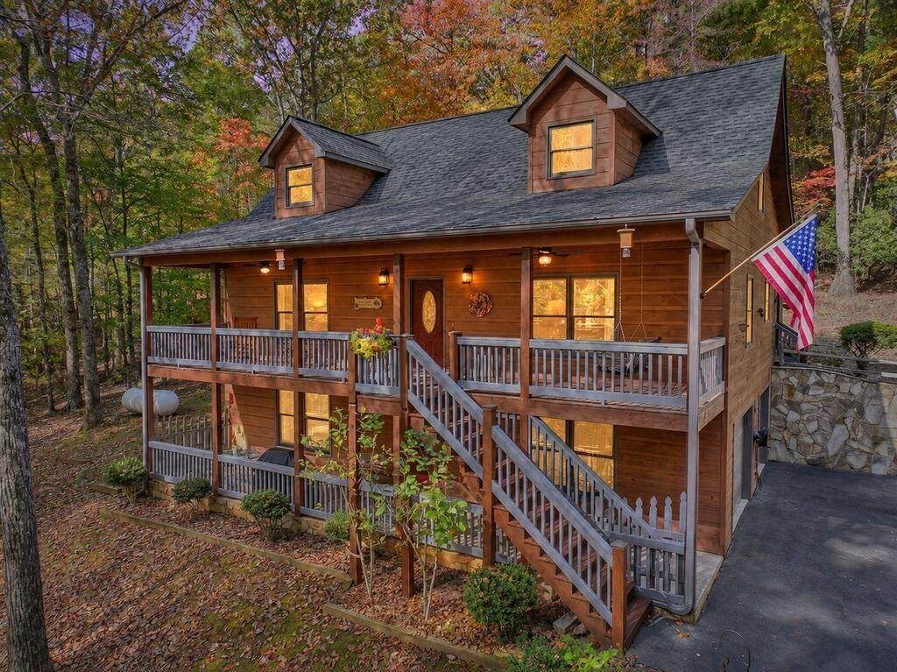
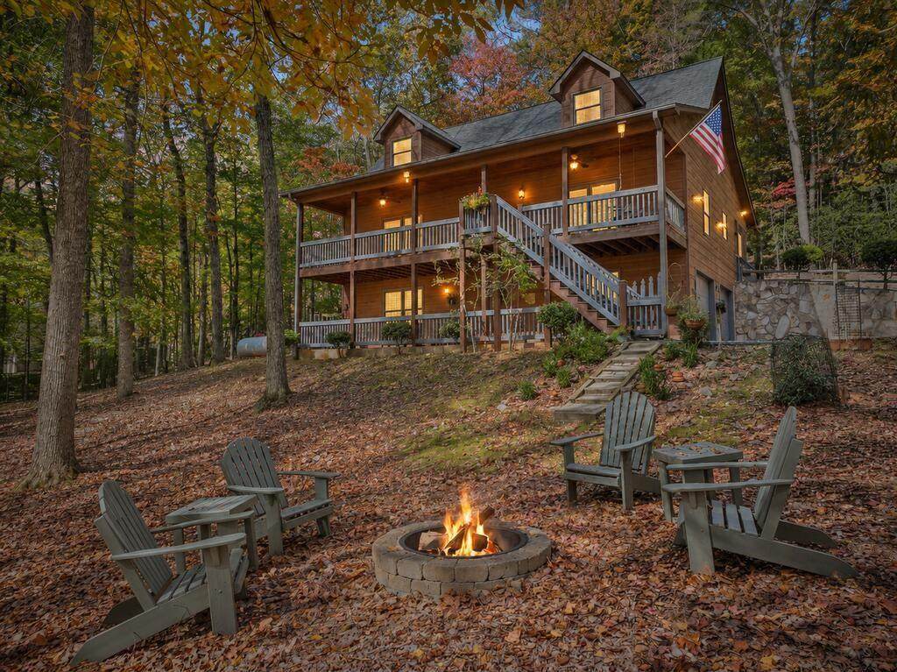
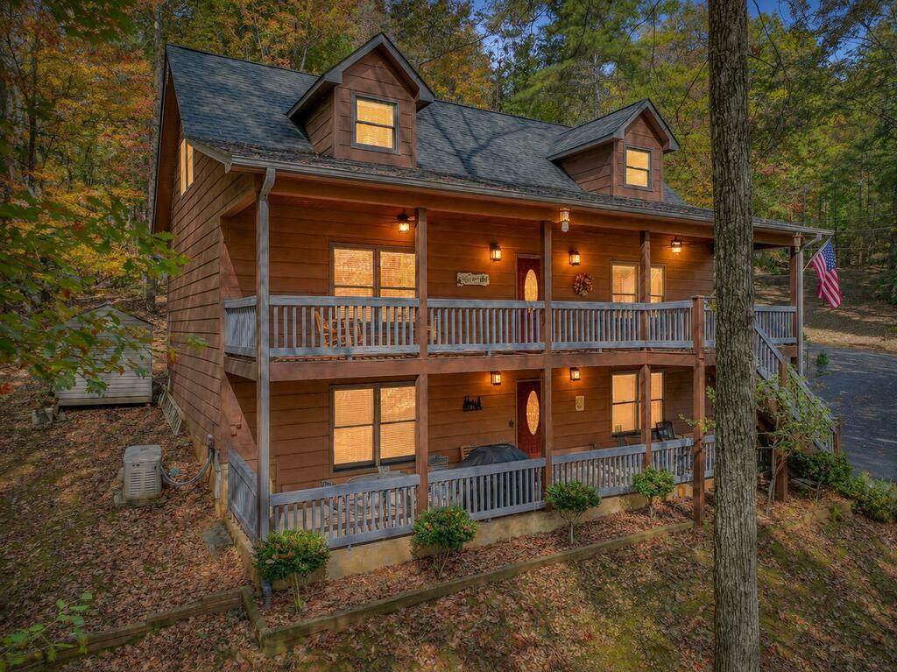
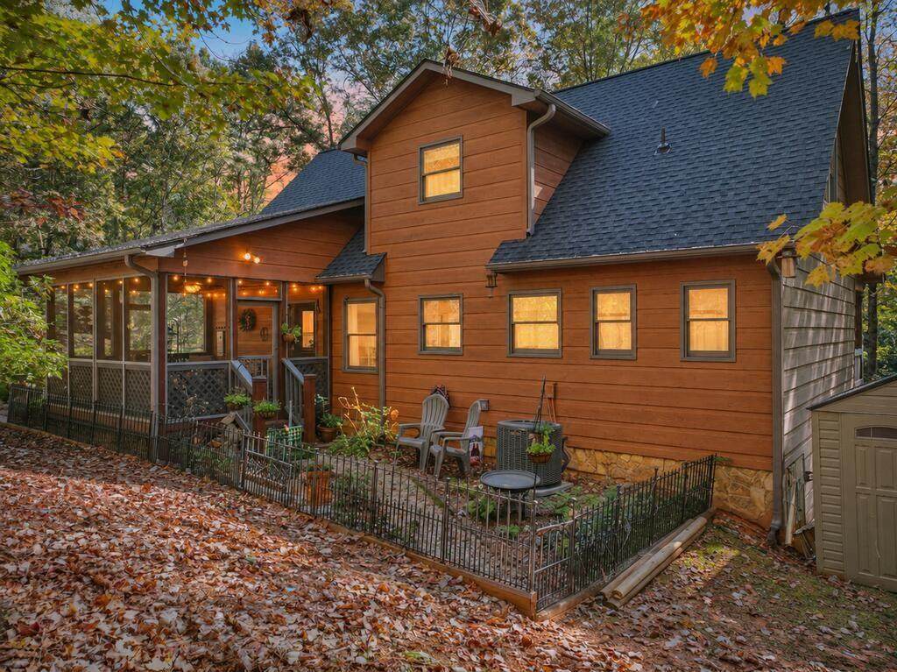
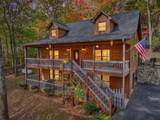
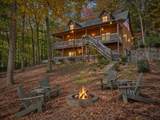
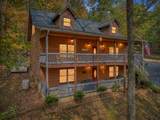
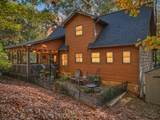
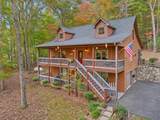
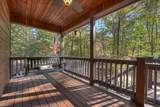
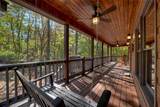
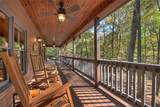
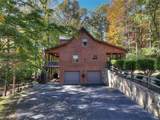
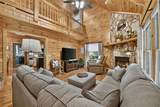
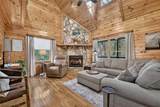
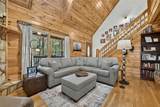
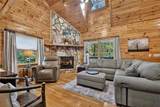
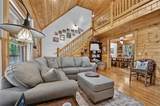
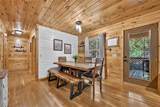
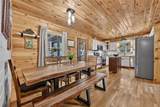
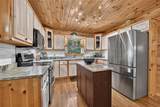
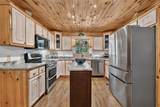
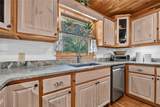
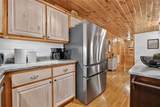
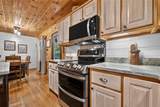
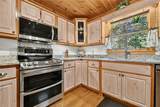
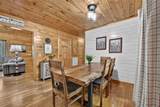
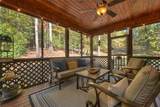
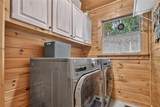
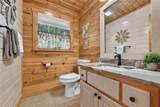
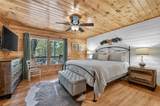
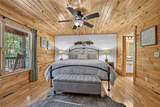
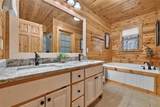
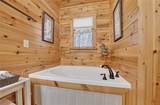
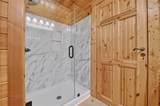
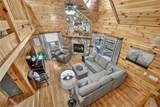
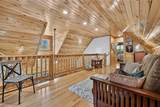
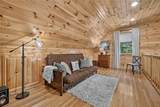
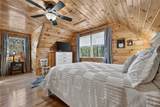
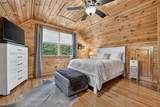
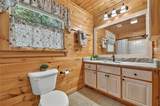
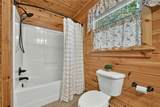
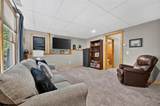
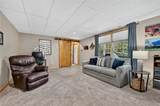
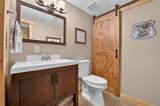
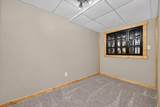
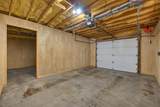
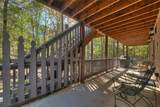
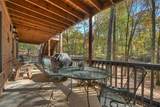
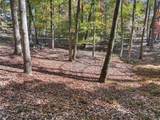
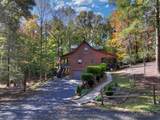
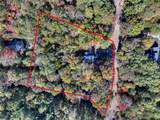
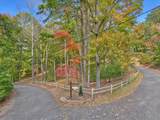
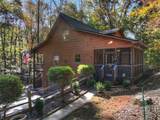
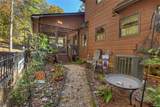
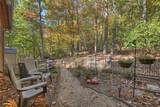
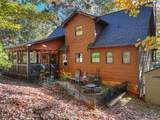
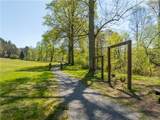
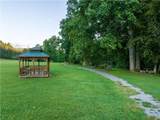
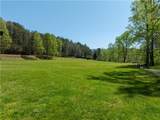
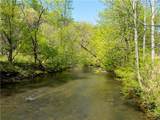
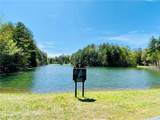
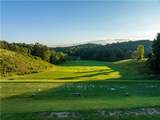
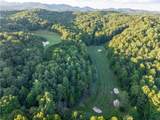
TRADE THE HUSTLE & BUSTLE FOR PORCH TIME & EVENINGS BY THE FIRE...This beautifully updated mountain home on 1.56 level acres in Buckhorn Estates is your invitation to unwind in the North Georgia mountains. Situated on a generous corner lot this meticulously maintained home offers 3 bedrooms, 2 full baths, 2 half baths, and inviting spaces for relaxing and entertaining. Cathedral ceilings and a stone fireplace with gas logs create a welcoming gathering space in the open living and dining area. The newly renovated kitchen shines with leathered granite countertops, double ovens, newer stainless steel appliances, and a large farmhouse sink. The main-level primary suite features a lovely accent wall, walk-in closet, double vanity, upgraded walk-in shower, and jetted soaking tub. A laundry room and half bath complete the main level. Upstairs, a spacious loft provides room for reading, hobbies, or a home office, alongside a guest bedroom and full bath. The finished lower level features new carpet, a third bedroom or family room, an additional flex room, half bath, and access to the two-car basement garage. Enjoy quiet mornings on the rocking-chair front porch, linger over dinner on the lovely screened porch, or gather around the firepit on cool evenings. A fenced courtyard and separate storage outbuilding add everyday convenience. The generous lot also offers potential for an additional driveway, if desired. A new roof in 2023, whole-house generator, termite bond, and recently pumped septic system reflect the care this home has received. Conveniently located between Ellijay & Blue Ridge, you'll enjoy paved roads, an 8-acre fishing lake, river access, a river park, abundant wildlife, and a public golf course, with vineyards and a farm store nearby. Whether you’re looking for a full-time home or a mountain getaway, this beautifully cared-for home is ready to welcome you! No vacation rentals permitted in the community.
-
3BEDS
-
1.56ACRES
-
2BATHS
-
21/2 BATHS
-
2,418SQFT
-
$227$/SQFT
School Information
Description
TRADE THE HUSTLE & BUSTLE FOR PORCH TIME & EVENINGS BY THE FIRE...This beautifully updated mountain home on 1.56 level acres in Buckhorn Estates is your invitation to unwind in the North Georgia mountains. Situated on a generous corner lot this meticulously maintained home offers 3 bedrooms, 2 full baths, 2 half baths, and inviting spaces for relaxing and entertaining. Cathedral ceilings and a stone fireplace with gas logs create a welcoming gathering space in the open living and dining area. The newly renovated kitchen shines with leathered granite countertops, double ovens, newer stainless steel appliances, and a large farmhouse sink. The main-level primary suite features a lovely accent wall, walk-in closet, double vanity, upgraded walk-in shower, and jetted soaking tub. A laundry room and half bath complete the main level. Upstairs, a spacious loft provides room for reading, hobbies, or a home office, alongside a guest bedroom and full bath. The finished lower level features new carpet, a third bedroom or family room, an additional flex room, half bath, and access to the two-car basement garage. Enjoy quiet mornings on the rocking-chair front porch, linger over dinner on the lovely screened porch, or gather around the firepit on cool evenings. A fenced courtyard and separate storage outbuilding add everyday convenience. The generous lot also offers potential for an additional driveway, if desired. A new roof in 2023, whole-house generator, termite bond, and recently pumped septic system reflect the care this home has received. Conveniently located between Ellijay & Blue Ridge, you'll enjoy paved roads, an 8-acre fishing lake, river access, a river park, abundant wildlife, and a public golf course, with vineyards and a farm store nearby. Whether you’re looking for a full-time home or a mountain getaway, this beautifully cared-for home is ready to welcome you! No vacation rentals permitted in the community.
 Listings identified with the FMLS IDX logo come from FMLS, are held by brokerage firms other than the owner of this website and the listing brokerage is identified in any listing details. Information is deemed reliable but is not guaranteed.
If you believe any FMLS listing contains material that infringes your copyrighted work, please click here to review our DMCA policy and learn how to submit a takedown request.
© 2026 First Multiple Listing Service, Inc. Data last updated 2026-11-06T21:05:15.253. For issues regarding this website, please contact BoomTown.