



Skip To Content

4604 Mossey Drive

Stonecrest, GA 30038
  • $750,000
  • STATUS: Active
  • ON SITE: 7 Days
  • MLS #: 7845662
Open House
UPDATED: 30 min ago
$750,000
  • 6
    BEDS
  • 0.35
    ACRES
  • 5
    BATHS
  • 2
    1/2 BATHS
  • 5,500
    SQFT
  • $136
    $/SQFT
Neighborhood:
Type:
Single-Family Home
Built:
2022
County:
Area:

School Information

Elementary School:
Middle School:
High School:

Description

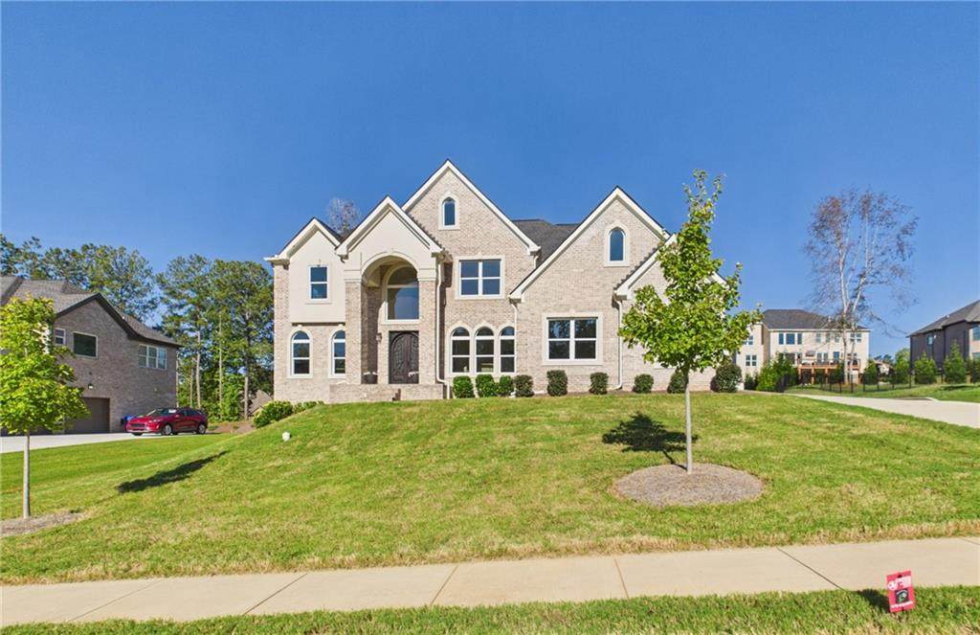
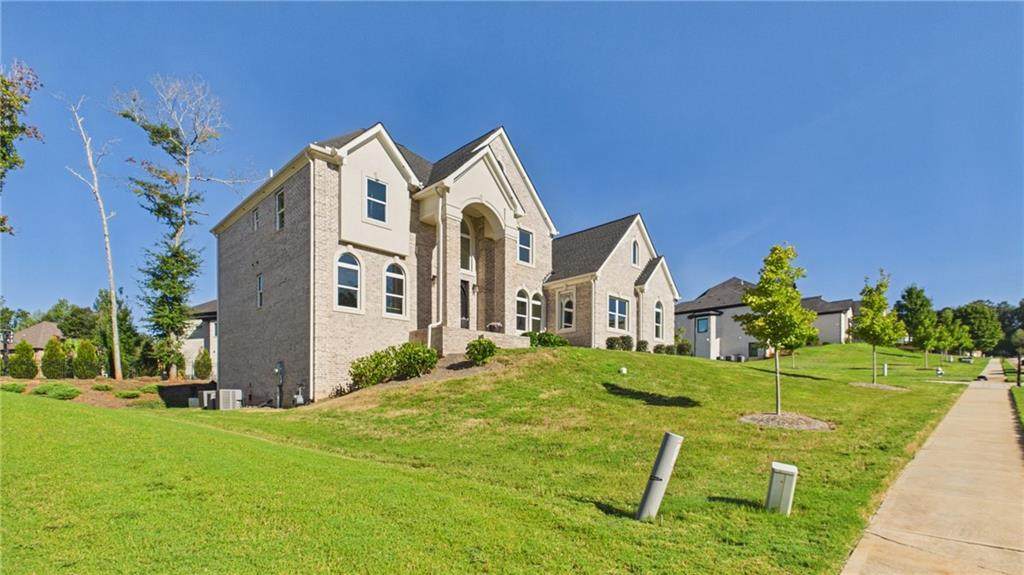
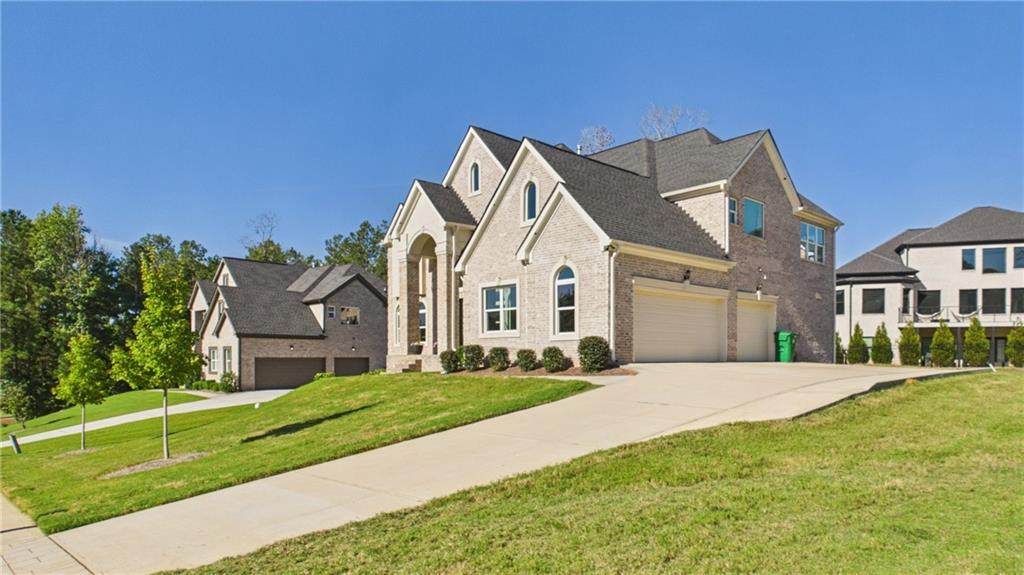
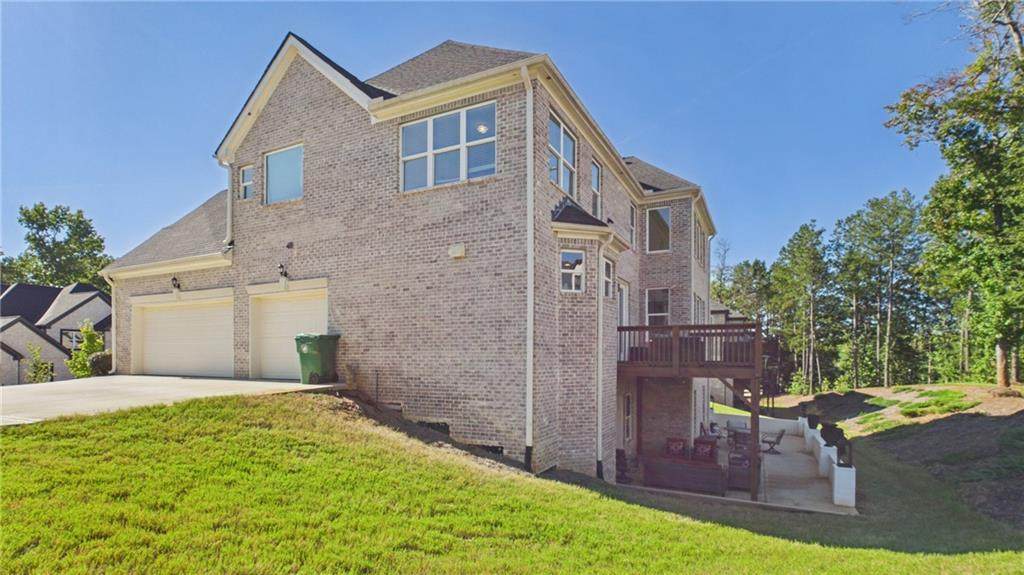
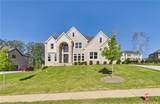
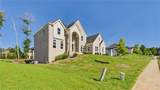
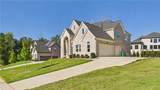
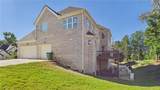
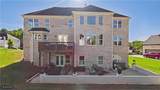
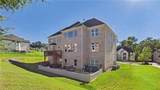
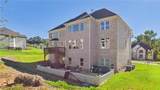
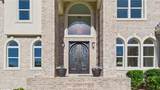
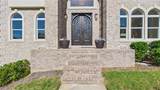
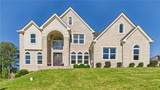
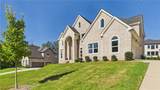
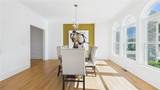
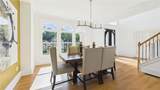
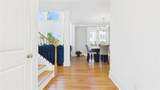
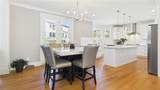
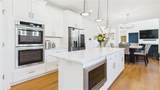
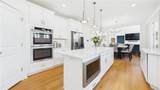
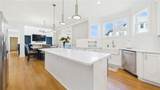
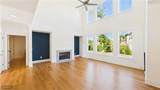
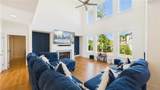
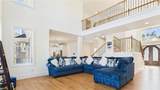
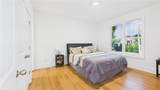
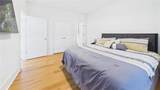
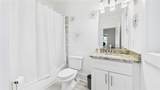
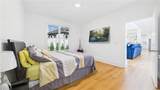
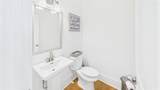
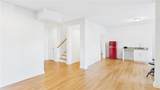
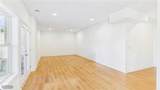
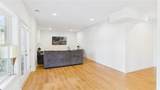
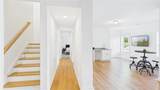
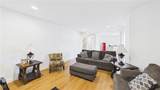
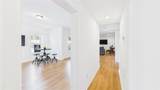
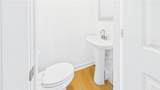
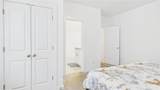
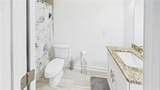
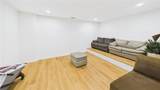
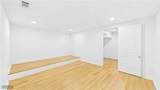
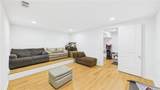
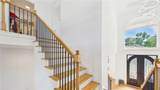
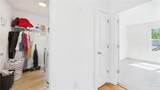
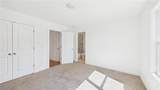
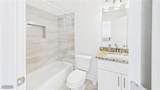
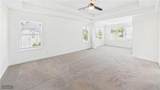
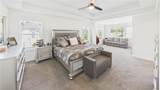
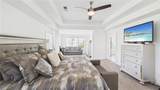
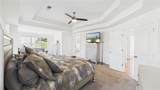
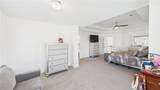
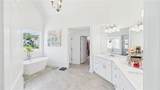
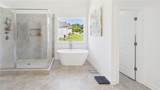
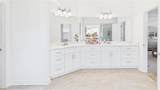
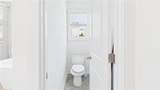
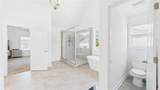
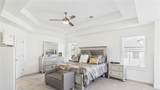
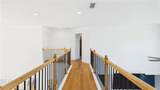
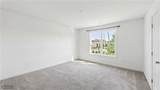
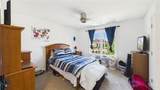
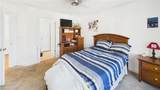
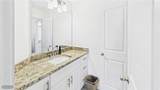
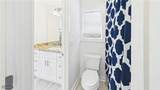
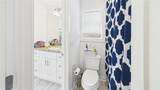
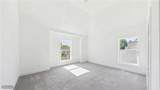
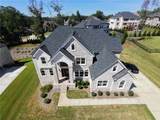
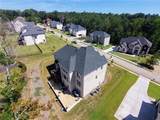
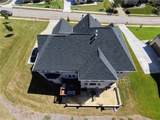
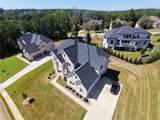
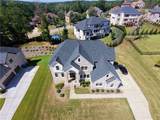
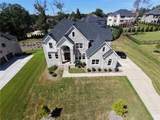
Welcome home to elevated luxury, timeless design, and unparalleled space. Nestled in a sought after gated community, this four-sided brick executive estate offers over 6,600 square feet of meticulously designed living space, featuring six bedrooms, five full bathrooms and two half baths. A grand dual staircase and soaring two-story windows flood the home with natural light, creating an immediate sense of openness and elegance. A private main-level bedroom with its own full bath, a dedicated office, and a finished walk-out basement. complete with additional bedroom, private full bath, and guest half bath. Perfect for entertaining or multi generational living. Enjoy peaceful views from the expansive concrete walkout patio. It's the perfect extension of the indoor living space. Additional highlights include dual HVAC systems, a three-car garage, abundant storage, and the modern appeal of new construction. This is more than just a house. It's a home that balances space, sophistication, and functionality for today's lifestyle. Schedule your private tour today!

Monthly Payment Calculator


First MLS logo Listings identified with the FMLS IDX logo come from FMLS, are held by brokerage firms other than the owner of this website and the listing brokerage is identified in any listing details. Information is deemed reliable but is not guaranteed. If you believe any FMLS listing contains material that infringes your copyrighted work, please click here to review our DMCA policy and learn how to submit a takedown request. © 2026 First Multiple Listing Service, Inc. Data last updated 2026-10-06T08:04:32.093. For issues regarding this website, please contact BoomTown.
www.therealtyqueen.com/homes/181614341
Print Image

4604 Mossey Drive Stonecrest, GA 30038

  • Price: $750,000
  • Status: Active
  • On Site: 7 Days
  • Updated: 30 min ago
  • MLS #: 7845662
6
Beds
5
Baths
2
½ Baths
0.35
Acres
5,500
SQFT
$136
$/SQFT
2022
Built
Neighborhood:
Dogwood Manor Estates
County:
Dekalb
Area:
Dekalb
Elementary School:
Browns Mill
Middle School:
Salem
High School:
Martin Luther King Jr
Property Description
Welcome home to elevated luxury, timeless design, and unparalleled space. Nestled in a sought after gated community, this four-sided brick executive estate offers over 6,600 square feet of meticulously designed living space, featuring six bedrooms, five full bathrooms and two half baths. A grand dual staircase and soaring two-story windows flood the home with natural light, creating an immediate sense of openness and elegance. A private main-level bedroom with its own full bath, a dedicated office, and a finished walk-out basement. complete with additional bedroom, private full bath, and guest half bath. Perfect for entertaining or multi generational living. Enjoy peaceful views from the expansive concrete walkout patio. It's the perfect extension of the indoor living space. Additional highlights include dual HVAC systems, a three-car garage, abundant storage, and the modern appeal of new construction. This is more than just a house. It's a home that balances space, sophistication, and functionality for today's lifestyle. Schedule your private tour today!
Exterior Features

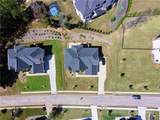
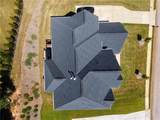
Architectural Style Traditional Construction Materials BrickBrick 4 Sides Exterior Features None Fencing None Foundation Concrete Perimeter Horse Amenities None Lot Features LandscapedSloped Number Of Parking Spaces 3 Other Structures None Parking Features GarageGarage Faces SideKitchen Level Patio And Porch Features DeckFront PorchPatio Pool Features None Pool Private YN No Road Surface Paved Road Type Other Roof Type Composition Stories Three Or More View CityNeighborhood Waterfront Features None Window Features Double Pane Windows

Interior Features

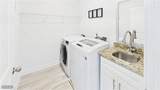
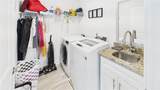
Additional Rooms Bonus RoomExercise RoomFamily RoomGame RoomLaundryLibrary Appliances DishwasherDouble OvenGas CooktopGas Water HeaterMicrowaveRange HoodSelf Cleaning Oven Basement Exterior EntryFinishedFinished BathFull Bedroom Features In-Law FloorplanSplit Bedroom Plan Cooling Electric Dining Room Features Separate Dining Room Fireplace Features Family Room Flooring CarpetLaminate Heating Natural Gas Interior Features Disappearing Attic StairsEntrance FoyerEntrance Foyer 2 StoryHigh Ceilings 9 ft LowerHigh Ceilings 10 ft MainHigh Speed InternetTray Ceiling(s)Vaulted Ceiling(s)Walk-In Closet(s) Kitchen Features Cabinets WhiteKitchen IslandSecond KitchenStone CountersView to Family Room Laundry Features In HallLaundry RoomSinkUpper Level Main Bedrooms 1 Main Full Baths 1 Master Bathroom Features Double VanitySeparate Tub/ShowerSoaking Tub Number Of Fireplaces 1

Property Features

Accessibility Features None Association Fee 600 Association Fee Frequency Annually Association YN Yes Common Walls No Common Walls Community Features Gated Electric 110 Volts220 Volts in Laundry Fha Condo Approval YN No Green Energy Efficient None Green Energy Generation None Hoa Rent Restrictions No Home Warranty Yes Initiation Fee 0 Land Lease YN No Lot Size Dimensions 107x128x139x149 Master Association Fee 0 Number Of Units In Community 0 Number Of Units To Be Built 0 Other Equipment Irrigation Equipment Property Attached YN No Property Condition Resale Proposed Financing CashConventionalFHAVA Loan School Bus Route Elementary No School Bus Route High No School Bus Route Middle No Security Features None Sewer Public Sewer Spa Features None Special Circumstances None Swim Tennis Fee 0 Tax Year 2025 Taxes 9562 Type Single Family Residence Utilities Underground Utilities Water Source Public Waterfront Footage 0

Listing provided courtesy of Watch Realty Co.: quiana@quianawatson.com.


First MLS logo Listings identified with the FMLS IDX logo come from FMLS, are held by brokerage firms other than the owner of this website and the listing brokerage is identified in any listing details. Information is deemed reliable but is not guaranteed. If you believe any FMLS listing contains material that infringes your copyrighted work, please click here to review our DMCA policy and learn how to submit a takedown request. © 2026 First Multiple Listing Service, Inc. Data last updated 2026-10-06T08:04:32.093. For issues regarding this website, please contact BoomTown.
 
https://bt-photos.global.ssl.fastly.net/fmls/orig_boomver_1_7845662-2.jpg https://bt-photos.global.ssl.fastly.net/fmls/orig_boomver_1_7845662-2.jpg https://bt-photos.global.ssl.fastly.net/fmls/orig_boomver_1_7845662-2.jpg
Logo
The Realty Queen & Team | Keller Williams Realty
14 Old Roving Rd.
Cartersville GA, 30121