






























Description
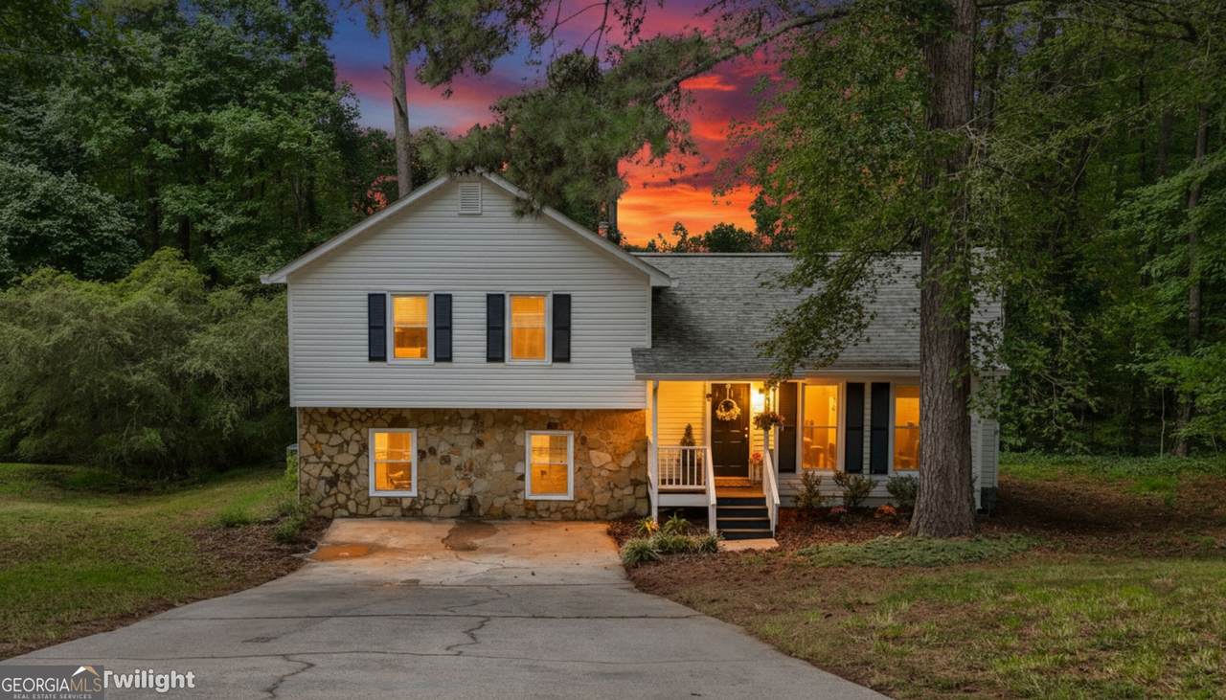
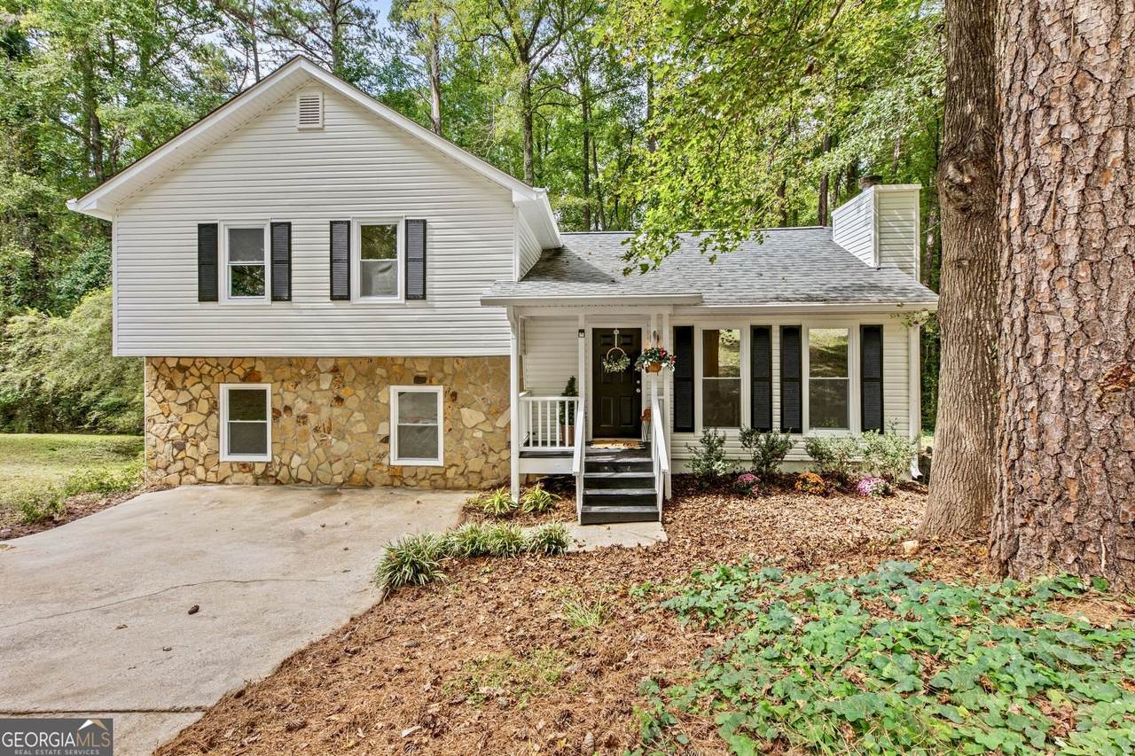
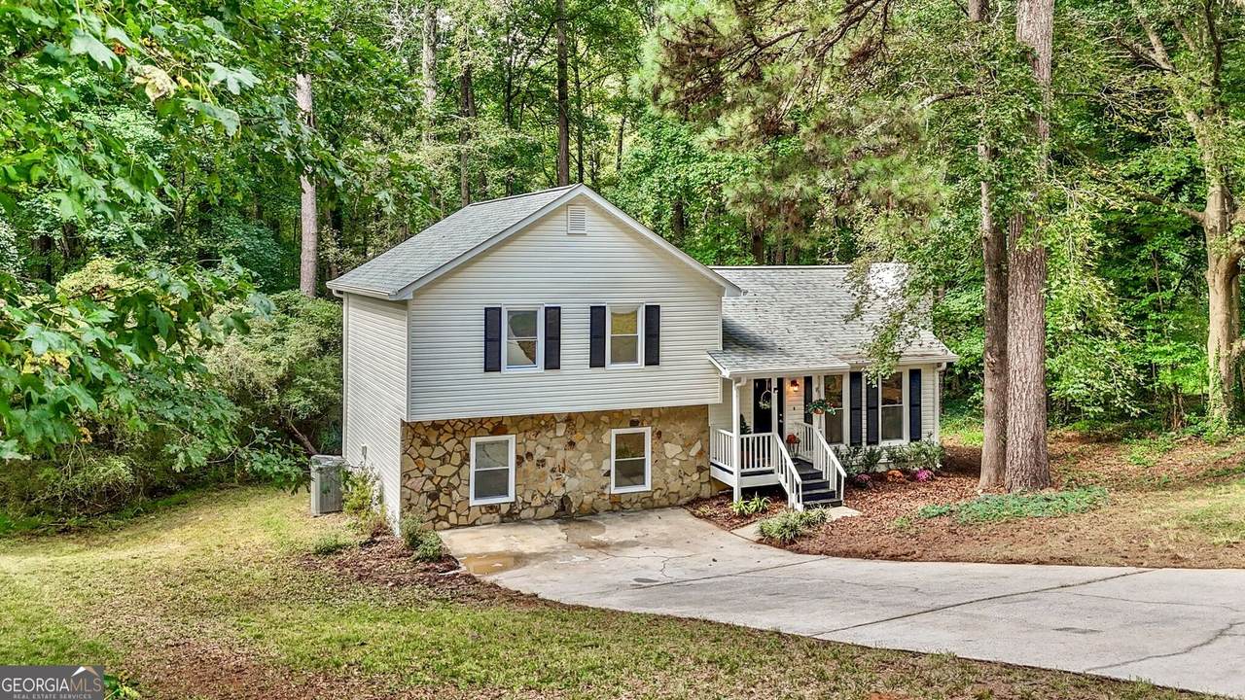
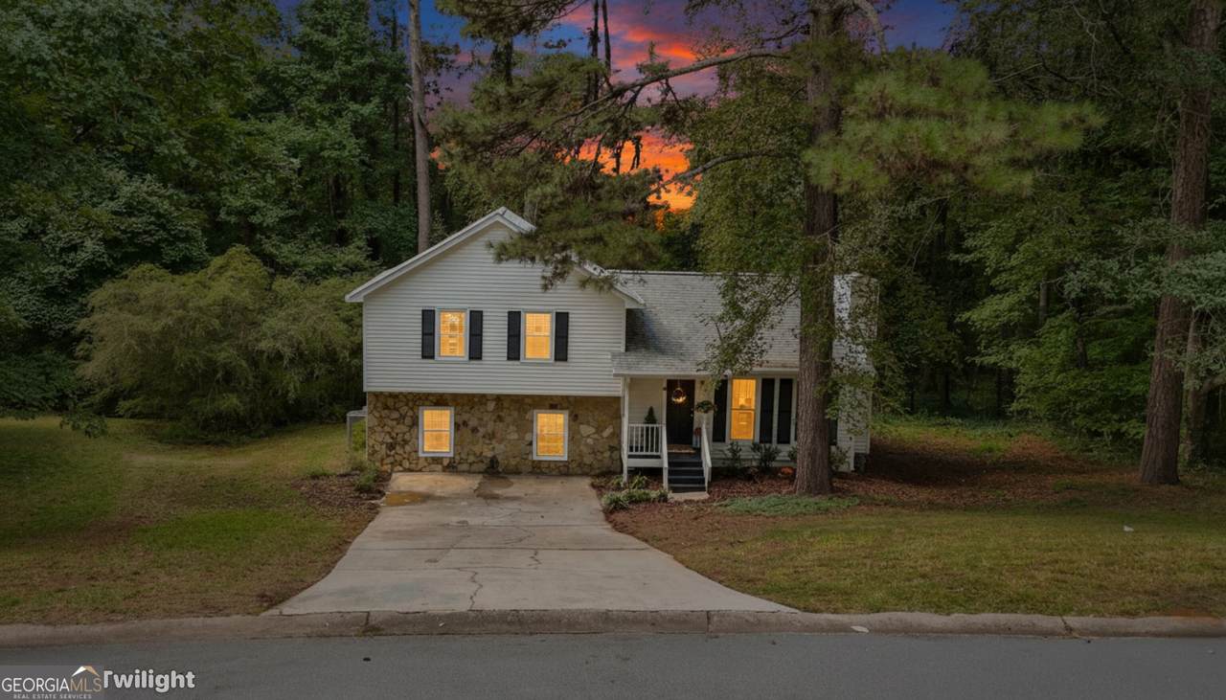
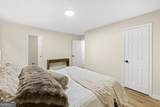
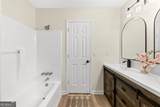
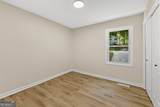
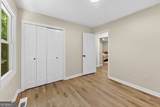
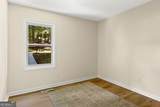
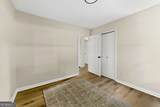
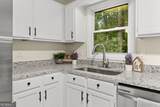
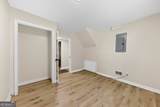
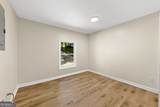
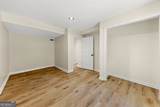
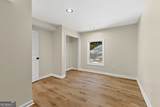
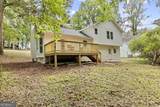
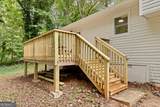
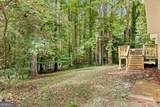
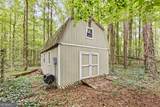
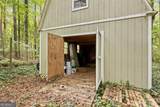
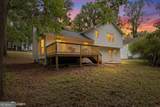
Welcome to 4585 Muirwood Cir, where "updated" doesn't mean someone slapped on some paint and called it a day. This 5-bedroom, 3-bath Powder Springs home has been renovated top to bottom, including a brand-new bedroom and full bathroom added to the lower split level because four bedrooms just weren't enough for this total home renovation! The flexible split-level floor plan is one of this home's biggest advantages. The lower level features two full bedrooms, a full bathroom, and space for a small office/flex area, along with walk-out access. With the right setup, this level could provide an incredible opportunity for additional household income, a private space for extended family, a guest suite, or simply a whole lot of extra room. Upstairs, you'll find the primary bedroom with en-suite bathroom, two additional guest bedrooms, and another full bathroom in the hallway. That gives you five bedrooms and three full baths, with plenty of flexibility for how you choose to use the space. And the renovation list? It's a good one. Fresh paint and LVP flooring throughout, a revamped kitchen with brand-new matching stainless-steel appliances, and every window replaced to help maximize energy efficiency. The crawl space has also been fully encapsulated, providing an important layer of protection for the home and its air quality. Outside, the property gets even more interesting. Set on approximately 0.74 acres of wooded land with a creek, you'll get the kind of privacy and natural setting that's getting harder to find while still having plenty of usable space around the home. And then there's the massive storage shed tucked toward the back of the property and with no HOA, you have even more freedom to dream up what this space could become. Could it be a fully functioning ADU? Craft room? Home gym? Music studio? Workshop? Creative retreat? Absolutely worth exploring. The space needs completed electrical and plumbing based on your intended use, but the possibilities are there for someone with a vision. Or and we fully support this option it could become a dedicated storage facility for your Griswold-adjacent Christmas decorating operation. Because some people have a Christmas tree. Some people have an inventory. With a wooded lot, creek, flexible five-bedroom layout, extensive renovations, potential for additional income, no HOA, and a huge detached space ready for your imagination, 4585 Muirwood Cir is far more than a pretty house. It's a property giving options AND opportunity! Come see it, bring your ideas, and start imagining what this one could become.
-
5BEDS
-
0.74ACRES
-
3BATHS
-
01/2 BATHS
-
1,790SQFT
-
$195$/SQFT
School Information
Description
Welcome to 4585 Muirwood Cir, where "updated" doesn't mean someone slapped on some paint and called it a day. This 5-bedroom, 3-bath Powder Springs home has been renovated top to bottom, including a brand-new bedroom and full bathroom added to the lower split level because four bedrooms just weren't enough for this total home renovation! The flexible split-level floor plan is one of this home's biggest advantages. The lower level features two full bedrooms, a full bathroom, and space for a small office/flex area, along with walk-out access. With the right setup, this level could provide an incredible opportunity for additional household income, a private space for extended family, a guest suite, or simply a whole lot of extra room. Upstairs, you'll find the primary bedroom with en-suite bathroom, two additional guest bedrooms, and another full bathroom in the hallway. That gives you five bedrooms and three full baths, with plenty of flexibility for how you choose to use the space. And the renovation list? It's a good one. Fresh paint and LVP flooring throughout, a revamped kitchen with brand-new matching stainless-steel appliances, and every window replaced to help maximize energy efficiency. The crawl space has also been fully encapsulated, providing an important layer of protection for the home and its air quality. Outside, the property gets even more interesting. Set on approximately 0.74 acres of wooded land with a creek, you'll get the kind of privacy and natural setting that's getting harder to find while still having plenty of usable space around the home. And then there's the massive storage shed tucked toward the back of the property and with no HOA, you have even more freedom to dream up what this space could become. Could it be a fully functioning ADU? Craft room? Home gym? Music studio? Workshop? Creative retreat? Absolutely worth exploring. The space needs completed electrical and plumbing based on your intended use, but the possibilities are there for someone with a vision. Or and we fully support this option it could become a dedicated storage facility for your Griswold-adjacent Christmas decorating operation. Because some people have a Christmas tree. Some people have an inventory. With a wooded lot, creek, flexible five-bedroom layout, extensive renovations, potential for additional income, no HOA, and a huge detached space ready for your imagination, 4585 Muirwood Cir is far more than a pretty house. It's a property giving options AND opportunity! Come see it, bring your ideas, and start imagining what this one could become.
 © 2026 Georgia Multiple Listing Service, Inc. All rights reserved. The data relating to real estate for sale or lease on this web site comes in part from GAMLS. Real estate listings held by brokerage firms other than The Realty Queen & Team | Keller Williams Realty are marked with the GAMLS logo or an abbreviated logo and detailed information about them includes the name of the listing broker. IDX information is provided exclusively for consumers' personal, non-commercial use and may not be used for any purpose other than to identify prospective properties consumers may be interested in purchasing. Information is deemed reliable but is not guaranteed accurate by GAMLS or The Realty Queen & Team | Keller Williams Realty. Data last updated: 2026-10-10T00:10:07.81.