






Description
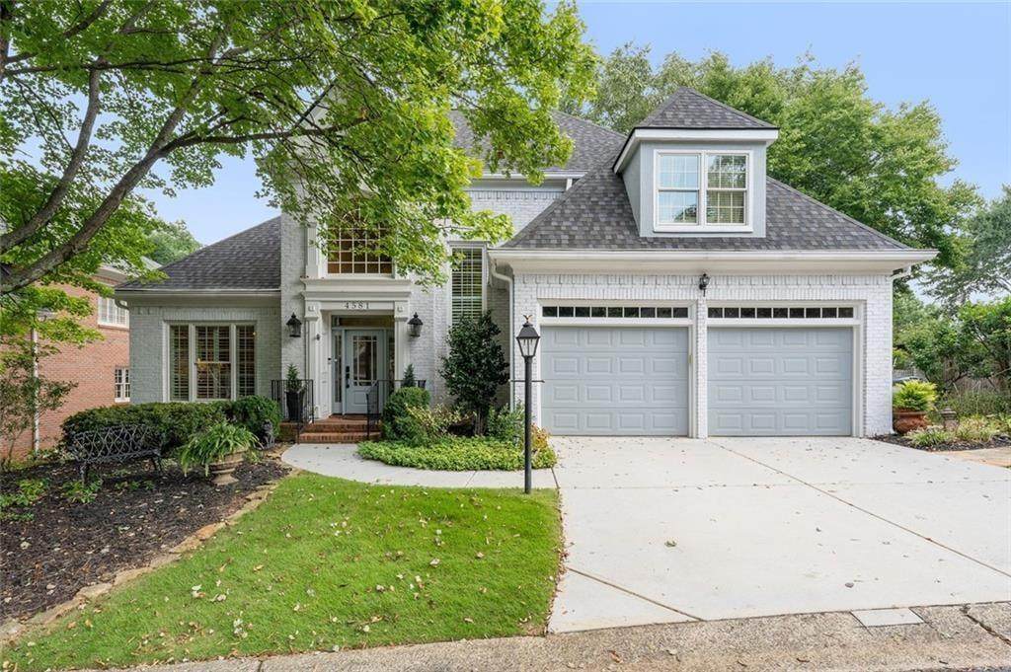
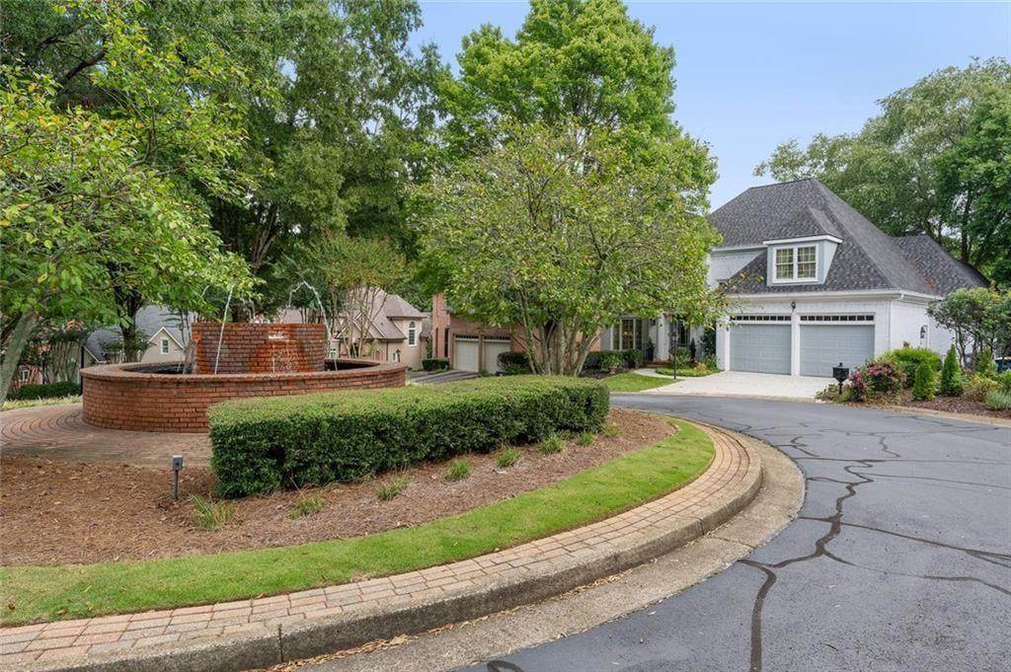
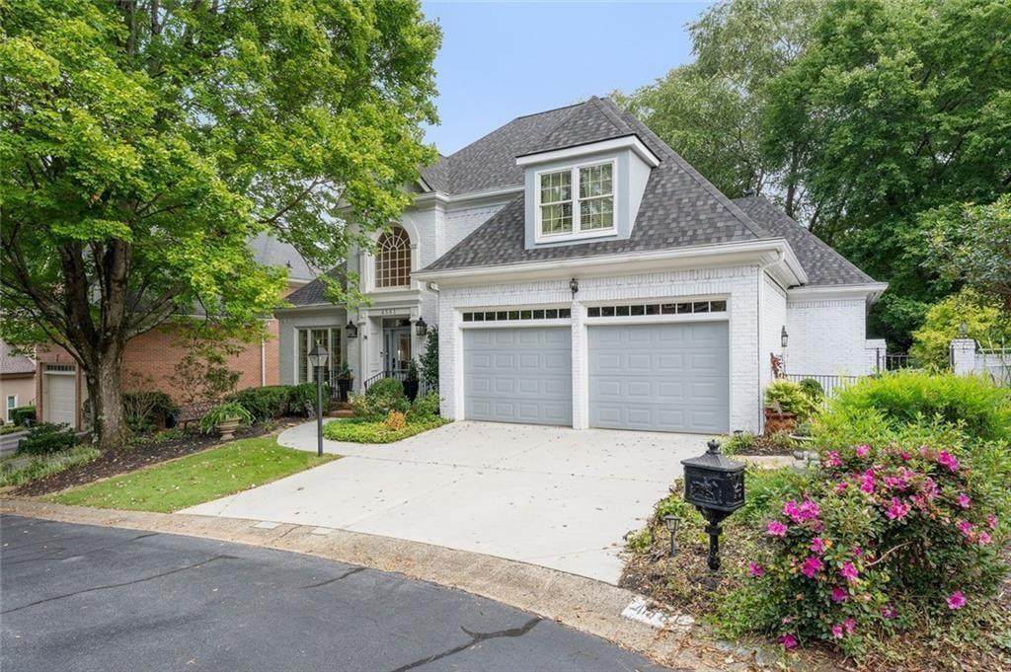
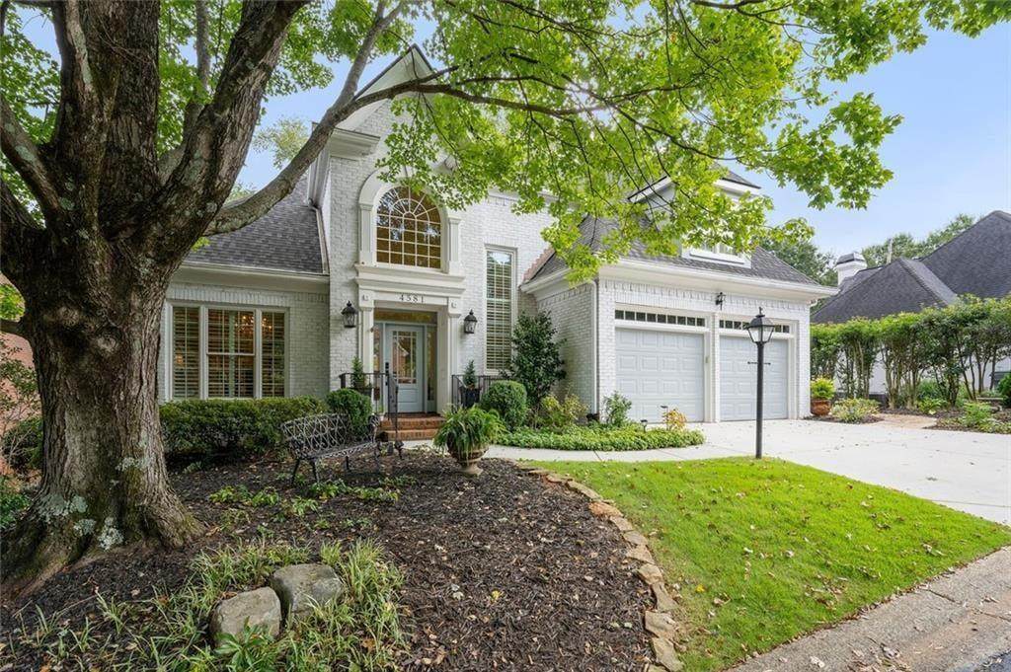
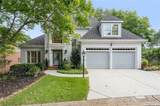
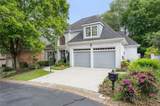
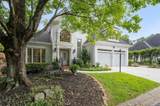
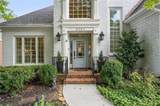
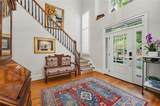
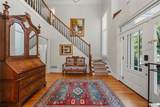
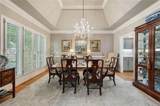
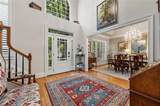
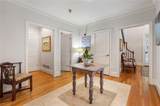
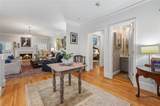
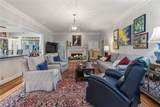
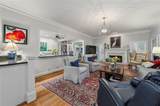
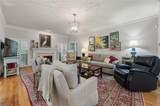
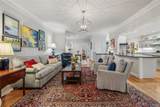
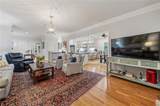
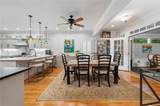
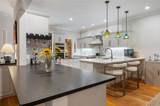
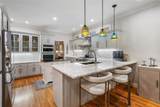
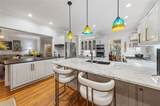
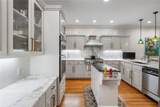
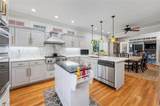
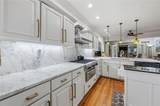
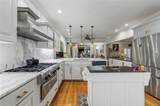
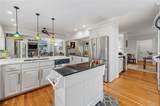
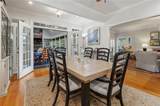
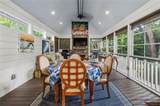
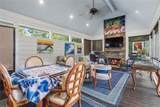
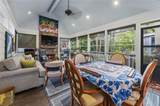
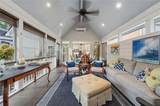
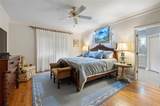
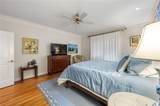
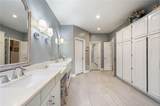
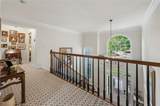
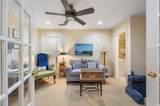
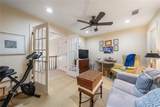
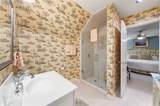
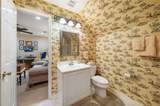
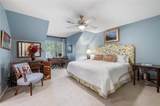
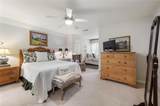
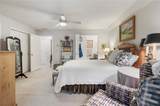
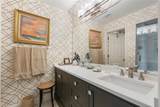
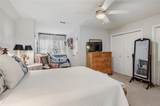
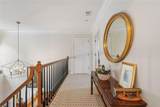
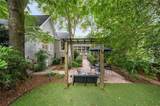
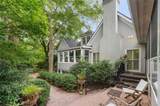
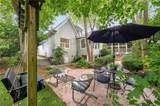
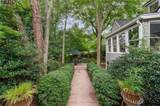
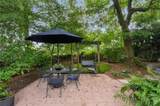
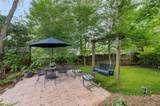
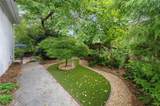
Welcome to this home where wonderful life stories will be made. Nestled in a charming, upscale neighborhood in a prime East Cobb location. This exceptional property perfectly combines timeless elegance with modern enhancements that offer an ideal blend of comfort, style and sophisticated living. Step inside to discover an inviting open floorplan designed seamlessly for for both casual everyday living as well as gracious entertaining. The heart of the home expands into a large, newly added family room featuring a fireplace and beamed cathedral ceiling with tongue-and-groove finish. Whether hosting intimate gatherings or large celebrations, the effortless flow between rooms ensures every occasion feels special. If these walls could speak they would tell of the many family celebrations, cocktail, bridge, and mahjong parties that have been hosted here. This home awaits the new owner who will enjoy the same. The chef-inspired kitchen has been thoughtfully renovated with white cabinetry, stone counters and great appliances. One may step into a luxury retreat in the main level primary suite with beautiful spa appointed bath that replicates a truly serene private sanctuary. The upper level offers two over-sized bedrooms, each with ensuite bath that is ideal for family or guests. The much-needed space for today's lifestyle is a dedicated private office or study, providing an ideal place for remote work, reading, enjoying music or simply meditating and relaxing. Exquisite lush garden is a very private, tranquil oasis for outdoor living surrounded by gorgeous plantings and beautiful trees where chirping birds provide grand symphonies. Best of all this home has been meticulously curated inside and out to allow for delightful, low-maintenance living, providing all the benefits of high-end lifestyle without without the demanding maintenance. For those who enjoy an active lifestyle, this residence is exceptionally walkable to numerous community amenities. Starbucks is a refreshing stroll away for your morning coffee. For more extended outdoor experiences, the beautiful Chattahoochee River National Recreation Area is close by, offering a scenic escape for biking, running, fishing or a casual walk by the river. Positioned perfectly in a central location, this home places you minutes from top East Cobb shopping, dining, gyms, movie theaters, library, and more. A true bonus is that it is also less than 10-15 minutes to Sandy Sprints, and Historic Roswell--you can have the best of everything. Whether or not schools are important for your specific needs, the investment factor for this home being served by the highly ranked Sope Creek, Dickerson and Walton district is an inevitable positive.
-
3BEDS
-
0.19ACRES
-
3BATHS
-
11/2 BATHS
-
3,182SQFT
-
$314$/SQFT
School Information
Description
Welcome to this home where wonderful life stories will be made. Nestled in a charming, upscale neighborhood in a prime East Cobb location. This exceptional property perfectly combines timeless elegance with modern enhancements that offer an ideal blend of comfort, style and sophisticated living. Step inside to discover an inviting open floorplan designed seamlessly for for both casual everyday living as well as gracious entertaining. The heart of the home expands into a large, newly added family room featuring a fireplace and beamed cathedral ceiling with tongue-and-groove finish. Whether hosting intimate gatherings or large celebrations, the effortless flow between rooms ensures every occasion feels special. If these walls could speak they would tell of the many family celebrations, cocktail, bridge, and mahjong parties that have been hosted here. This home awaits the new owner who will enjoy the same. The chef-inspired kitchen has been thoughtfully renovated with white cabinetry, stone counters and great appliances. One may step into a luxury retreat in the main level primary suite with beautiful spa appointed bath that replicates a truly serene private sanctuary. The upper level offers two over-sized bedrooms, each with ensuite bath that is ideal for family or guests. The much-needed space for today's lifestyle is a dedicated private office or study, providing an ideal place for remote work, reading, enjoying music or simply meditating and relaxing. Exquisite lush garden is a very private, tranquil oasis for outdoor living surrounded by gorgeous plantings and beautiful trees where chirping birds provide grand symphonies. Best of all this home has been meticulously curated inside and out to allow for delightful, low-maintenance living, providing all the benefits of high-end lifestyle without without the demanding maintenance. For those who enjoy an active lifestyle, this residence is exceptionally walkable to numerous community amenities. Starbucks is a refreshing stroll away for your morning coffee. For more extended outdoor experiences, the beautiful Chattahoochee River National Recreation Area is close by, offering a scenic escape for biking, running, fishing or a casual walk by the river. Positioned perfectly in a central location, this home places you minutes from top East Cobb shopping, dining, gyms, movie theaters, library, and more. A true bonus is that it is also less than 10-15 minutes to Sandy Sprints, and Historic Roswell--you can have the best of everything. Whether or not schools are important for your specific needs, the investment factor for this home being served by the highly ranked Sope Creek, Dickerson and Walton district is an inevitable positive.
 Listings identified with the FMLS IDX logo come from FMLS, are held by brokerage firms other than the owner of this website and the listing brokerage is identified in any listing details. Information is deemed reliable but is not guaranteed.
If you believe any FMLS listing contains material that infringes your copyrighted work, please click here to review our DMCA policy and learn how to submit a takedown request.
© 2026 First Multiple Listing Service, Inc. Data last updated 2026-10-09T12:05:06.47. For issues regarding this website, please contact BoomTown.