





Skip To Content

4461 Creek Ford Trace

Duluth, GA 30096
  • $364,900
  • STATUS: Active
  • ON SITE: 15 Days
  • MLS #: 10854256
UPDATED: 63 min ago
$364,900
  • 4
    BEDS
  • 0.24
    ACRES
  • 3
    BATHS
  • 0
    1/2 BATHS
  • 2,025
    SQFT
  • $180
    $/SQFT
Neighborhood:
Type:
Single-Family Home
Built:
1983
County:
Area:

School Information

Elementary School:
Middle School:
High School:

Description

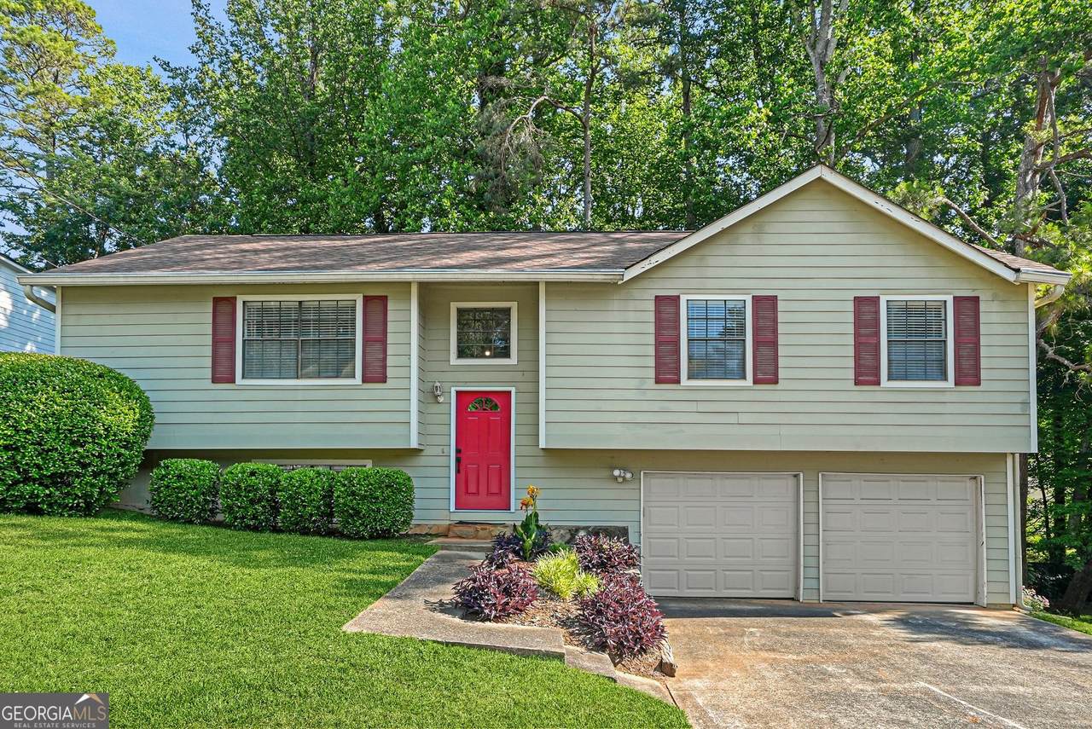
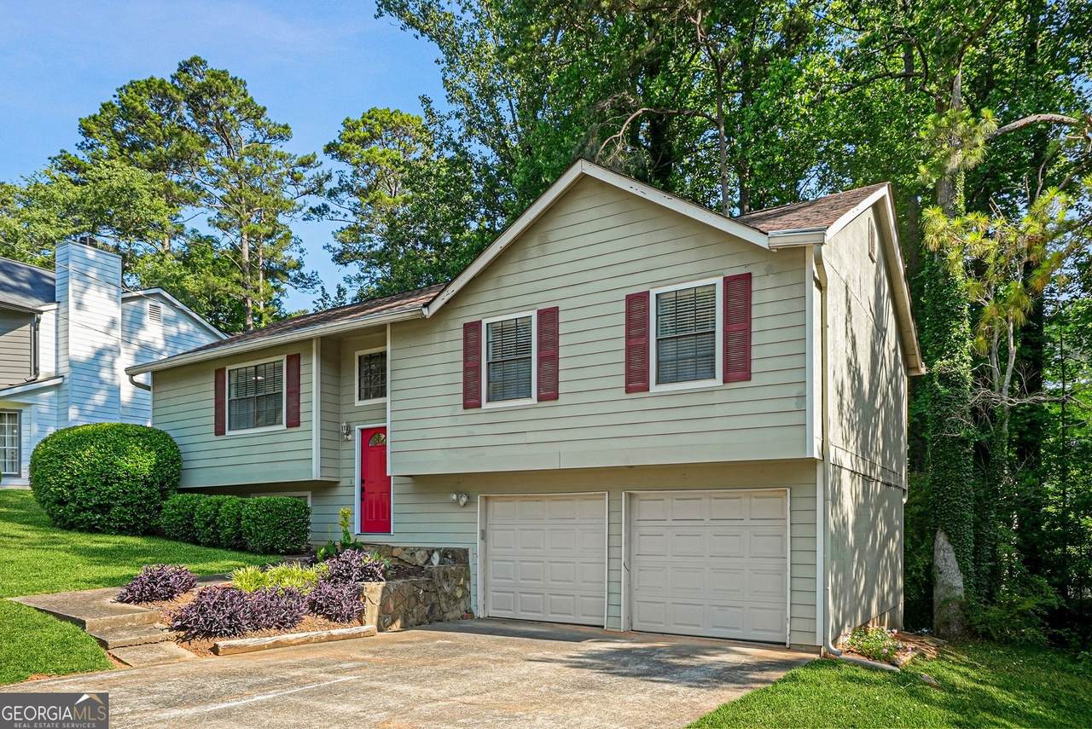
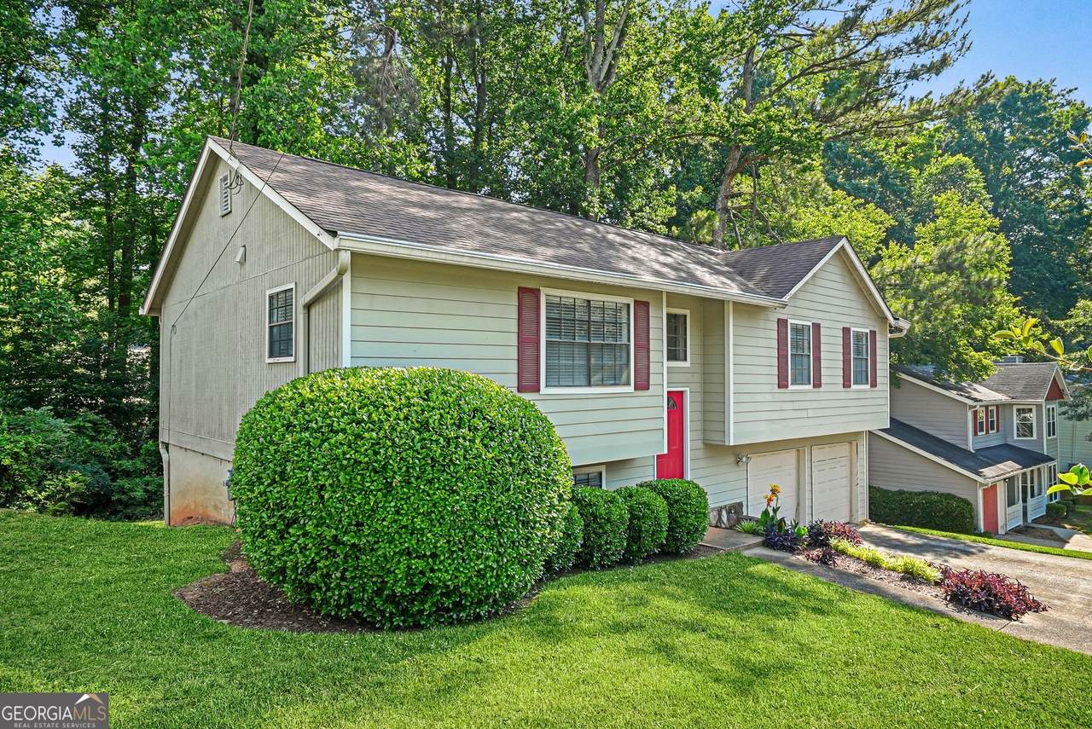
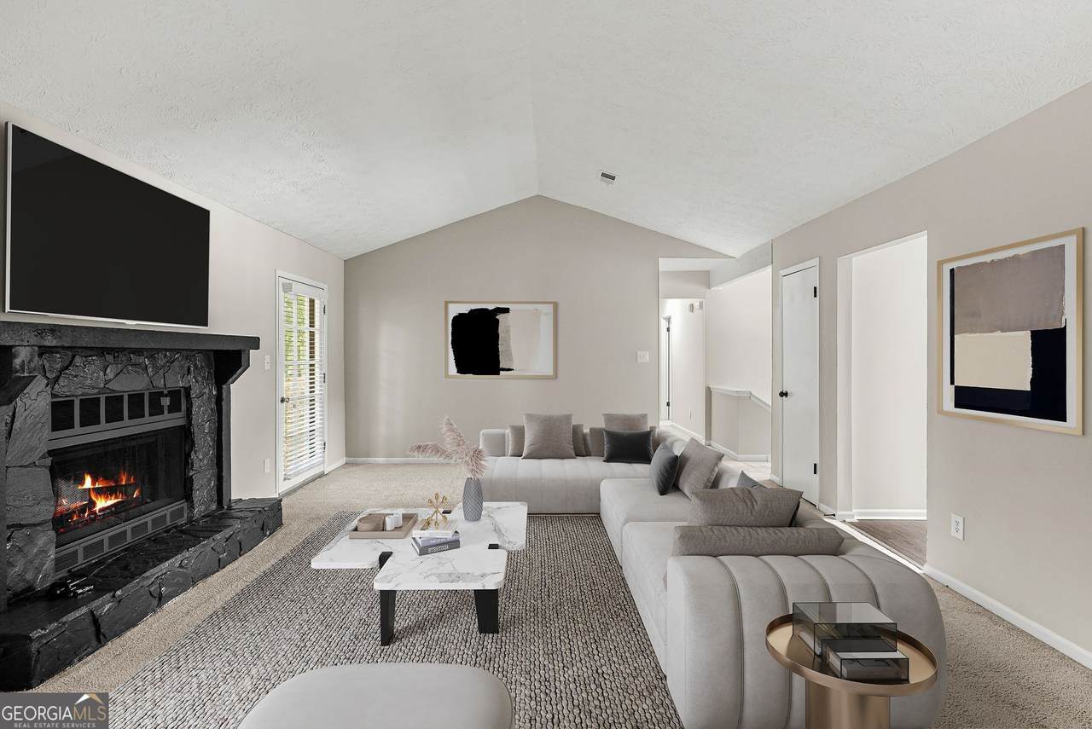
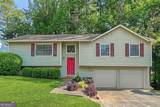
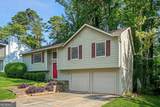
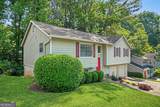
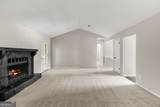
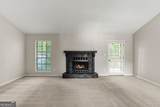
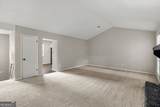
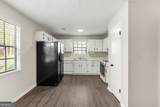
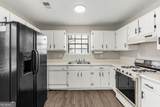
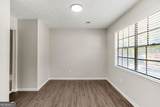
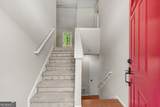
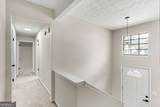
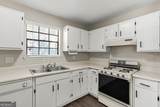
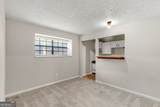
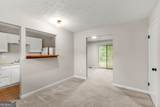
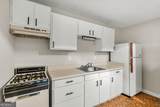
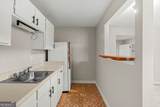
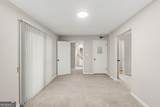
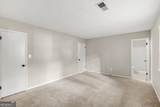
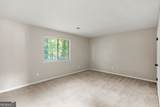
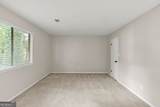
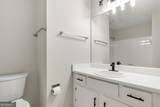
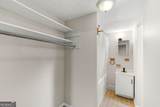
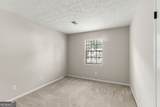
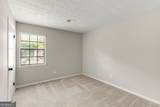
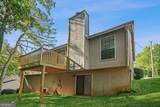
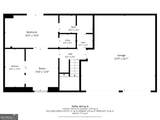
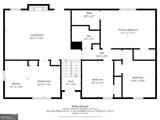
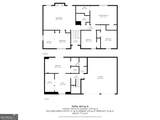
Welcome home to this beautiful Duluth home with a basement apartment! Located in beautiful Gwinnett County, this four bedroom/three bathroom home is perfect for multi-generational living or for the savvy investor looking to maximize profit. Upstairs, enjoy three bedrooms and two full bathrooms, a generous living room, and breakfast nook nestled in the kitchen. Downstairs, enjoy a second fully functioning kitchen, and a studio apartment with its own bath. Fresh paint and updated fixtures flow throughout the home, which is positioned in a quiet community. Even better, there is NO HOA! Home qualifies for 100-percent down payment financing. To see a social media walkthrough of the home, search "by "Stunning 4BR/3BA Home for Sale | Duluth, GA | 4461 Creek Ford Trace" #HireHubert on YouTube. Don't delay, make an offer today. Disclaimer: some listing photos have been digitally enhanced to showcase the homes beauty.

Monthly Payment Calculator


Georgia MLS logo© 2026 Georgia Multiple Listing Service, Inc. All rights reserved. The data relating to real estate for sale or lease on this web site comes in part from GAMLS. Real estate listings held by brokerage firms other than The Realty Queen & Team | Keller Williams Realty are marked with the GAMLS logo or an abbreviated logo and detailed information about them includes the name of the listing broker. IDX information is provided exclusively for consumers' personal, non-commercial use and may not be used for any purpose other than to identify prospective properties consumers may be interested in purchasing. Information is deemed reliable but is not guaranteed accurate by GAMLS or The Realty Queen & Team | Keller Williams Realty. Data last updated: 2026-10-14T09:10:13.73.
www.therealtyqueen.com/homes/181601446
Print Image

4461 Creek Ford Trace Duluth, GA 30096

  • Price: $364,900
  • Status: Active
  • On Site: 15 Days
  • Updated: 63 min ago
  • MLS #: 10854256
4
Beds
3
Baths
0
½ Baths
0.24
Acres
2,025
SQFT
$180
$/SQFT
1983
Built
Neighborhood:
Hopkins Mill
County:
Gwinnett
Area:
Duluth
Elementary School:
Beaver Ridge
Middle School:
Summerour
High School:
Norcross
Property Description
Welcome home to this beautiful Duluth home with a basement apartment! Located in beautiful Gwinnett County, this four bedroom/three bathroom home is perfect for multi-generational living or for the savvy investor looking to maximize profit. Upstairs, enjoy three bedrooms and two full bathrooms, a generous living room, and breakfast nook nestled in the kitchen. Downstairs, enjoy a second fully functioning kitchen, and a studio apartment with its own bath. Fresh paint and updated fixtures flow throughout the home, which is positioned in a quiet community. Even better, there is NO HOA! Home qualifies for 100-percent down payment financing. To see a social media walkthrough of the home, search "by "Stunning 4BR/3BA Home for Sale | Duluth, GA | 4461 Creek Ford Trace" #HireHubert on YouTube. Don't delay, make an offer today. Disclaimer: some listing photos have been digitally enhanced to showcase the homes beauty.
Exterior Features

Architectural Style Traditional Attached Garage YN No Carport YN No Construction Materials Other Garage YN Yes Levels Two Lot Features Other Lot Size Area 10454.4 Lot Size Source Public Records Lot Size Units Square Feet Parking Features Garage Roof Other View YN No

Interior Features

Above Grade Finished Area 2025 Above Grade Finished Area Units Square Feet Appliances RangeRefrigerator Basement None Below Grade Finished Area 0 Below Grade Finished Area Units Square Feet Building Area Total 2025 Building Area Units Square Feet Cooling Central Air Cooling YN Yes Fireplace YN Yes Fireplaces Total 1 Flooring CarpetHardwoodOther Heating Forced AirNatural Gas Heating YN Yes Interior Features Other Laundry Features Other Living Area Source Public Records Living Area Units Square Feet Main Level Bathrooms 1 Main Level Bedrooms 1 Rooms Other

Property Features

Association Fee Includes None Association YN No Community Features None Electric On Property YN Yes Home Warranty YN No Land Lease YN No New Construction YN No Property Condition Updated/Remodeled Property Sub Type Single Family Residence Sewer Public Sewer Structure Type House Tax Annual Amount 5174.04 Tax Year 25 Utilities Electricity AvailableOtherWater Available Water Source Public

GAMLS logo Listing provided courtesy of Keller Williams Realty Buckhead: 404-604-3800. © 2026 Georgia Multiple Listing Service, Inc. All rights reserved. Information Deemed Reliable But Not Guaranteed.


Georgia MLS logo© 2026 Georgia Multiple Listing Service, Inc. All rights reserved. The data relating to real estate for sale or lease on this web site comes in part from GAMLS. Real estate listings held by brokerage firms other than The Realty Queen & Team | Keller Williams Realty are marked with the GAMLS logo or an abbreviated logo and detailed information about them includes the name of the listing broker. IDX information is provided exclusively for consumers' personal, non-commercial use and may not be used for any purpose other than to identify prospective properties consumers may be interested in purchasing. Information is deemed reliable but is not guaranteed accurate by GAMLS or The Realty Queen & Team | Keller Williams Realty. Data last updated: 2026-10-14T09:10:13.73.
 
https://bt-photos.global.ssl.fastly.net/gamls/1280_boomver_2_10854256-2.jpg https://bt-photos.global.ssl.fastly.net/gamls/1280_boomver_2_10854256-2.jpg https://bt-photos.global.ssl.fastly.net/gamls/1280_boomver_2_10854256-2.jpg
Logo
The Realty Queen & Team | Keller Williams Realty
14 Old Roving Rd.
Cartersville GA, 30121