
Description
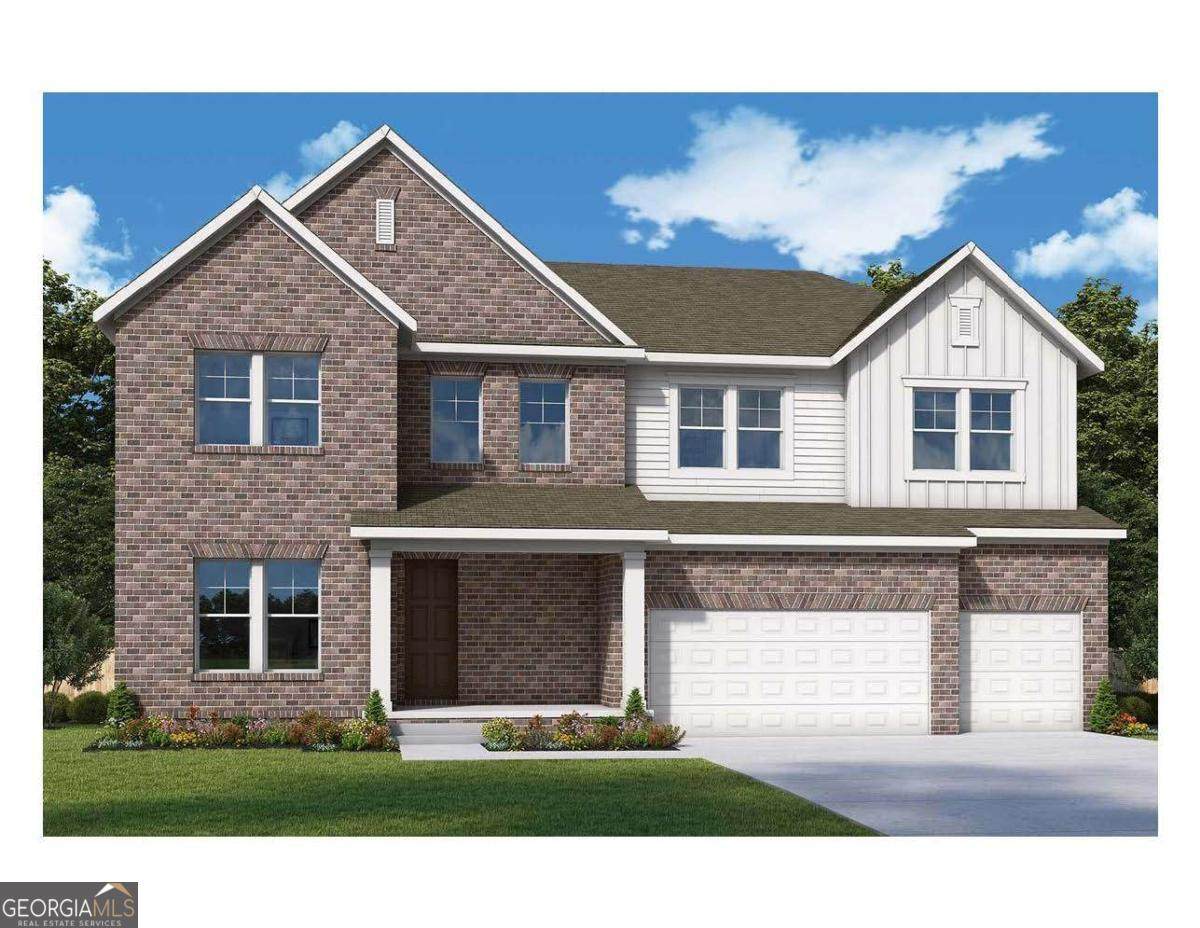
Ask about our special Employee Pricing on Quick Move-in Homes in select Atlanta communities from Oct. 1-Nov. 15! Welcome to Meadow Manor, situated across from majestic oak trees with close proximity to the Havencroft Park, the Wynstone floor plan by David Weekley Homes, boasts breathtaking views of this picturesque community. Elevate your lifestyle with this stately new construction home featuring an expansive two-story family room that perfectly blends elegance with modern living. Upon entry, you'll find a main floor designed for both functionality and style. An open study greets you in the entryway, providing a perfect space for a home office or library. Down the hall from the study is a guest bedroom and full bathroom, ensuring comfort and privacy for visitors. The heart of the home is the beautiful kitchen, adorned with exquisite cabinets, upgraded quartz countertops and top-of-the-line appliances. A unique feature is the prep kitchen situated behind the main kitchen, ideal for culinary enthusiasts who need extra space for meal preparation. The large family room and dining room are ideal for entertaining, flowing seamlessly onto the extended covered rear deck, where you can enjoy the fully landscaped backyard. Upstairs, the spacious Owner's Retreat is a true sanctuary, featuring an en suite Owner's Bath boasting a luxurious Super Shower and massive walk-in closet. The upper level also includes a versatile loft, two additional secondary bedrooms featuring a Jack-and-Jill bath, and a generously sized laundry room. Experience the perfect combination of luxury, comfort, and functionality in this magnificent home with stunning views and exceptional features. Contact the David Weekley Homes at Havencroft Team to build your future with this beautiful and energy-efficient new home for sale in Woodstock, Ga!
-
4BEDS
-
0.22ACRES
-
3BATHS
-
01/2 BATHS
-
3,376SQFT
-
$0$/SQFT
School Information
Description
Ask about our special Employee Pricing on Quick Move-in Homes in select Atlanta communities from Oct. 1-Nov. 15! Welcome to Meadow Manor, situated across from majestic oak trees with close proximity to the Havencroft Park, the Wynstone floor plan by David Weekley Homes, boasts breathtaking views of this picturesque community. Elevate your lifestyle with this stately new construction home featuring an expansive two-story family room that perfectly blends elegance with modern living. Upon entry, you'll find a main floor designed for both functionality and style. An open study greets you in the entryway, providing a perfect space for a home office or library. Down the hall from the study is a guest bedroom and full bathroom, ensuring comfort and privacy for visitors. The heart of the home is the beautiful kitchen, adorned with exquisite cabinets, upgraded quartz countertops and top-of-the-line appliances. A unique feature is the prep kitchen situated behind the main kitchen, ideal for culinary enthusiasts who need extra space for meal preparation. The large family room and dining room are ideal for entertaining, flowing seamlessly onto the extended covered rear deck, where you can enjoy the fully landscaped backyard. Upstairs, the spacious Owner's Retreat is a true sanctuary, featuring an en suite Owner's Bath boasting a luxurious Super Shower and massive walk-in closet. The upper level also includes a versatile loft, two additional secondary bedrooms featuring a Jack-and-Jill bath, and a generously sized laundry room. Experience the perfect combination of luxury, comfort, and functionality in this magnificent home with stunning views and exceptional features. Contact the David Weekley Homes at Havencroft Team to build your future with this beautiful and energy-efficient new home for sale in Woodstock, Ga!
 © 2026 Georgia Multiple Listing Service, Inc. All rights reserved. The data relating to real estate for sale or lease on this web site comes in part from GAMLS. Real estate listings held by brokerage firms other than The Realty Queen & Team | Keller Williams Realty are marked with the GAMLS logo or an abbreviated logo and detailed information about them includes the name of the listing broker. IDX information is provided exclusively for consumers' personal, non-commercial use and may not be used for any purpose other than to identify prospective properties consumers may be interested in purchasing. Information is deemed reliable but is not guaranteed accurate by GAMLS or The Realty Queen & Team | Keller Williams Realty. Data last updated: 2026-10-14T10:10:37.903.