
Skip To Content

4432 Saddle Bend Trail

Snellville, GA 30039
  • $479,000
  • STATUS: Active
  • ON SITE: 11 Days
  • MLS #: 7845271
Open House
UPDATED: 27 min ago
$479,000
  • 4
    BEDS
  • 0.3
    ACRES
  • 3
    BATHS
  • 1
    1/2 BATHS
  • 3,676
    SQFT
  • $130
    $/SQFT
Neighborhood:
Type:
Single-Family Home
Built:
1998
County:

School Information

Elementary School:
Middle School:
High School:

Description

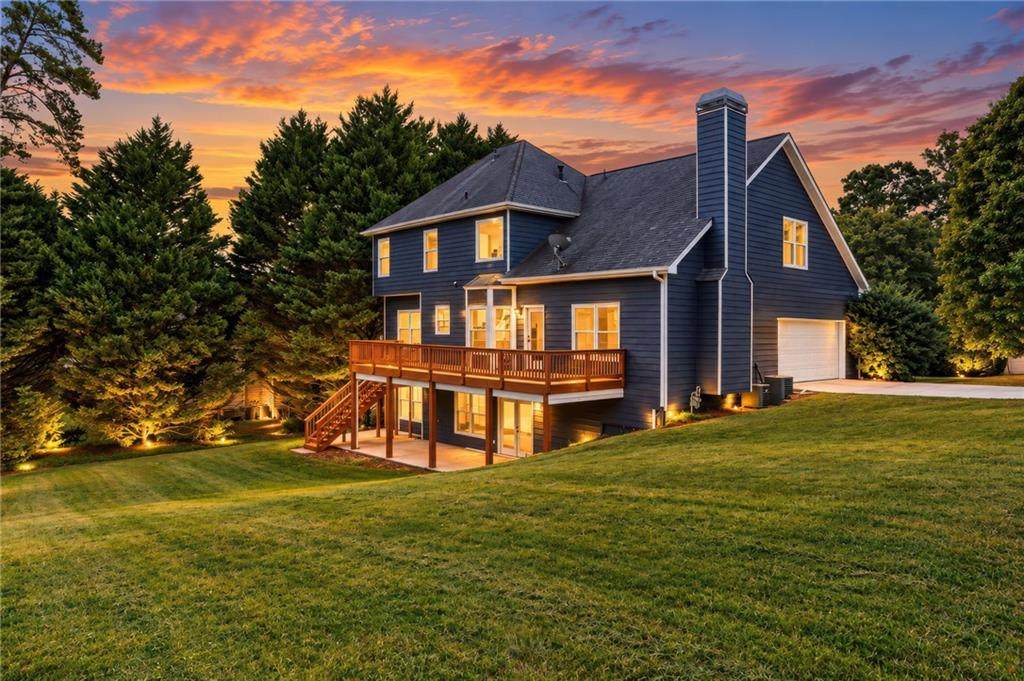
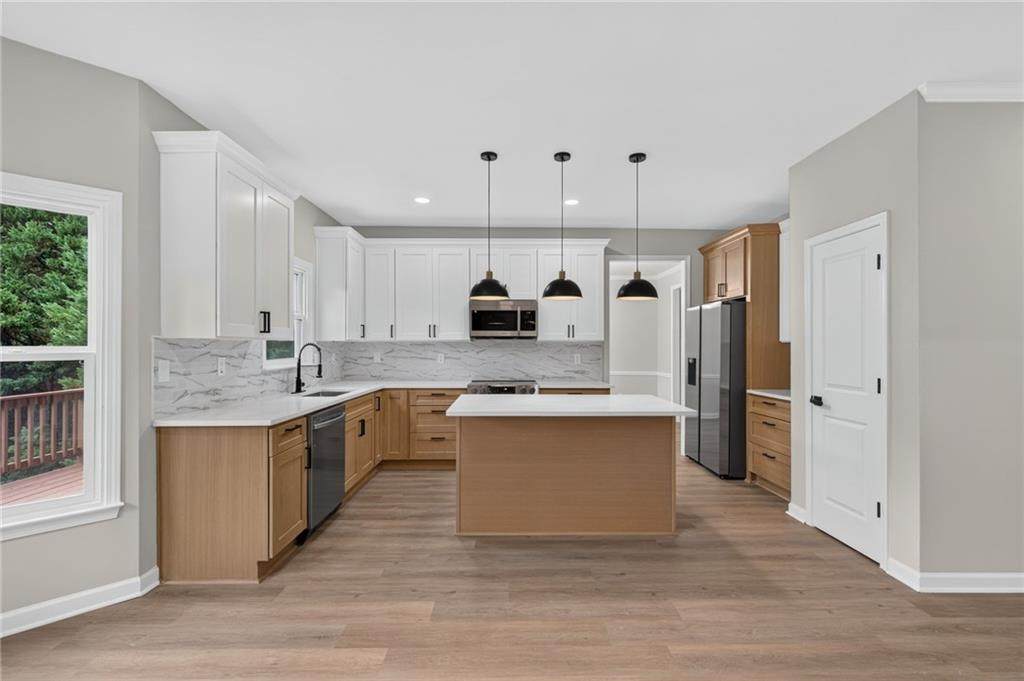
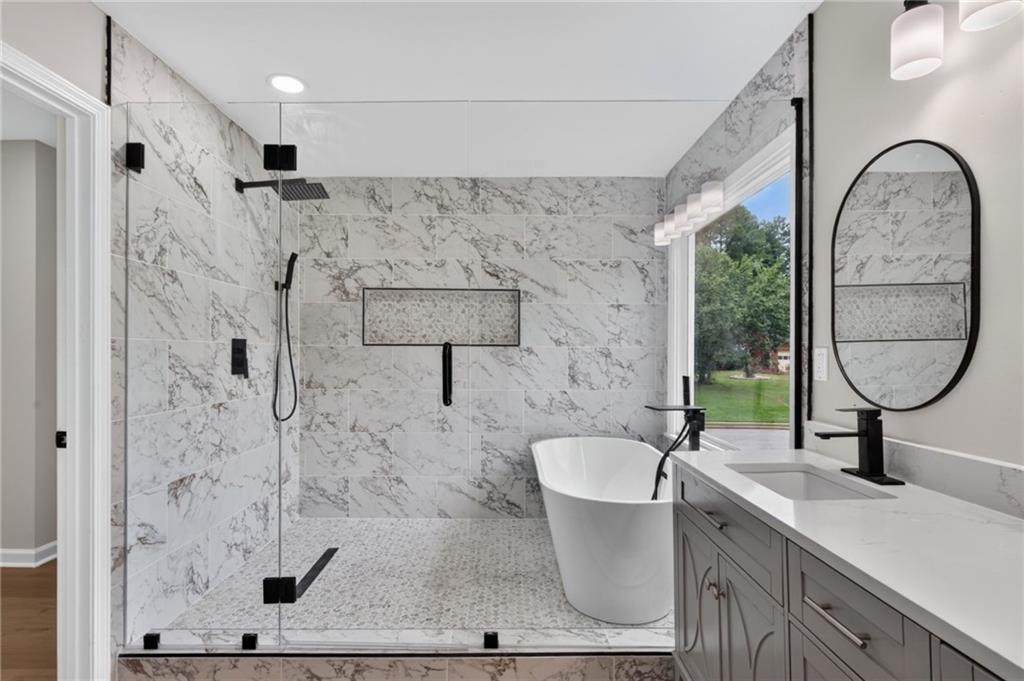
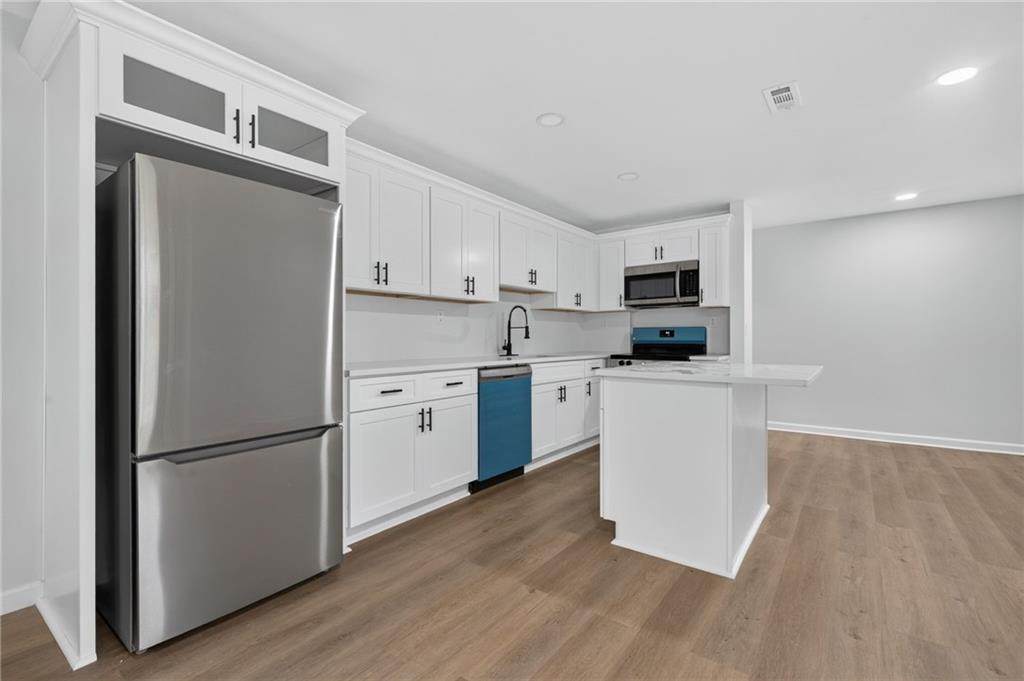
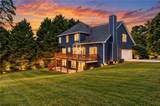
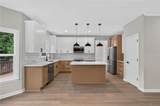
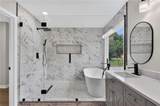
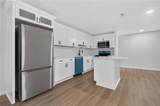
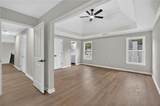
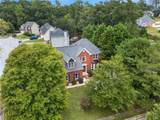
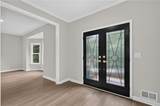
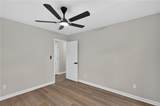
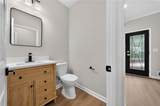
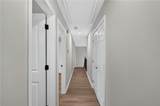
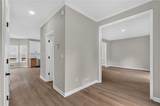
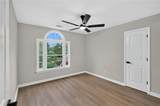
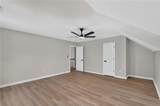
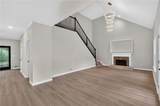
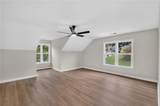
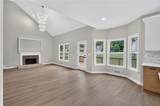
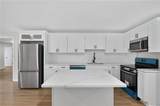
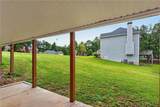
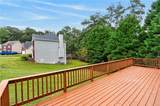
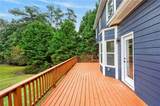
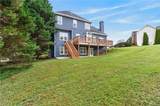
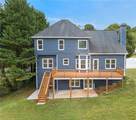
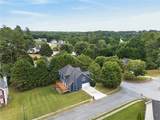
FULLY RENOVATED | 4 BEDROOMS | 3.5 BATHROOMS | FINISHED BASEMENT. Welcome to 4432 Saddle Bend Trail in the established Horseshoe Creek community. This beautifully renovated home offers approximately 3,676 square feet of finished living space, including approximately 2,415 square feet above grade and a finished basement with an additional bedroom and full bathroom. The home features fresh interior finishes, updated flooring, modern lighting, and a beautifully renovated kitchen designed for everyday living and entertaining. The spacious owner's suite provides a comfortable retreat, while the additional bedrooms offer flexibility for family, guests, or a home office. The finished basement offers excellent additional living space for recreation, media, fitness, guests, or an in-law arrangement. Situated on approximately 0.30 acres with an attached two-car garage. Conveniently located near shopping, dining, schools, parks, and major roadways. Move-in ready and available for immediate enjoyment.

Monthly Payment Calculator


First MLS logo Listings identified with the FMLS IDX logo come from FMLS, are held by brokerage firms other than the owner of this website and the listing brokerage is identified in any listing details. Information is deemed reliable but is not guaranteed. If you believe any FMLS listing contains material that infringes your copyrighted work, please click here to review our DMCA policy and learn how to submit a takedown request. © 2026 First Multiple Listing Service, Inc. Data last updated 2026-10-09T12:05:06.47. For issues regarding this website, please contact BoomTown.
www.therealtyqueen.com/homes/181594165
Print Image

4432 Saddle Bend Trail Snellville, GA 30039

  • Price: $479,000
  • Status: Active
  • On Site: 11 Days
  • Updated: 27 min ago
  • MLS #: 7845271
4
Beds
3
Baths
1
½ Baths
0.3
Acres
3,676
SQFT
$130
$/SQFT
1998
Built
Neighborhood:
Horseshoe Creek
County:
Gwinnett - Ga
Area:
Gwinnett - Ga
Elementary School:
Shiloh
Middle School:
Shiloh
High School:
Shiloh
Property Description
FULLY RENOVATED | 4 BEDROOMS | 3.5 BATHROOMS | FINISHED BASEMENT. Welcome to 4432 Saddle Bend Trail in the established Horseshoe Creek community. This beautifully renovated home offers approximately 3,676 square feet of finished living space, including approximately 2,415 square feet above grade and a finished basement with an additional bedroom and full bathroom. The home features fresh interior finishes, updated flooring, modern lighting, and a beautifully renovated kitchen designed for everyday living and entertaining. The spacious owner's suite provides a comfortable retreat, while the additional bedrooms offer flexibility for family, guests, or a home office. The finished basement offers excellent additional living space for recreation, media, fitness, guests, or an in-law arrangement. Situated on approximately 0.30 acres with an attached two-car garage. Conveniently located near shopping, dining, schools, parks, and major roadways. Move-in ready and available for immediate enjoyment.
Exterior Features

Architectural Style A-Frame Construction Materials Wood Siding Dock None Exterior Features None Fencing None Foundation Block Horse Amenities None Lot Features Corner Lot Other Structures Other Parking Features Garage Patio And Porch Features DeckPatio Pool Features None Pool Private YN No Road Surface Asphalt Road Type None Roof Type Composition Stories Two View Neighborhood Waterfront Features None Window Features None

Interior Features

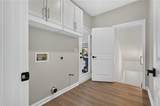
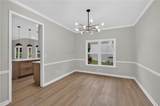
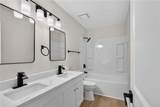
Additional Rooms Basement Appliances MicrowaveRefrigeratorElectric Range Basement Finished BathExterior EntryFinished Bedroom Features In-Law Floorplan Cooling Ceiling Fan(s)Central Air Dining Room Features Separate Dining Room Fireplace Features Family Room Flooring Vinyl Heating Central Interior Features High Ceilings 10 or Greater Kitchen Features Kitchen IslandPantrySecond KitchenStone Counters Laundry Features Main Level Main Bedrooms 0 Main Full Baths 0 Master Bathroom Features Double VanitySoaking TubTub/Shower Combo Number Of Fireplaces 1

Property Features

Accessibility Features None Association YN No Common Walls No Common Walls Community Features None Electric 220 Volts Green Energy Efficient Appliances Green Energy Generation None Hoa Rent Restrictions No Home Warranty Yes Land Lease YN No Lot Size Dimensions 13939 Master Association Fee 0 Other Equipment None Property Attached YN No Property Condition Updated/Remodeled Security Features Carbon Monoxide Detector(s)Smoke Detector(s) Sewer Public Sewer Spa Features None Special Circumstances Owner/Agent Tax Year 2025 Taxes 6385 Type Single Family Residence Utilities Electricity Available Water Source Public Waterfront Footage 0

Listing provided courtesy of Dalton Wade, Inc.: 888-668-8283.


First MLS logo Listings identified with the FMLS IDX logo come from FMLS, are held by brokerage firms other than the owner of this website and the listing brokerage is identified in any listing details. Information is deemed reliable but is not guaranteed. If you believe any FMLS listing contains material that infringes your copyrighted work, please click here to review our DMCA policy and learn how to submit a takedown request. © 2026 First Multiple Listing Service, Inc. Data last updated 2026-10-09T12:05:06.47. For issues regarding this website, please contact BoomTown.
 
https://bt-photos.global.ssl.fastly.net/fmls/orig_boomver_2_7845271-2.jpg https://bt-photos.global.ssl.fastly.net/fmls/orig_boomver_2_7845271-2.jpg https://bt-photos.global.ssl.fastly.net/fmls/orig_boomver_2_7845271-2.jpg
Logo
The Realty Queen & Team | Keller Williams Realty
14 Old Roving Rd.
Cartersville GA, 30121