





Skip To Content

439 Scotland Drive

Dallas, GA 30132
  • $359,900
  • STATUS: Active
  • ON SITE: 7 Days
  • MLS #: 7845489
UPDATED: 48 min ago
$359,900
  • 4
    BEDS
  • 0.2
    ACRES
  • 4
    BATHS
  • 0
    1/2 BATHS
  • 3,916
    SQFT
  • $92
    $/SQFT
Neighborhood:
Type:
Single-Family Home
Built:
2018
County:

School Information

Elementary School:
Middle School:
High School:

Description

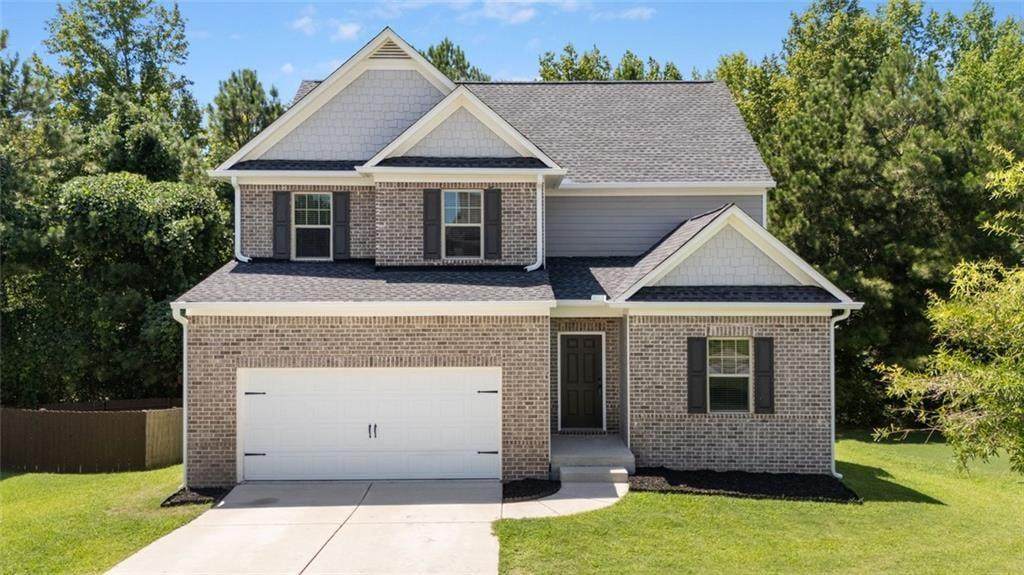
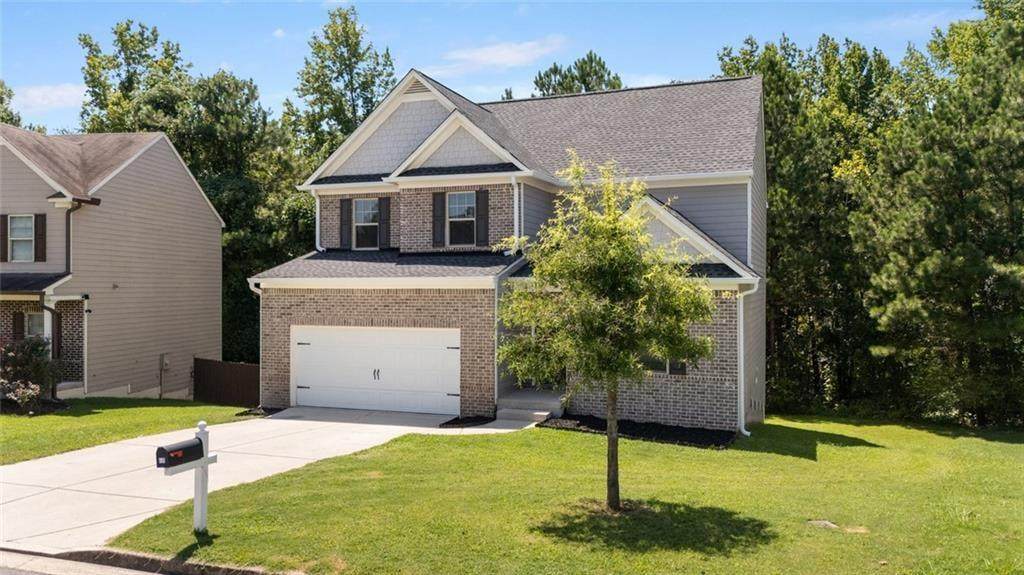
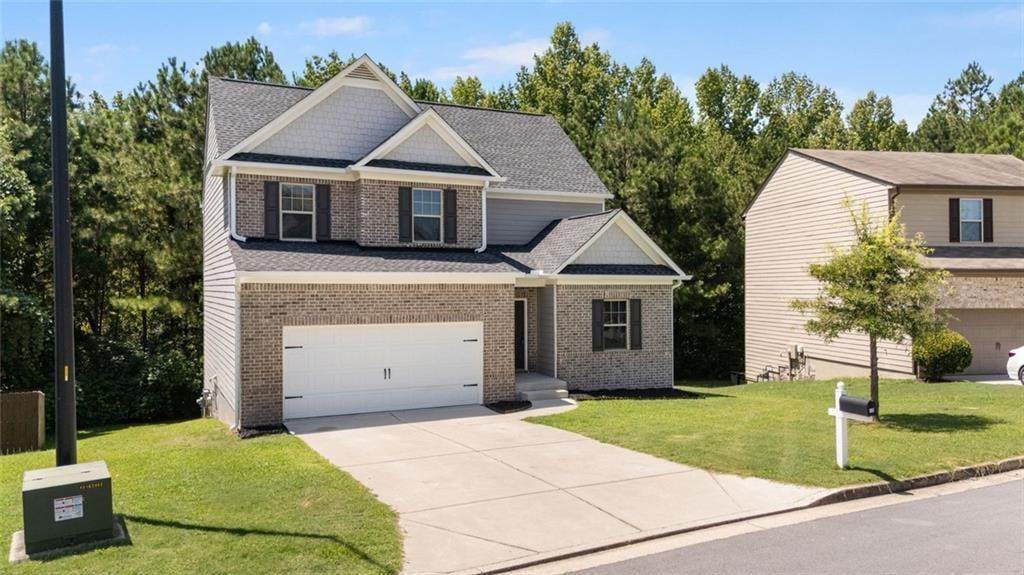
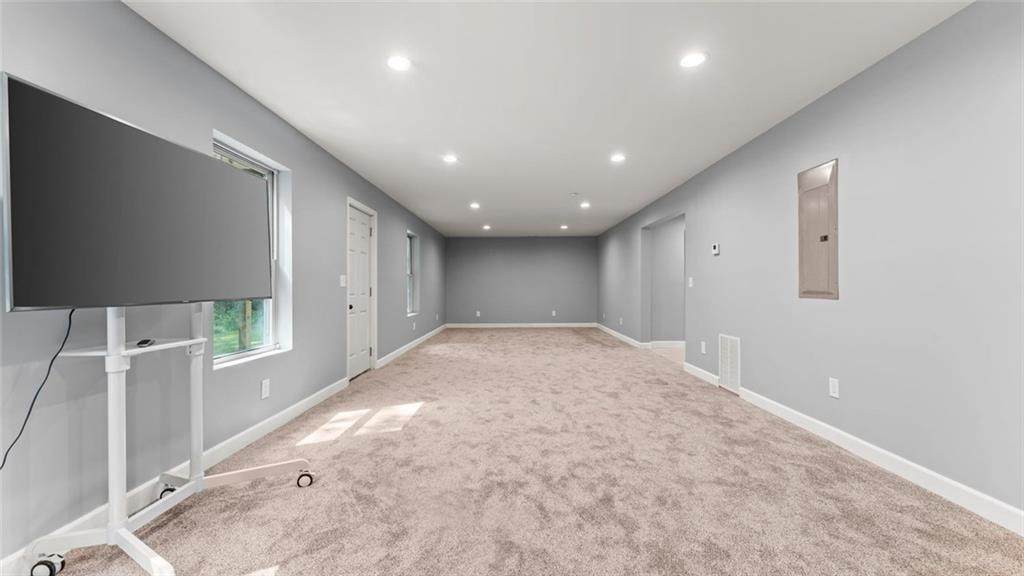
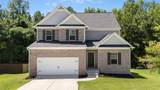
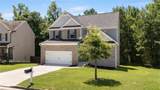
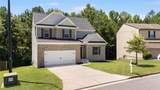
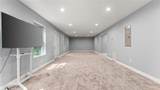
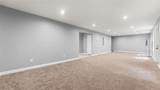
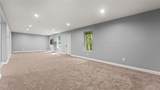
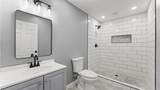
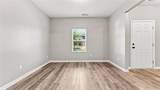
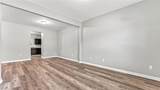
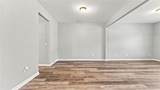
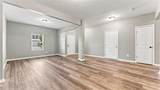
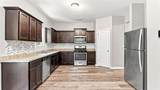
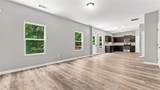
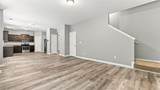
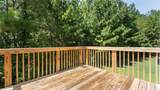
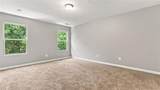
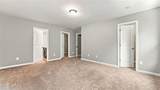
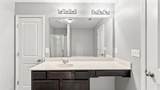
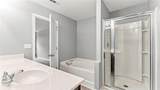
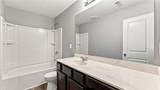
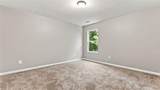
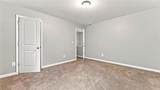
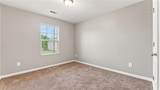
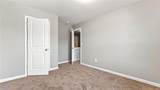
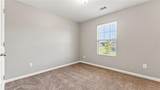
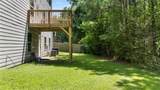
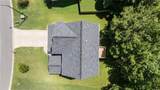
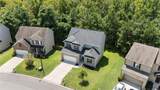
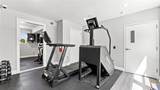
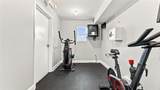
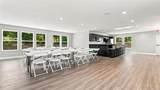
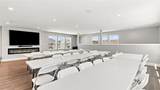
4 Bedrooms | 4 Bathrooms | Exclusive Finished Basement Welcome to this beautifully upgraded 4-bedroom, 4-bathroom residence located in the highly soughtafter Highlands North community. This exceptional home offers a rare combination of modern comfort, functional living space, and an exclusive fully finished basement, making it ideal for today's discerning buyers seeking versatility and value. The main level features an inviting openconcept layout with abundant natural light, a spacious living area, and a wellappointed kitchen designed for both everyday living and effortless entertaining. The upper level includes generously sized bedrooms, including a serene owner's suite with ample closet space and a private bath. The finished basement is the standout feature of this property-professionally completed to provide additional living, recreation, or multipurpose space. Whether used as a media room, home office, guest suite, or fitness area, this level adds significant functional square footage and enhances the home's overall appeal. Situated on a wellmaintained lot with a private backyard, this home offers comfort, flexibility, and a moveinready experience. Conveniently located near schools, shopping, and major commuter routes, it delivers both lifestyle and convenience. This is a rare opportunity to own a home with a premium finished basement in a desirable Dallas location-perfect for buyers seeking space, upgrades, and longterm value.

Monthly Payment Calculator


First MLS logo Listings identified with the FMLS IDX logo come from FMLS, are held by brokerage firms other than the owner of this website and the listing brokerage is identified in any listing details. Information is deemed reliable but is not guaranteed. If you believe any FMLS listing contains material that infringes your copyrighted work, please click here to review our DMCA policy and learn how to submit a takedown request. © 2026 First Multiple Listing Service, Inc. Data last updated 2026-10-06T08:04:32.093. For issues regarding this website, please contact BoomTown.
www.therealtyqueen.com/homes/181606380
Print Image

439 Scotland Drive Dallas, GA 30132

  • Price: $359,900
  • Status: Active
  • On Site: 7 Days
  • Updated: 48 min ago
  • MLS #: 7845489
4
Beds
4
Baths
0
½ Baths
0.2
Acres
3,916
SQFT
$92
$/SQFT
2018
Built
Neighborhood:
Highlands North Phs Ii
County:
Paulding - Ga
Area:
Paulding - Ga
Elementary School:
Floyd L. Shelton
Middle School:
Paulding - Other
High School:
North Paulding
Property Description
4 Bedrooms | 4 Bathrooms | Exclusive Finished Basement Welcome to this beautifully upgraded 4-bedroom, 4-bathroom residence located in the highly soughtafter Highlands North community. This exceptional home offers a rare combination of modern comfort, functional living space, and an exclusive fully finished basement, making it ideal for today's discerning buyers seeking versatility and value. The main level features an inviting openconcept layout with abundant natural light, a spacious living area, and a wellappointed kitchen designed for both everyday living and effortless entertaining. The upper level includes generously sized bedrooms, including a serene owner's suite with ample closet space and a private bath. The finished basement is the standout feature of this property-professionally completed to provide additional living, recreation, or multipurpose space. Whether used as a media room, home office, guest suite, or fitness area, this level adds significant functional square footage and enhances the home's overall appeal. Situated on a wellmaintained lot with a private backyard, this home offers comfort, flexibility, and a moveinready experience. Conveniently located near schools, shopping, and major commuter routes, it delivers both lifestyle and convenience. This is a rare opportunity to own a home with a premium finished basement in a desirable Dallas location-perfect for buyers seeking space, upgrades, and longterm value.
Exterior Features

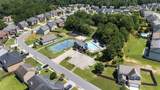
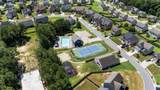
Architectural Style Other Construction Materials BrickFrameOther Exterior Features GardenPrivate YardPrivate Entrance Fencing None Foundation Concrete Perimeter Horse Amenities None Lot Features Front YardLandscapedBack YardOther Number Of Parking Spaces 4 Other Structures None Parking Features Garage Patio And Porch Features Patio Pool Features Fenced Pool Private YN No Road Surface Asphalt Road Type County Road Roof Type Composition Stories Two View Neighborhood Waterfront Features None Window Features None

Interior Features

Additional Rooms BasementBathroomExercise RoomOfficeBonus Room Appliances DishwasherGas OvenGas CooktopElectric Water HeaterRefrigeratorMicrowave Basement Unfinished Bedroom Features Oversized Master Cooling Central Air Dining Room Features Great RoomSeparate Dining Room Fireplace Features None Flooring Carpet Heating Forced Air Interior Features Walk-In Closet(s)High Ceilings 9 ft MainOther Kitchen Features PantrySolid Surface CountersBreakfast RoomEat-in KitchenOther Surface CountersStone Counters Laundry Features Laundry RoomUpper Level Main Bedrooms 0 Main Full Baths 0 Master Bathroom Features Separate Tub/ShowerOther Number Of Fireplaces 1

Property Features

Accessibility Features Accessible Closets Association Fee 41 Association Fee Frequency Monthly Association Fee Includes Maintenance StructureMaintenance Grounds Association YN Yes Common Walls No Common Walls Community Features Street LightsPoolNear Shopping Electric 110 Volts Green Energy Efficient Appliances Green Energy Generation None Hoa Rent Restrictions No Home Warranty Yes Land Lease YN No Lot Size Dimensions 115x98 Master Association Fee 0 Other Equipment None Property Attached YN No Property Condition Resale Proposed Financing FHAConventionalCash Security Features Fire AlarmSmoke Detector(s) Sewer Public Sewer Spa Features None Special Circumstances None Tax Year 2025 Taxes 3606 Type Single Family Residence Utilities Cable AvailableElectricity AvailableNatural Gas AvailableSewer AvailableWater Available Water Source Public

Listing provided courtesy of BHGRE Metro Brokers: 404-843-2500.


First MLS logo Listings identified with the FMLS IDX logo come from FMLS, are held by brokerage firms other than the owner of this website and the listing brokerage is identified in any listing details. Information is deemed reliable but is not guaranteed. If you believe any FMLS listing contains material that infringes your copyrighted work, please click here to review our DMCA policy and learn how to submit a takedown request. © 2026 First Multiple Listing Service, Inc. Data last updated 2026-10-06T08:04:32.093. For issues regarding this website, please contact BoomTown.
 
https://bt-photos.global.ssl.fastly.net/fmls/orig_boomver_2_7845489-2.jpg https://bt-photos.global.ssl.fastly.net/fmls/orig_boomver_2_7845489-2.jpg https://bt-photos.global.ssl.fastly.net/fmls/orig_boomver_2_7845489-2.jpg
Logo
The Realty Queen & Team | Keller Williams Realty
14 Old Roving Rd.
Cartersville GA, 30121