











Description
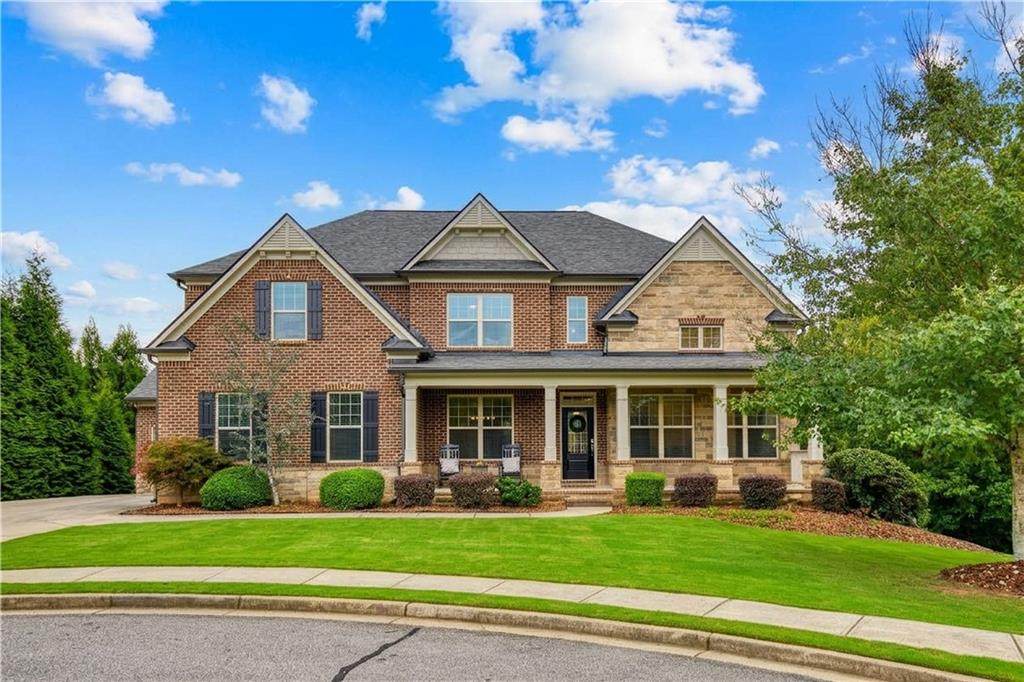
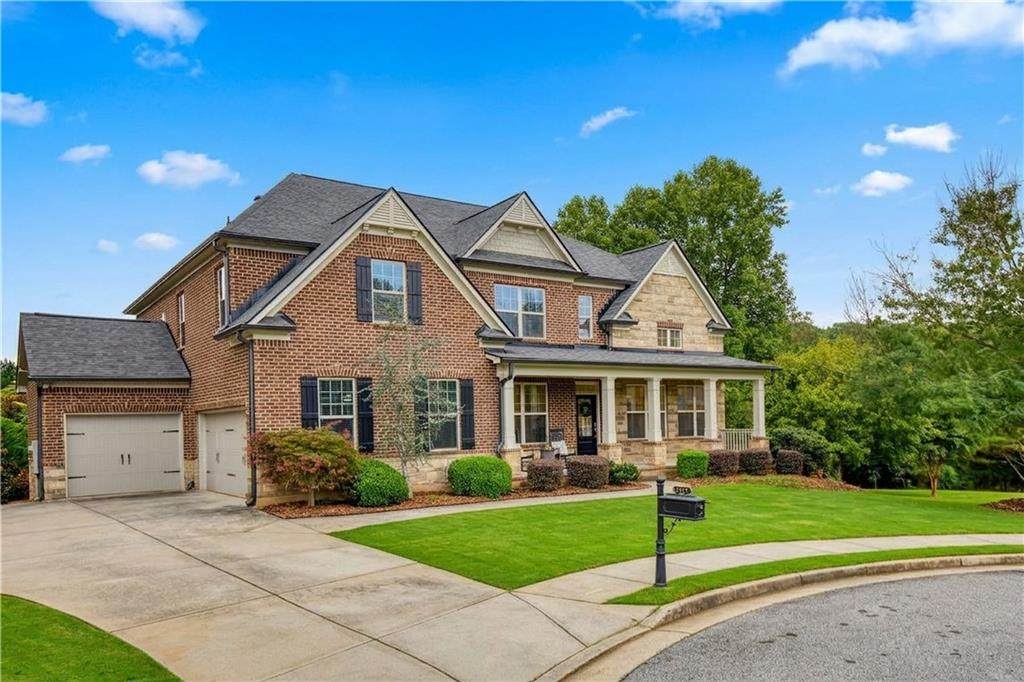
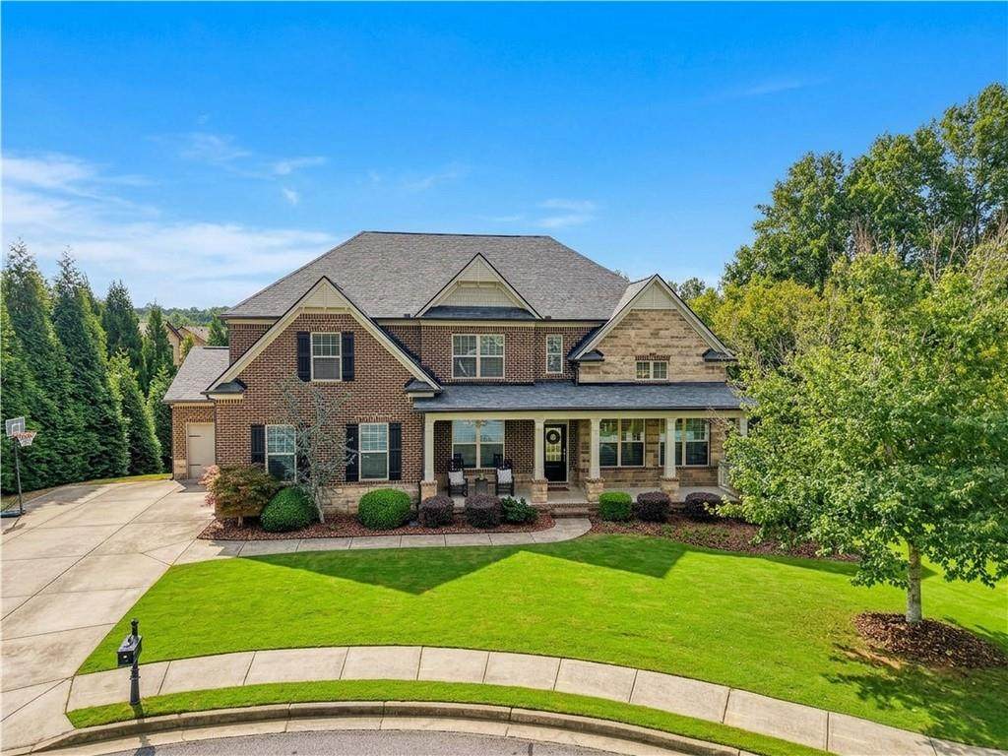
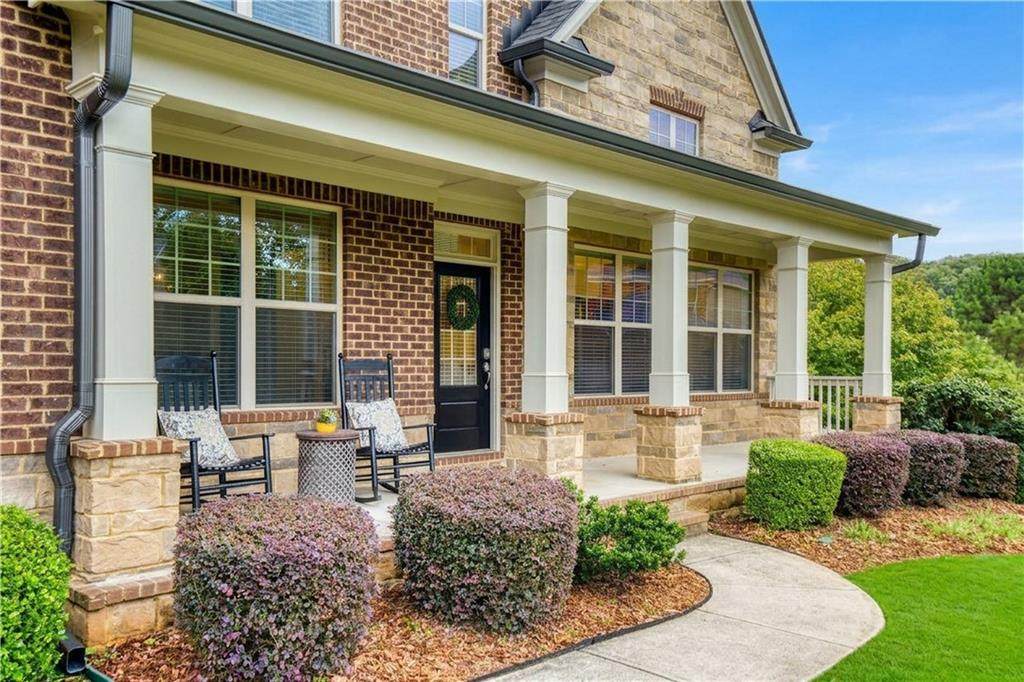
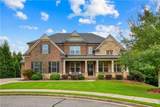
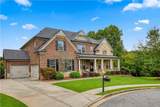
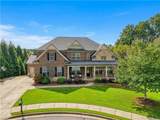
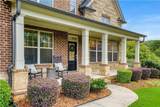
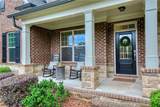
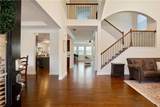
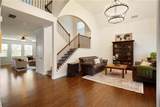
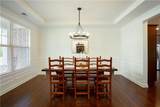
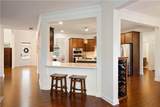
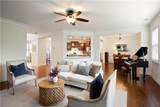
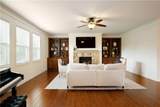
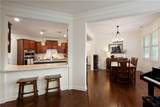
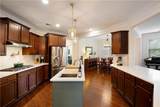
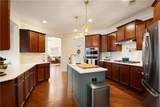
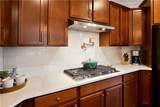
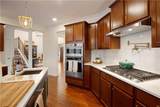
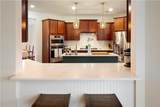
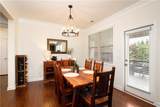
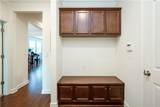
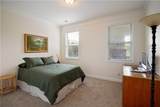
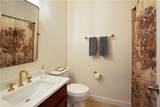
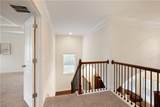
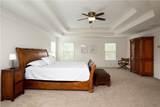
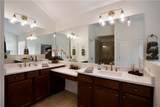
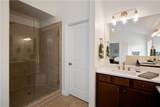
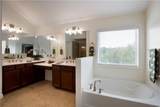
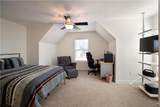
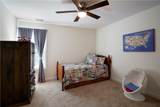
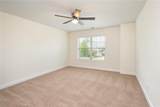
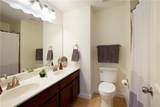
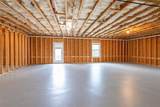
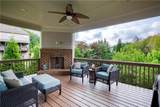
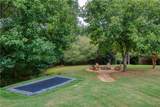
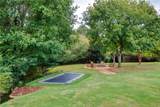
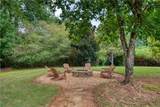
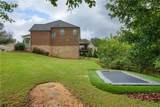
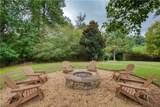
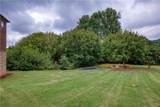
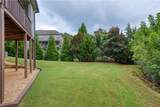
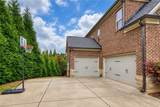
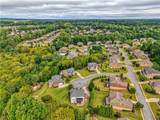
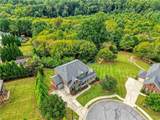
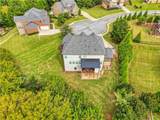
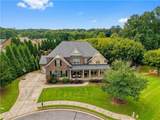
Welcome to this beautifully maintained home in Fieldstone Preserve, ideally located in the sought-after West Forsyth High School district and tucked away on a private 0.83-acre cul-de-sac lot. Offering an exceptional combination of space, updates and outdoor living, this home is designed for both everyday living and entertaining. The main level features a welcoming two-story living room, formal dining room plus a second dining area, spacious family room with fireplace, and a well-appointed kitchen that has been thoughtfully updated with new KitchenAid appliances, quartz countertops, backsplash & lighting. A main-level bedroom and full bath provide flexibility for guests, an office or multigenerational living, while the convenient mudroom adds valuable everyday function. Fresh paint and updates throughout create a move-in-ready feel, while the new roof (with transferable warranty) adds peace of mind for the new owners! Upstairs, the oversized primary suite offers a relaxing retreat with a spacious refreshed bath featuring dual vanities with quartz tops, a large walk-in shower with frameless shower door and separate soaking tub. Three additional bedrooms and two secondary bathrooms provide plenty of room for family and guests. The unfinished basement offers tremendous potential for future expansion and is already stubbed for a bathroom. Outside is where this property truly shines, with a covered back porch featuring its own fireplace, expansive private yard, in-ground firepit and in-ground trampoline. The huge lot provides exceptional space to play, entertain, garden or simply enjoy the privacy of the wooded surroundings. A three-car garage, new roof and meticulous maintenance round out this exceptional property. All of this in a desirable neighborhood with premier Fieldstone amenities (tennis, pickleball, pools and more!) and convenient access to top-rated schools, shopping, and dining. A rare opportunity to enjoy an updated, spacious home on nearly an acre in a prime West Forsyth location for an amazing price!
-
5BEDS
-
0.87ACRES
-
4BATHS
-
01/2 BATHS
-
3,902SQFT
-
$250$/SQFT
School Information
Description
Welcome to this beautifully maintained home in Fieldstone Preserve, ideally located in the sought-after West Forsyth High School district and tucked away on a private 0.83-acre cul-de-sac lot. Offering an exceptional combination of space, updates and outdoor living, this home is designed for both everyday living and entertaining. The main level features a welcoming two-story living room, formal dining room plus a second dining area, spacious family room with fireplace, and a well-appointed kitchen that has been thoughtfully updated with new KitchenAid appliances, quartz countertops, backsplash & lighting. A main-level bedroom and full bath provide flexibility for guests, an office or multigenerational living, while the convenient mudroom adds valuable everyday function. Fresh paint and updates throughout create a move-in-ready feel, while the new roof (with transferable warranty) adds peace of mind for the new owners! Upstairs, the oversized primary suite offers a relaxing retreat with a spacious refreshed bath featuring dual vanities with quartz tops, a large walk-in shower with frameless shower door and separate soaking tub. Three additional bedrooms and two secondary bathrooms provide plenty of room for family and guests. The unfinished basement offers tremendous potential for future expansion and is already stubbed for a bathroom. Outside is where this property truly shines, with a covered back porch featuring its own fireplace, expansive private yard, in-ground firepit and in-ground trampoline. The huge lot provides exceptional space to play, entertain, garden or simply enjoy the privacy of the wooded surroundings. A three-car garage, new roof and meticulous maintenance round out this exceptional property. All of this in a desirable neighborhood with premier Fieldstone amenities (tennis, pickleball, pools and more!) and convenient access to top-rated schools, shopping, and dining. A rare opportunity to enjoy an updated, spacious home on nearly an acre in a prime West Forsyth location for an amazing price!
 Listings identified with the FMLS IDX logo come from FMLS, are held by brokerage firms other than the owner of this website and the listing brokerage is identified in any listing details. Information is deemed reliable but is not guaranteed.
If you believe any FMLS listing contains material that infringes your copyrighted work, please click here to review our DMCA policy and learn how to submit a takedown request.
© 2026 First Multiple Listing Service, Inc. Data last updated 2026-10-09T00:04:20.727. For issues regarding this website, please contact BoomTown.