Skip To Content

425 Freedom Drive

Mcdonough, GA 30252
  • $315,000
  • STATUS: Active
  • ON SITE: 11 Days
  • MLS #: 7845403
$315,000
  • 3
    BEDS
  • 0.65
    ACRES
  • 3
    BATHS
  • 0
    1/2 BATHS
  • 2,499
    SQFT
  • $126
    $/SQFT
Neighborhood:
Type:
Single-Family Home
Built:
1997
County:
Area:

School Information

Elementary School:
Middle School:
High School:

Description

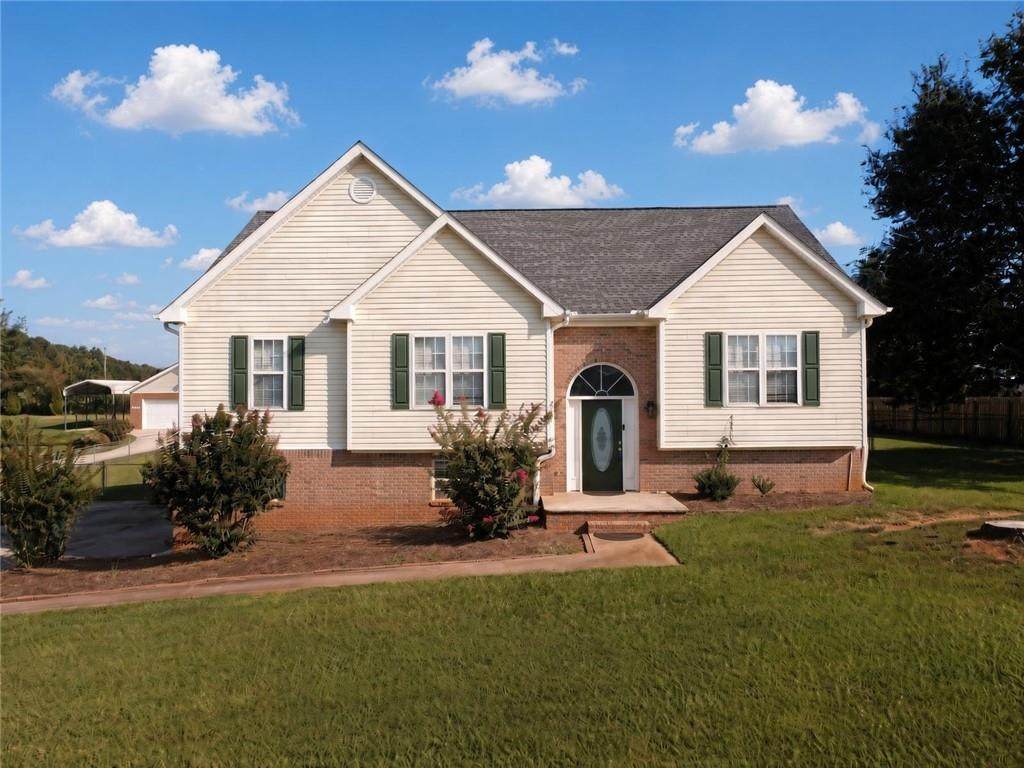
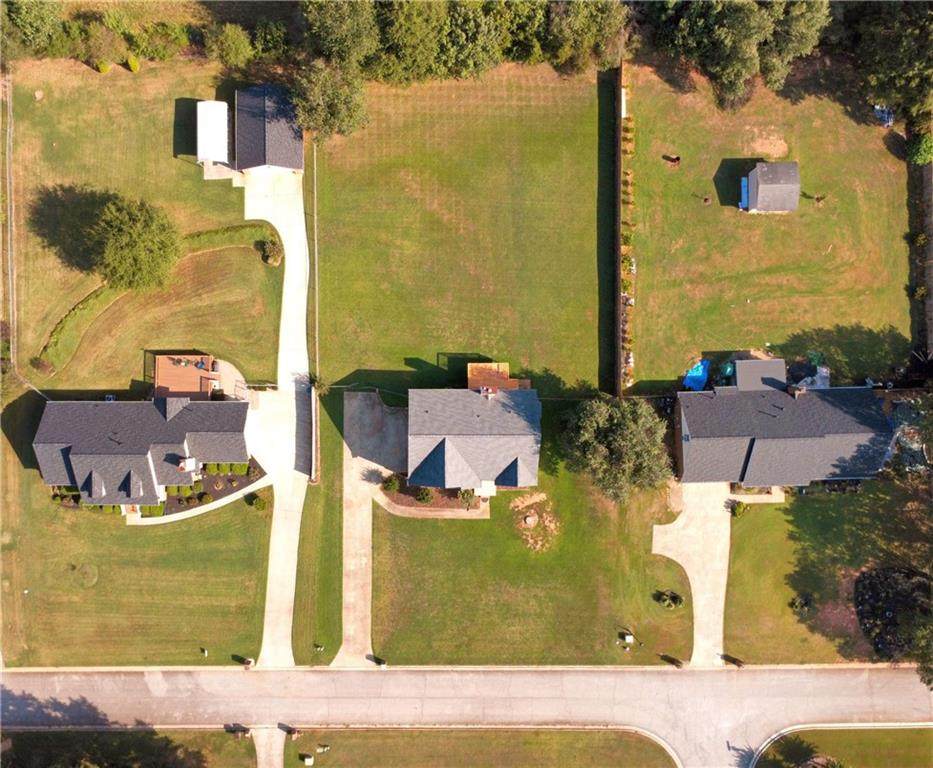
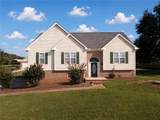
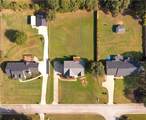
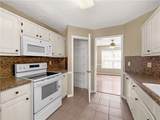
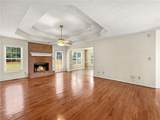
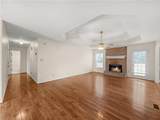
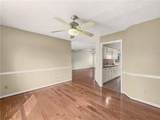
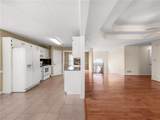
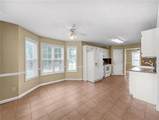
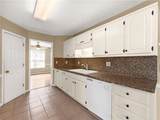
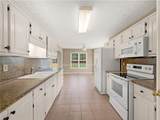
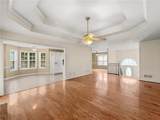
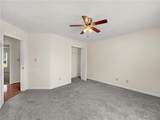
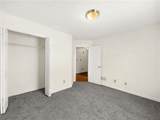
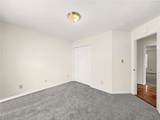
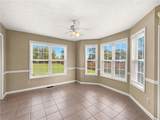
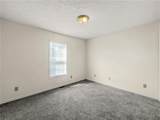
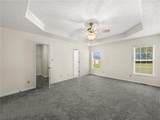
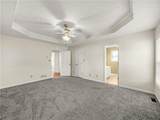
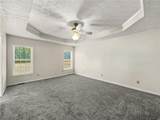
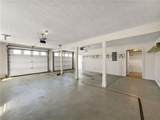
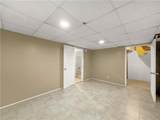
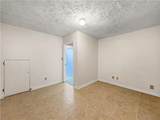
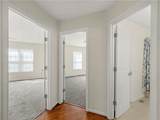
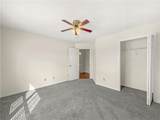
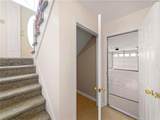
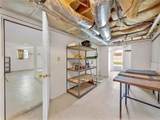
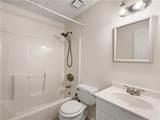
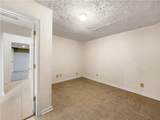
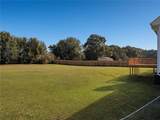
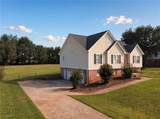
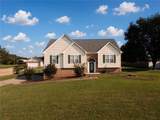
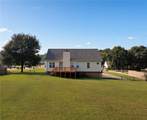
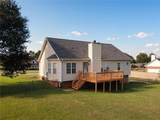
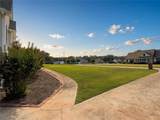
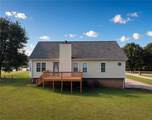
Looking in Henry Co for a home under $320k, well look no further! Welcome to 425 Freedom Dr. in McDonough where space, flexibility, and peace of mind come together! This 4-bedroom, 3-full-bath home with a finished basement offers plenty of room to live, work, entertain, and grow. One of the biggest advantages of this home is that many of the major big-ticket items have been replaced within the last three years, allowing the next owner to focus less on major systems and more on making the home their own. With a little vision and a loving touch, this home is ready to truly shine. The finished basement adds valuable additional living space and plenty of possibilities-create a media room, home office, guest suite, playroom, workout space, or a comfortable retreat for family and friends. Step outside to a large, level lot with a fenced backyard, giving you plenty of room for pets, play, gardening, entertaining, or simply relaxing outdoors. Located in the desirable Union Grove school district, this home offers a great combination of space, location, important updates, and the opportunity to add your own personal style. The big things have been taken care of-now it's ready for you to make it home.

Monthly Payment Calculator


First MLS logo Listings identified with the FMLS IDX logo come from FMLS, are held by brokerage firms other than the owner of this website and the listing brokerage is identified in any listing details. Information is deemed reliable but is not guaranteed. If you believe any FMLS listing contains material that infringes your copyrighted work, please click here to review our DMCA policy and learn how to submit a takedown request. © 2026 First Multiple Listing Service, Inc. Data last updated 2026-10-10T00:05:04.747. For issues regarding this website, please contact BoomTown.
www.therealtyqueen.com/homes/181601235
Print Image

425 Freedom Drive Mcdonough, GA 30252

  • Price: $315,000
  • Status: Active
  • On Site: 11 Days
  • MLS #: 7845403
3
Beds
3
Baths
0
½ Baths
0.65
Acres
2,499
SQFT
$126
$/SQFT
1997
Built
Neighborhood:
Simeon Place
County:
Henry
Area:
Henry
Elementary School:
Timber Ridge - Henry
Middle School:
Union Grove
High School:
Union Grove
Property Description
Looking in Henry Co for a home under $320k, well look no further! Welcome to 425 Freedom Dr. in McDonough where space, flexibility, and peace of mind come together! This 4-bedroom, 3-full-bath home with a finished basement offers plenty of room to live, work, entertain, and grow. One of the biggest advantages of this home is that many of the major big-ticket items have been replaced within the last three years, allowing the next owner to focus less on major systems and more on making the home their own. With a little vision and a loving touch, this home is ready to truly shine. The finished basement adds valuable additional living space and plenty of possibilities-create a media room, home office, guest suite, playroom, workout space, or a comfortable retreat for family and friends. Step outside to a large, level lot with a fenced backyard, giving you plenty of room for pets, play, gardening, entertaining, or simply relaxing outdoors. Located in the desirable Union Grove school district, this home offers a great combination of space, location, important updates, and the opportunity to add your own personal style. The big things have been taken care of-now it's ready for you to make it home.
Exterior Features

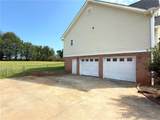
Architectural Style A-Frame Construction Materials BrickVinyl Siding Exterior Features None Fencing Back YardChain Link Foundation Combination Horse Amenities None Land Lot 44 Lot Features Level Other Structures None Parking Features Garage Door OpenerGarageDriveway Patio And Porch Features Deck Pool Features None Pool Private YN No Road Surface Asphalt Road Type None Roof Type Composition Stories Multi/Split View Trees/WoodsNeighborhood Waterfront Features None Window Features None

Interior Features

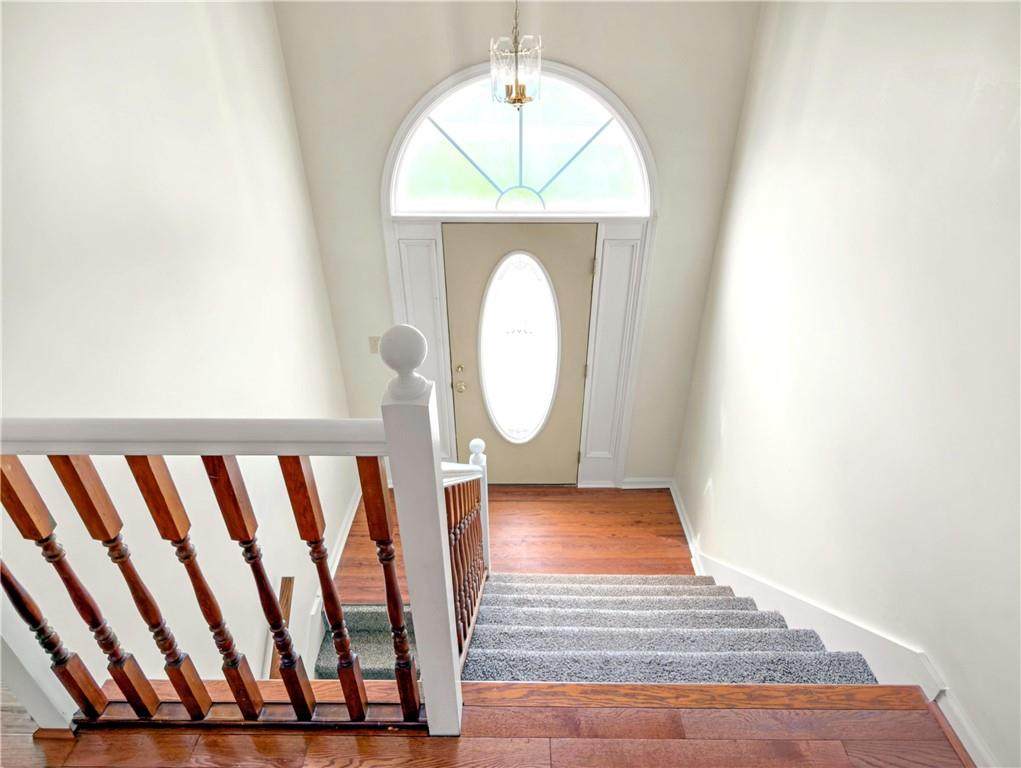
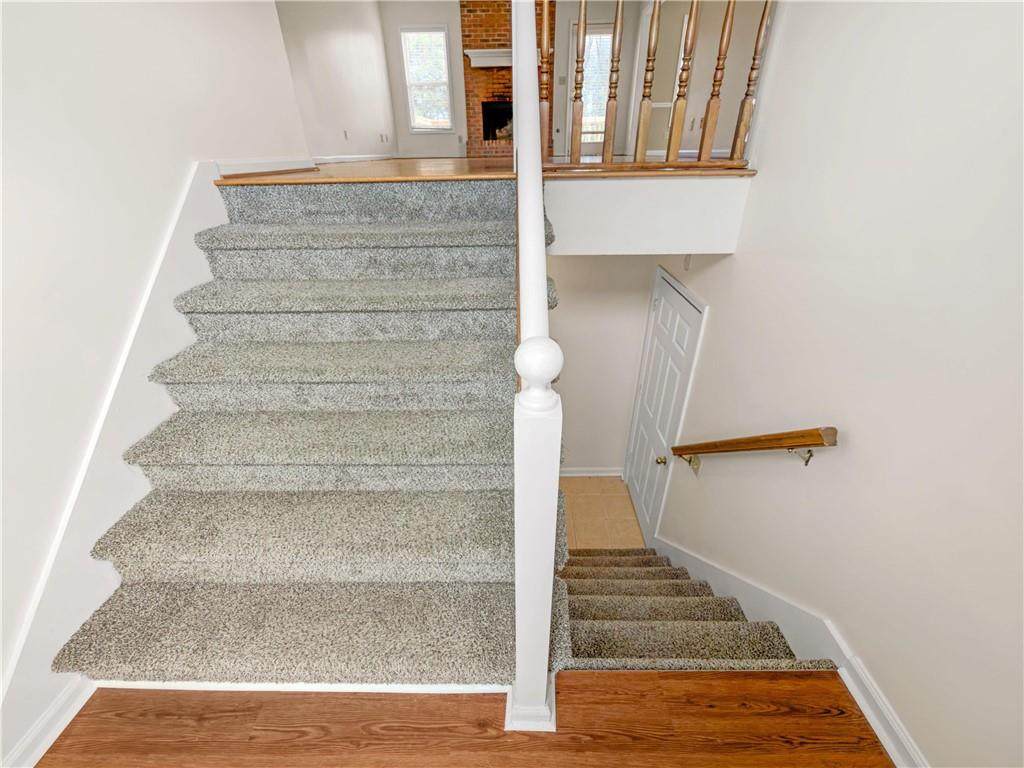
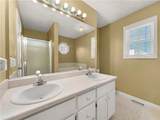
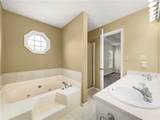
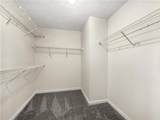
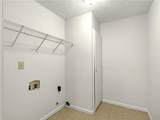
Additional Rooms Basement Appliances Electric Water HeaterDishwasherRefrigeratorElectric Range Basement Finished BathFinished Bedroom Features None Cooling Ceiling Fan(s)Central Air Dining Room Features Separate Dining Room Fireplace Features Gas Starter Flooring HardwoodCarpet Heating ElectricCentral Interior Features Tray Ceiling(s)Double VanityWalk-In Closet(s) Kitchen Features Breakfast RoomPantryLaminate Counters Laundry Features In Basement Main Bedrooms 0 Main Full Baths 0 Master Bathroom Features Double VanitySeparate Tub/Shower Number Of Fireplaces 1

Property Features

Accessibility Features None Association Fee 0 Association YN No Common Walls No Common Walls Community Features None Electric None Green Energy Efficient None Green Energy Generation None Hoa Rent Restrictions No Home Warranty No Land Lease YN No Lot Size Dimensions 28314 Master Association Fee 0 Other Equipment None Property Attached YN No Property Condition Resale Proposed Financing CashConventionalFHAVA Loan School Bus Route Elementary Yes School Bus Route High Yes School Bus Route Middle Yes Security Features Carbon Monoxide Detector(s)Smoke Detector(s) Sewer Septic Tank Spa Features None Special Circumstances None Tax Year 2025 Taxes 5563 Type Single Family Residence Utilities Cable AvailableElectricity AvailablePhone AvailableWater Available Water Source Public

Listing provided courtesy of Market South Properties, Inc.: 770-898-4899.


First MLS logo Listings identified with the FMLS IDX logo come from FMLS, are held by brokerage firms other than the owner of this website and the listing brokerage is identified in any listing details. Information is deemed reliable but is not guaranteed. If you believe any FMLS listing contains material that infringes your copyrighted work, please click here to review our DMCA policy and learn how to submit a takedown request. © 2026 First Multiple Listing Service, Inc. Data last updated 2026-10-10T00:05:04.747. For issues regarding this website, please contact BoomTown.
 
https://bt-photos.global.ssl.fastly.net/fmls/orig_boomver_1_7845403-2.jpg https://bt-photos.global.ssl.fastly.net/fmls/orig_boomver_1_7845403-2.jpg https://bt-photos.global.ssl.fastly.net/fmls/orig_boomver_1_7845403-2.jpg
Logo
The Realty Queen & Team | Keller Williams Realty
14 Old Roving Rd.
Cartersville GA, 30121