












Description
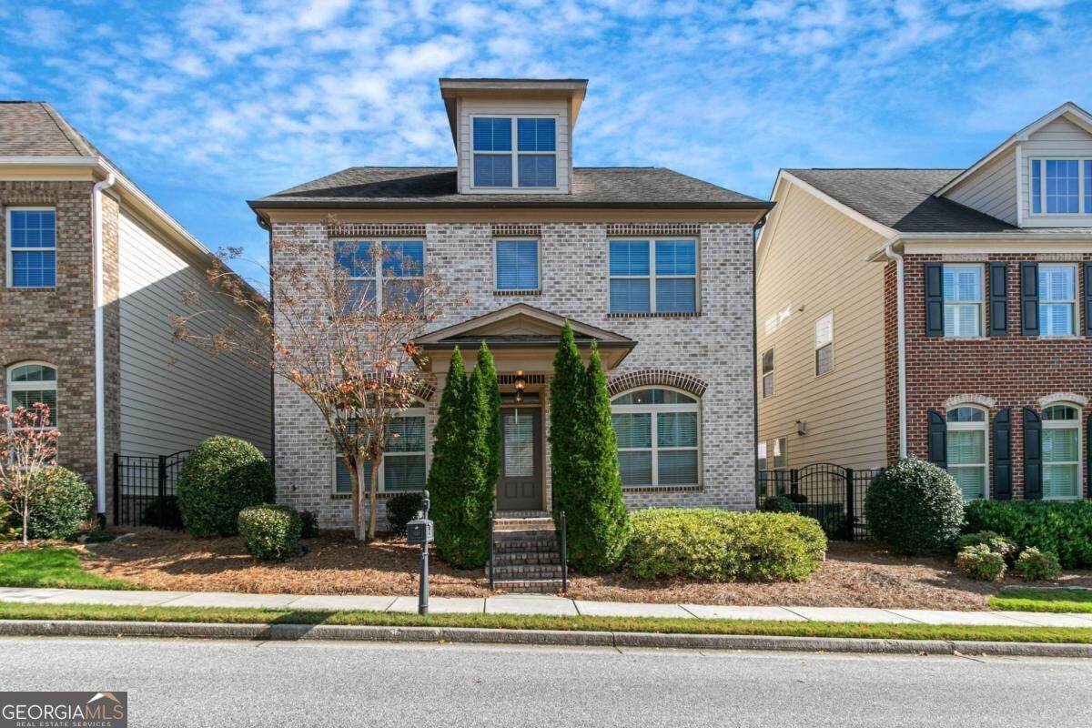
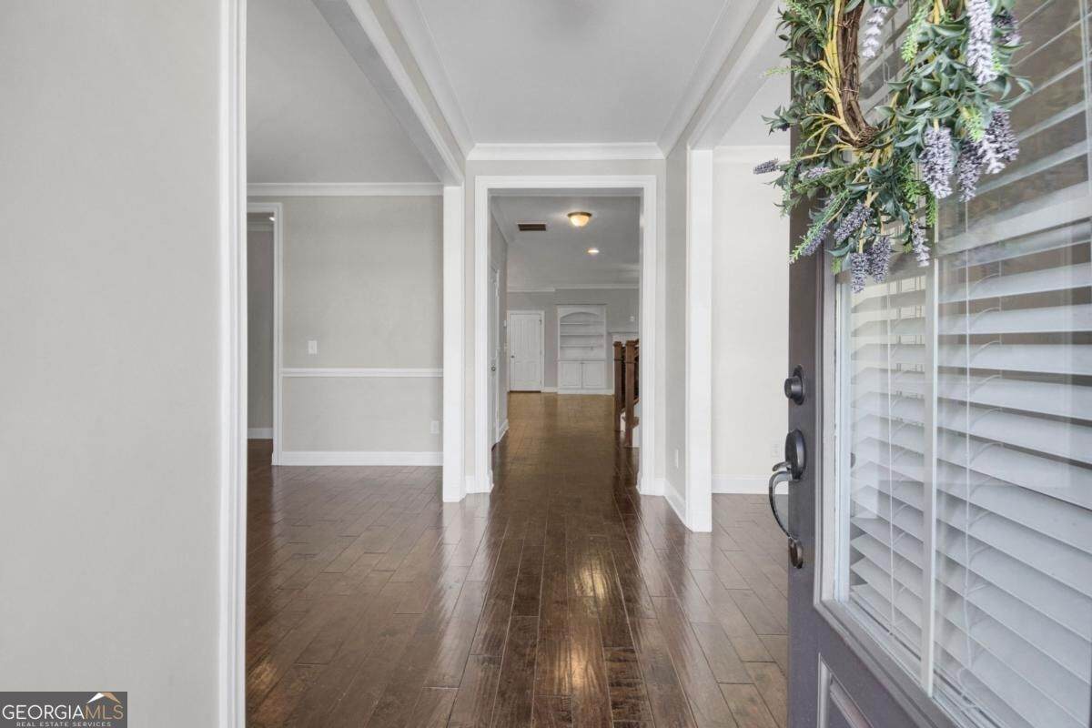
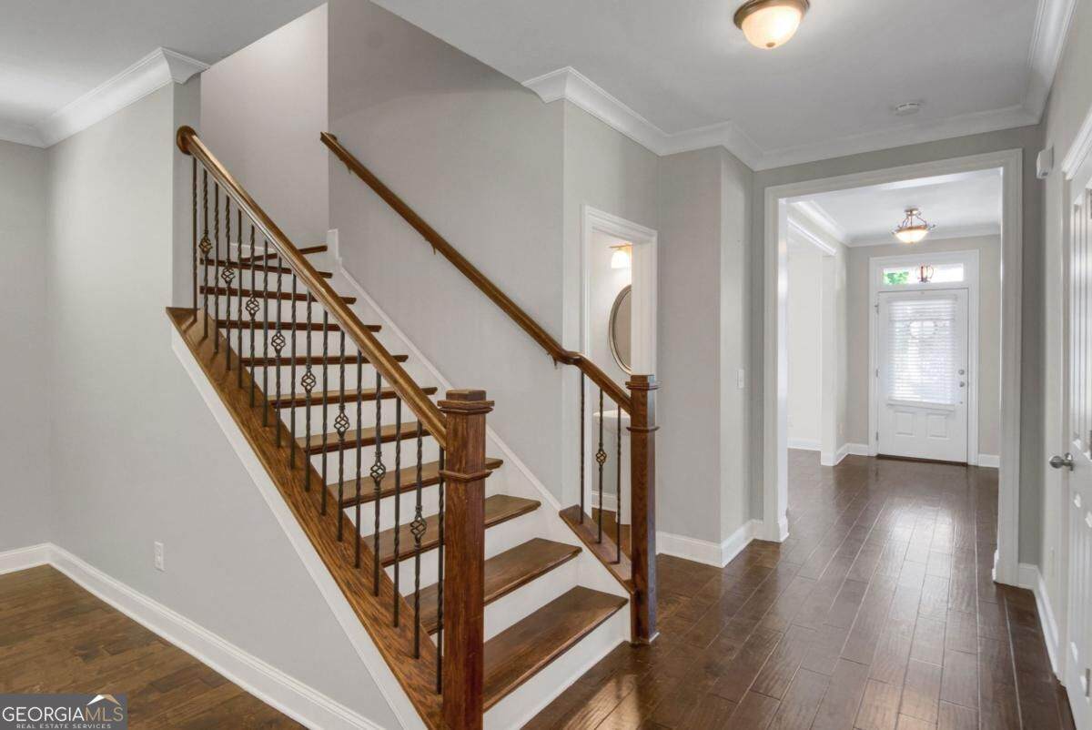
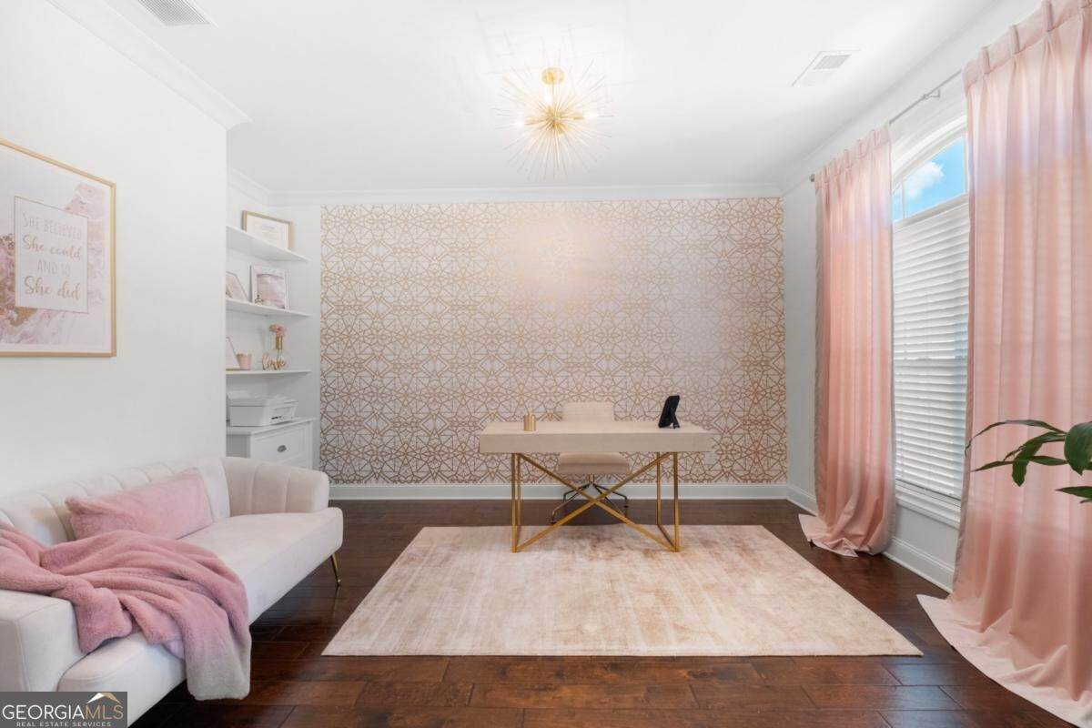
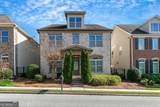
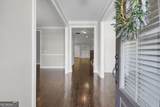
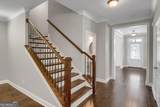
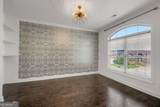
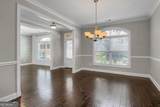
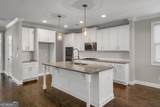
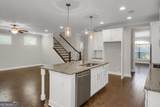
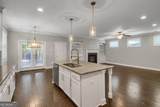
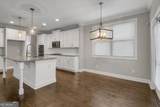
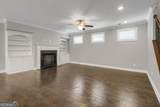
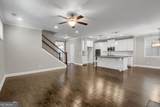
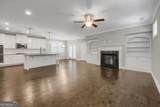
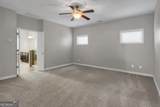
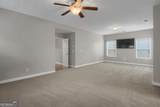
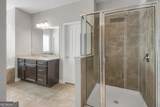
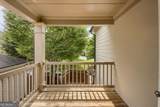
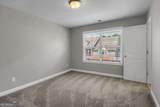
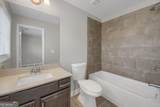
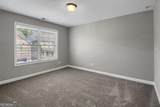
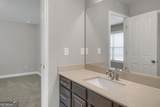
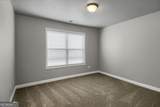
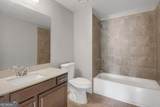
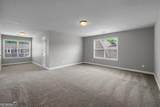
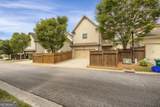
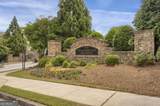
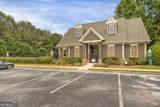
HOME FOR THE HOLIDAYS! BACK ON MARKET -NO FAULT TO SELLER! Previous contract unfortunately fell through due to buyer financing. Priced significantly below a recent lender appraisal! Discover exceptional space, flexibility, and lifestyle in one of the largest floorplans in the sought-after, gated community of Woodbridge Crossing. Spanning three levels, this impressive 5-bedroom, 4.5-bath home offers the room and versatility today's buyers are looking for, with thoughtfully designed spaces for entertaining, relaxing, working from home, and accommodating guests. Hardwood floors flow throughout the main level, where a partially open floorplan creates an inviting connection between living spaces while maintaining distinct areas for everyday living. At the heart of the home, the kitchen features rich cabinetry, granite countertops, stainless steel appliances, and an oversized islandCoideal for casual meals, gathering, and entertaining. The kitchen opens to a comfortable family room, creating a welcoming setting for everyday moments and special occasions alike. Upstairs, the spacious owner's suite offers a sitting area, dual walk-in closets, and a private balconyCoan inviting retreat at the end of the day. Two secondary bedrooms share a Jack-and-Jill bathroom, while a fourth generously sized bedroom features its own private bath. The conveniently located upstairs laundry room adds everyday convenience. The third level is a standout feature, offering a full bathroom and versatile space that can serve as a fifth bedroom, private guest suite, home office, media room, or playroom. Whether you need room for overnight guests, multigenerational living, or changing lifestyle needs, this flexible layout offers exceptional possibilities. Enjoy the amenities of Woodbridge Crossing, including sidewalks, a covered bridge overlooking a tranquil creek, a playground, and a saltwater pool with clubhouse. Conveniently located near the Silver Comet Trail, Smyrna Market Village, The Battery, Midtown, shopping, dining, and the airport, this community offers a wonderful balance of neighborhood charm and accessibility. Space to grow. Room to gather. Flexibility for the way you live. Come experience everything this Woodbridge Crossing home has to offer!
-
5BEDS
-
0.11ACRES
-
4BATHS
-
11/2 BATHS
-
3,689SQFT
-
$165$/SQFT
School Information
Description
HOME FOR THE HOLIDAYS! BACK ON MARKET -NO FAULT TO SELLER! Previous contract unfortunately fell through due to buyer financing. Priced significantly below a recent lender appraisal! Discover exceptional space, flexibility, and lifestyle in one of the largest floorplans in the sought-after, gated community of Woodbridge Crossing. Spanning three levels, this impressive 5-bedroom, 4.5-bath home offers the room and versatility today's buyers are looking for, with thoughtfully designed spaces for entertaining, relaxing, working from home, and accommodating guests. Hardwood floors flow throughout the main level, where a partially open floorplan creates an inviting connection between living spaces while maintaining distinct areas for everyday living. At the heart of the home, the kitchen features rich cabinetry, granite countertops, stainless steel appliances, and an oversized islandCoideal for casual meals, gathering, and entertaining. The kitchen opens to a comfortable family room, creating a welcoming setting for everyday moments and special occasions alike. Upstairs, the spacious owner's suite offers a sitting area, dual walk-in closets, and a private balconyCoan inviting retreat at the end of the day. Two secondary bedrooms share a Jack-and-Jill bathroom, while a fourth generously sized bedroom features its own private bath. The conveniently located upstairs laundry room adds everyday convenience. The third level is a standout feature, offering a full bathroom and versatile space that can serve as a fifth bedroom, private guest suite, home office, media room, or playroom. Whether you need room for overnight guests, multigenerational living, or changing lifestyle needs, this flexible layout offers exceptional possibilities. Enjoy the amenities of Woodbridge Crossing, including sidewalks, a covered bridge overlooking a tranquil creek, a playground, and a saltwater pool with clubhouse. Conveniently located near the Silver Comet Trail, Smyrna Market Village, The Battery, Midtown, shopping, dining, and the airport, this community offers a wonderful balance of neighborhood charm and accessibility. Space to grow. Room to gather. Flexibility for the way you live. Come experience everything this Woodbridge Crossing home has to offer!
 © 2026 Georgia Multiple Listing Service, Inc. All rights reserved. The data relating to real estate for sale or lease on this web site comes in part from GAMLS. Real estate listings held by brokerage firms other than The Realty Queen & Team | Keller Williams Realty are marked with the GAMLS logo or an abbreviated logo and detailed information about them includes the name of the listing broker. IDX information is provided exclusively for consumers' personal, non-commercial use and may not be used for any purpose other than to identify prospective properties consumers may be interested in purchasing. Information is deemed reliable but is not guaranteed accurate by GAMLS or The Realty Queen & Team | Keller Williams Realty. Data last updated: 2026-11-18T00:09:53.19.