








Description
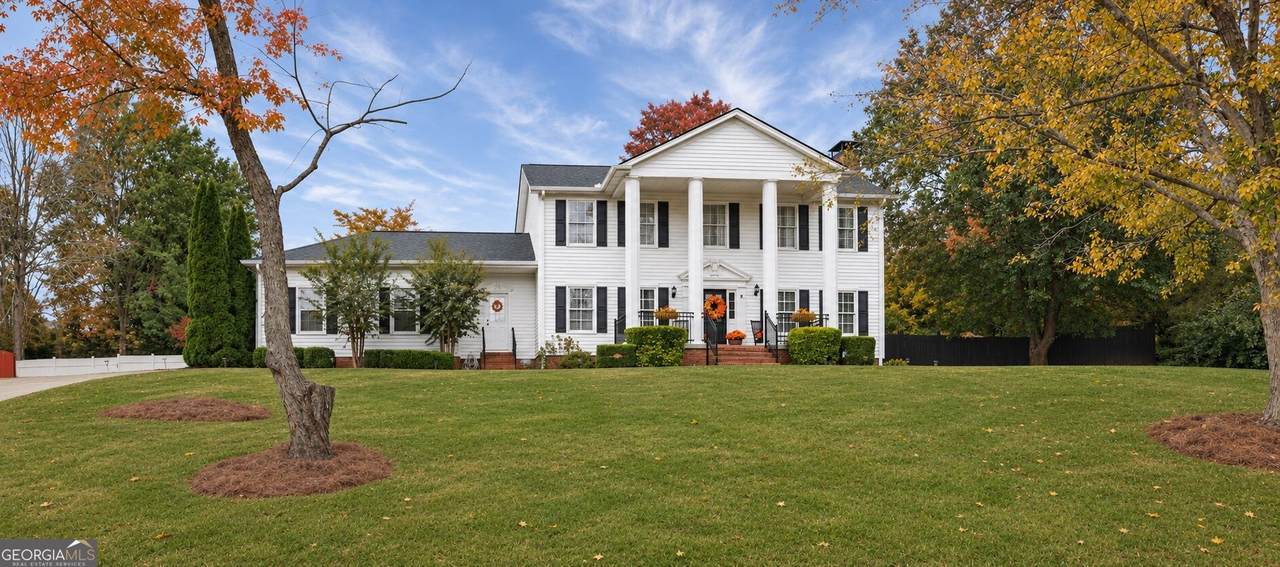
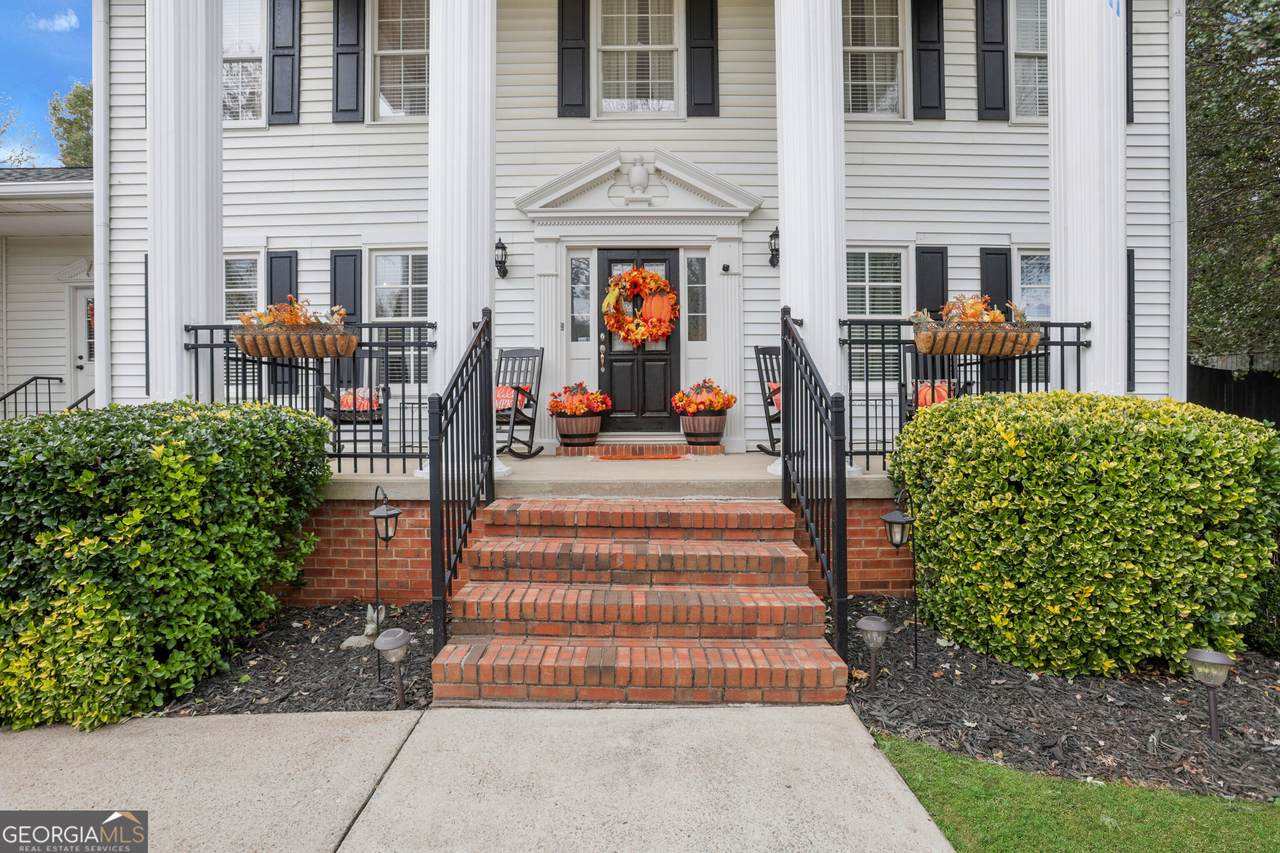
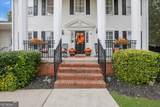
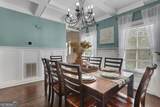
Welcome home to this beautifully maintained traditional residence, ideally situated on a generous lot in an established Gainesville neighborhood. From the classic white columns and inviting front entrance to the extended driveway, this home offers timeless curb appeal and a warm welcome from the moment you arrive. Inside, you will find beautiful hardwood floors throughout the main living areas and a thoughtfully designed floor plan perfect for both everyday living and entertaining. The inviting family room features a stunning fireplace and custom built-in shelving, creating a comfortable space to gather and unwind. The updated kitchen is the heart of the home, complete with granite countertops, stainless steel appliances, a farmhouse sink, custom island, and walk-in pantry. Adjacent to the kitchen, the formal dining room showcases an elegant coffered ceiling, providing the perfect backdrop for holiday dinners and special occasions. A convenient mudroom offers a practical transition between the kitchen and the two-car garage. Upstairs, the spacious primary suite provides a peaceful retreat with a generous walk-in closet and private bath featuring a double vanity, separate soaking tub, and shower. Two additional bedrooms offer versatility for family, guests, or a home office. Outside, enjoy the privacy of a fully fenced backyard with plenty of room for entertaining, pets, play, or simply relaxing and enjoying the outdoors. Combining classic charm, desirable features, and a functional layout in a convenient Gainesville location, this home is ready to welcome its next owners.
-
3BEDS
-
0.6ACRES
-
2BATHS
-
11/2 BATHS
-
2,520SQFT
-
$188$/SQFT
School Information
Description
Welcome home to this beautifully maintained traditional residence, ideally situated on a generous lot in an established Gainesville neighborhood. From the classic white columns and inviting front entrance to the extended driveway, this home offers timeless curb appeal and a warm welcome from the moment you arrive. Inside, you will find beautiful hardwood floors throughout the main living areas and a thoughtfully designed floor plan perfect for both everyday living and entertaining. The inviting family room features a stunning fireplace and custom built-in shelving, creating a comfortable space to gather and unwind. The updated kitchen is the heart of the home, complete with granite countertops, stainless steel appliances, a farmhouse sink, custom island, and walk-in pantry. Adjacent to the kitchen, the formal dining room showcases an elegant coffered ceiling, providing the perfect backdrop for holiday dinners and special occasions. A convenient mudroom offers a practical transition between the kitchen and the two-car garage. Upstairs, the spacious primary suite provides a peaceful retreat with a generous walk-in closet and private bath featuring a double vanity, separate soaking tub, and shower. Two additional bedrooms offer versatility for family, guests, or a home office. Outside, enjoy the privacy of a fully fenced backyard with plenty of room for entertaining, pets, play, or simply relaxing and enjoying the outdoors. Combining classic charm, desirable features, and a functional layout in a convenient Gainesville location, this home is ready to welcome its next owners.
 © 2026 Georgia Multiple Listing Service, Inc. All rights reserved. The data relating to real estate for sale or lease on this web site comes in part from GAMLS. Real estate listings held by brokerage firms other than The Realty Queen & Team | Keller Williams Realty are marked with the GAMLS logo or an abbreviated logo and detailed information about them includes the name of the listing broker. IDX information is provided exclusively for consumers' personal, non-commercial use and may not be used for any purpose other than to identify prospective properties consumers may be interested in purchasing. Information is deemed reliable but is not guaranteed accurate by GAMLS or The Realty Queen & Team | Keller Williams Realty. Data last updated: 2026-11-10T00:09:53.59.