






Description
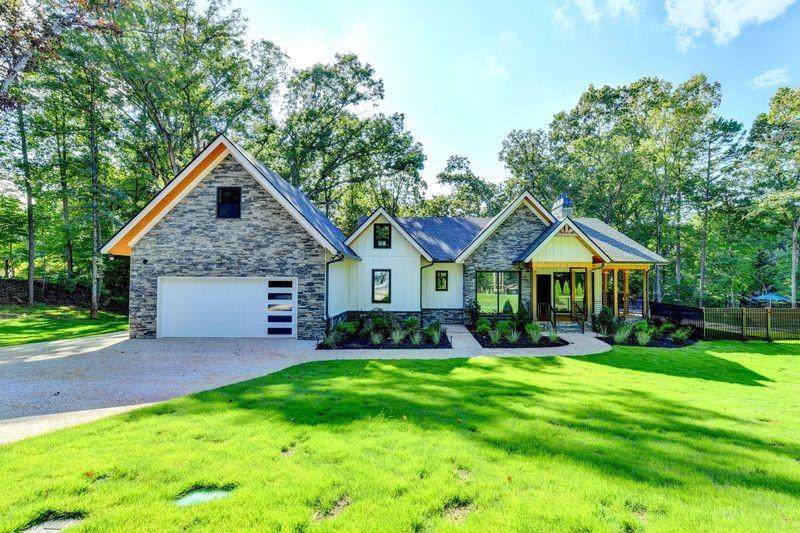
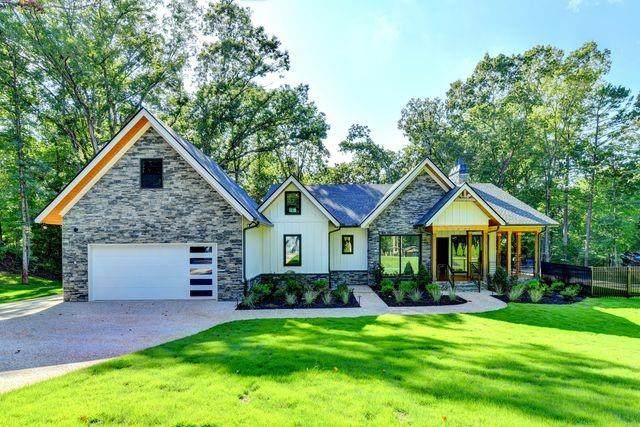
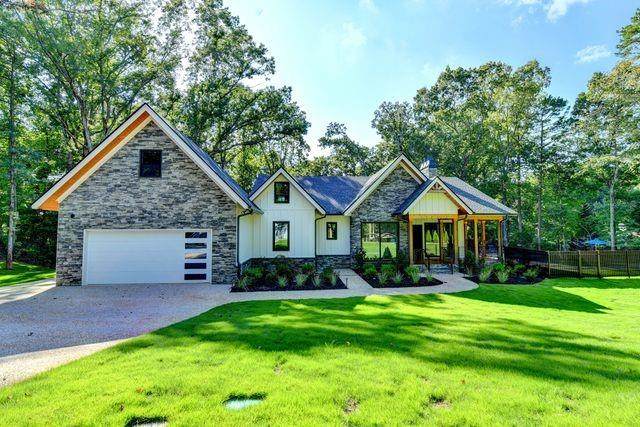
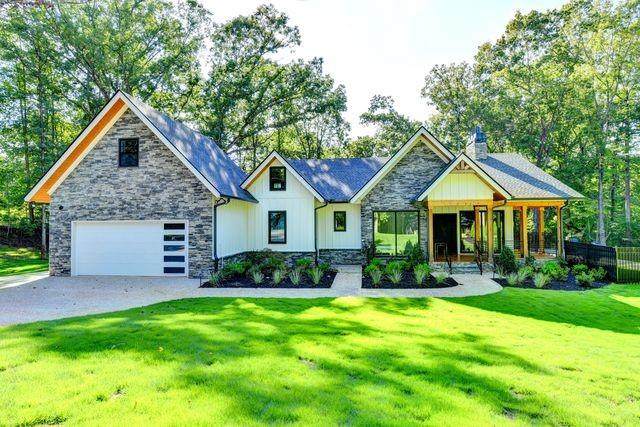
Welcome to lakeside luxury at its finest! This brand-new, beautifully designed Lake Lanier home offers an exceptional blend of modern style, sophisticated upgrades, and resort-style outdoor living-truly a home where every detail has been thoughtfully curated. From the moment you enter, you'll be impressed by the soaring vaulted ceilings, open-concept floor plan, and stunning stack-rock fireplace anchoring the spacious family room. The gourmet kitchen is designed for entertaining and features a large island, upgraded appliances including a double refrigerator, and a separate walk-in pantry. The main level offers the ultimate in convenience with a luxurious primary suite featuring a spa-inspired ensuite bath with a large walk-in shower, freestanding soaking tub, dual vanities, and an expansive walk-in wardrobe. Step directly from the primary suite onto the covered deck and enjoy beautiful lake views. A spacious guest bedroom and full bath are also located on the main level, along with a large boot/mud room. The finished terrace level takes lake-home living to another level with a full in-law suite, including two bedrooms, an ensuite bath, additional half bath, and a second full kitchen-perfect for extended family, guests, or entertaining. The expansive covered rear deck creates an incredible outdoor living space overlooking the private fenced yard and spectacular resort-style pool. Outside, prepare to be wowed! The luxurious pool features a hot tub and floating sun-chair area, creating your own private retreat. Beyond the pool, enjoy direct access to Lake Lanier with a 26' x 18' dock and gorgeous lake views. Whether you're relaxing poolside, entertaining on the expansive covered decks, or heading out on the lake, this property is designed for effortless enjoyment. Additional features include surround sound, security systems, a finished bonus room w/bath above the garage with exterior entry, a two-car garage, and an additional parking pad. This is far more than a home-it's a complete Lake Lanier lifestyle. Brand-new construction, luxury finishes, multiple living spaces, incredible outdoor amenities, a private pool and hot tub, fenced yard, expansive decks, and a substantial private dock all come together in one extraordinary property. There are simply too many exceptional features and upgrades to list-this Lake Lanier showplace is truly a must-see!
-
5BEDS
-
0.39ACRES
-
4BATHS
-
11/2 BATHS
School Information
Description
Welcome to lakeside luxury at its finest! This brand-new, beautifully designed Lake Lanier home offers an exceptional blend of modern style, sophisticated upgrades, and resort-style outdoor living-truly a home where every detail has been thoughtfully curated. From the moment you enter, you'll be impressed by the soaring vaulted ceilings, open-concept floor plan, and stunning stack-rock fireplace anchoring the spacious family room. The gourmet kitchen is designed for entertaining and features a large island, upgraded appliances including a double refrigerator, and a separate walk-in pantry. The main level offers the ultimate in convenience with a luxurious primary suite featuring a spa-inspired ensuite bath with a large walk-in shower, freestanding soaking tub, dual vanities, and an expansive walk-in wardrobe. Step directly from the primary suite onto the covered deck and enjoy beautiful lake views. A spacious guest bedroom and full bath are also located on the main level, along with a large boot/mud room. The finished terrace level takes lake-home living to another level with a full in-law suite, including two bedrooms, an ensuite bath, additional half bath, and a second full kitchen-perfect for extended family, guests, or entertaining. The expansive covered rear deck creates an incredible outdoor living space overlooking the private fenced yard and spectacular resort-style pool. Outside, prepare to be wowed! The luxurious pool features a hot tub and floating sun-chair area, creating your own private retreat. Beyond the pool, enjoy direct access to Lake Lanier with a 26' x 18' dock and gorgeous lake views. Whether you're relaxing poolside, entertaining on the expansive covered decks, or heading out on the lake, this property is designed for effortless enjoyment. Additional features include surround sound, security systems, a finished bonus room w/bath above the garage with exterior entry, a two-car garage, and an additional parking pad. This is far more than a home-it's a complete Lake Lanier lifestyle. Brand-new construction, luxury finishes, multiple living spaces, incredible outdoor amenities, a private pool and hot tub, fenced yard, expansive decks, and a substantial private dock all come together in one extraordinary property. There are simply too many exceptional features and upgrades to list-this Lake Lanier showplace is truly a must-see!
 Listings identified with the FMLS IDX logo come from FMLS, are held by brokerage firms other than the owner of this website and the listing brokerage is identified in any listing details. Information is deemed reliable but is not guaranteed.
If you believe any FMLS listing contains material that infringes your copyrighted work, please click here to review our DMCA policy and learn how to submit a takedown request.
© 2026 First Multiple Listing Service, Inc. Data last updated 2026-10-09T00:04:20.727. For issues regarding this website, please contact BoomTown.