Skip To Content

3726 Waterfront Court

Snellville, GA 30039
  • $425,000
  • STATUS: Active
  • ON SITE: 13 Days
  • MLS #: 10884782
Price Reduced
$425,000
  • 5
    BEDS
  • 1.07
    ACRES
  • 3
    BATHS
  • 0
    1/2 BATHS
  • 2,937
    SQFT
  • $145
    $/SQFT
Neighborhood:
Type:
Single-Family Home
Built:
2003
County:
Area:

School Information

Elementary School:
Middle School:
High School:

Description

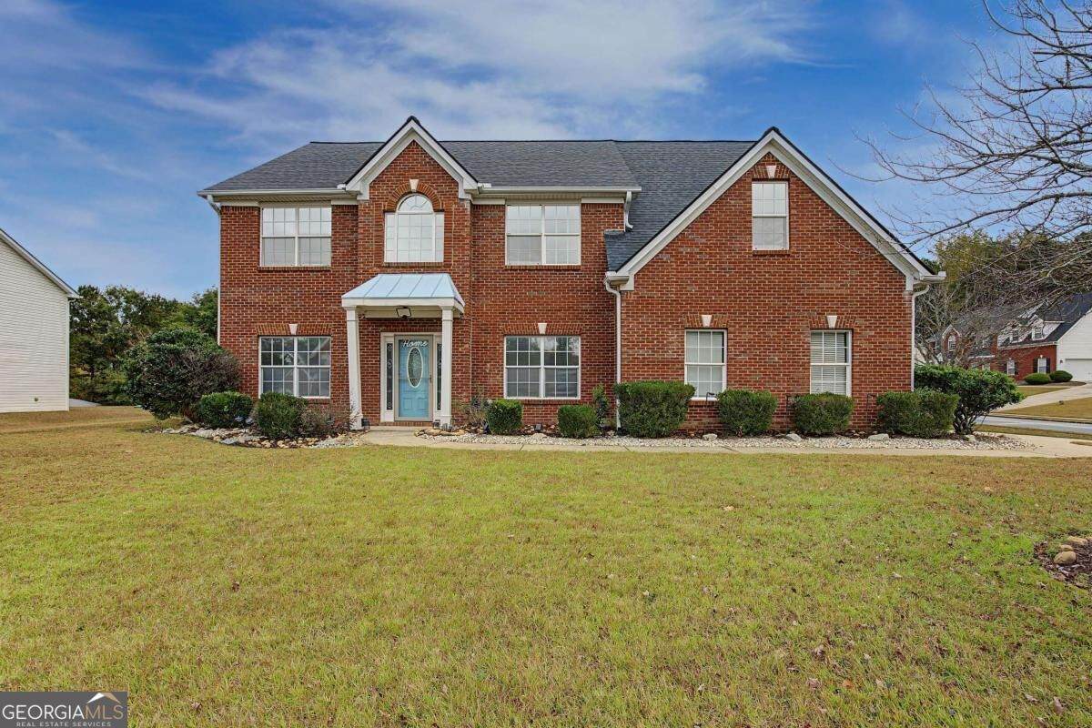
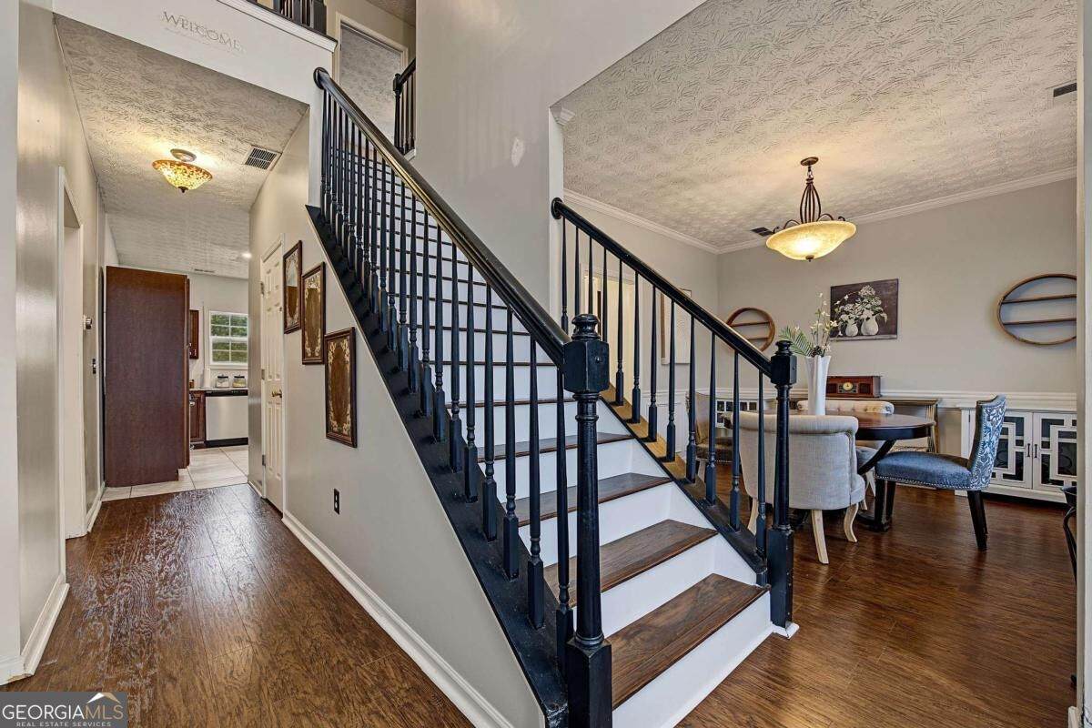
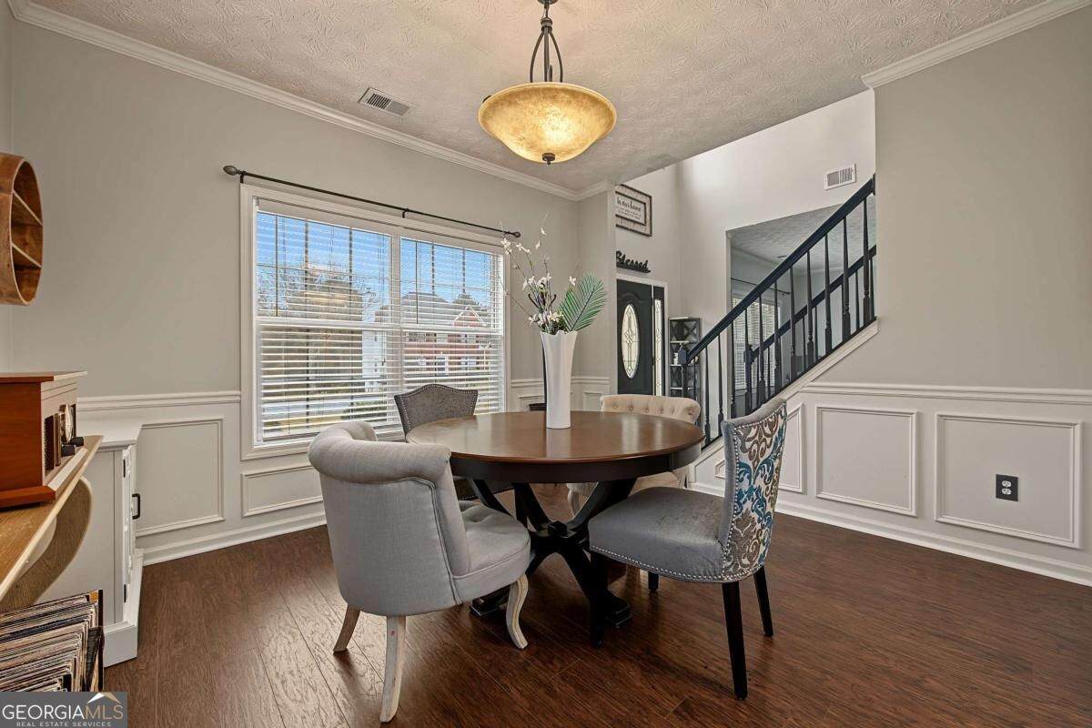
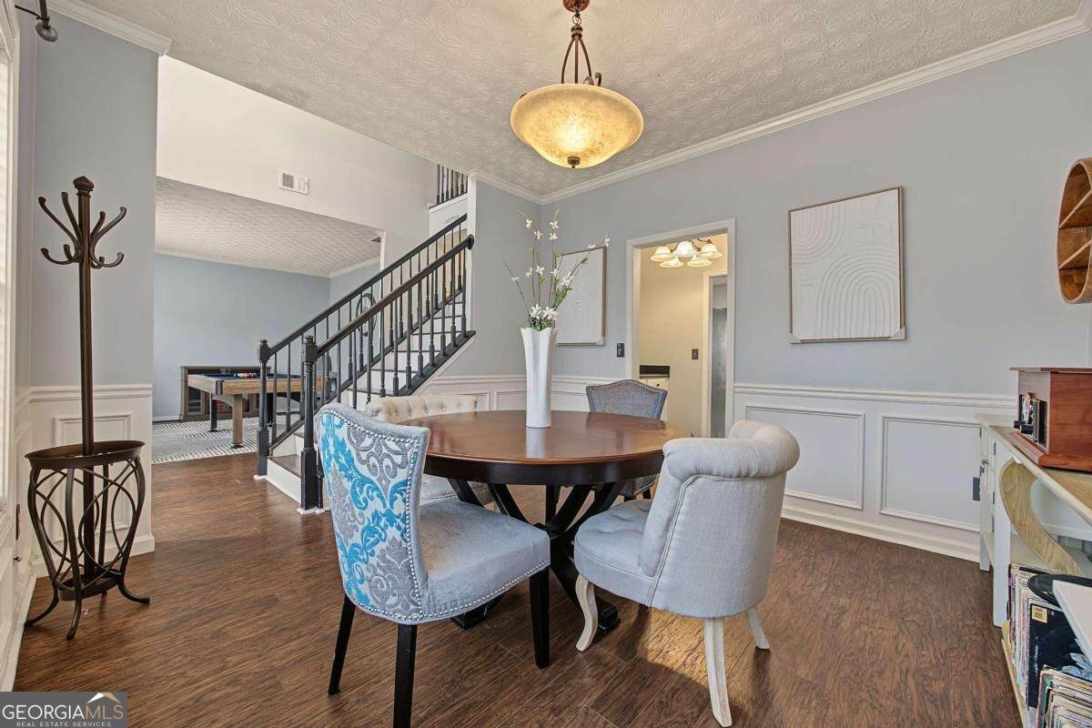
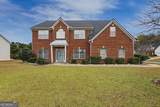
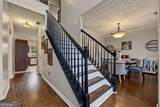
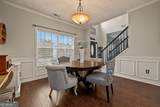
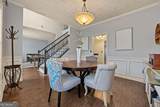
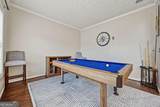
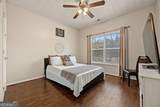
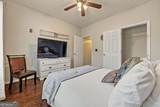
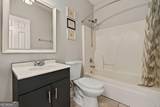
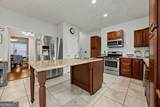
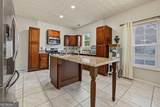
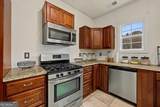
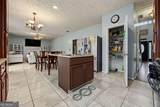
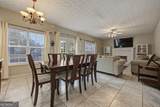
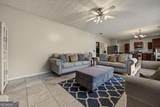
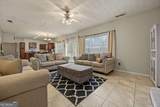
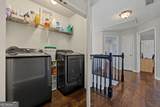
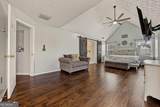
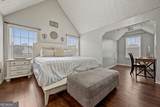
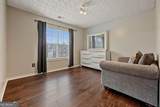
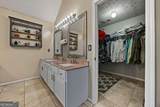
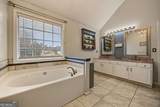
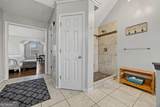
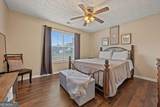
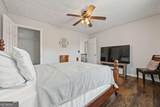
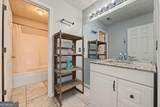
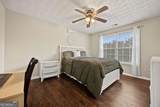
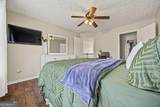
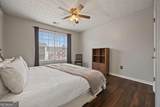
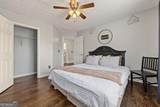
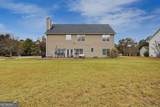
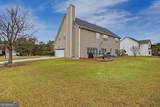
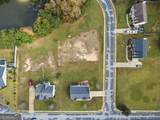
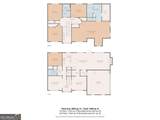
Welcome to this spacious 5-Bedrooms, 3- bathrooms home located in desirable Bridgewater Estates with Lake Views! Situated on over 1 acre lot, this home offers generous living spaces, a functional layout, and a peaceful setting backing up to a scenic lake view. The main level features a bedroom and a full bathroom, providing an ideal setup for guests or multi-generational living. The open-concept kitchen boasts granite countertops, kitchen pantry, a kitchen island that overlooks the inviting family room, complete with a cozy fireplace-perfect for relaxing or entertaining. A formal dining room adds an elegant touch for hosting gatherings, while the additional game room offers flexible space for recreation, hobbies, or family fun. Upstairs, the oversized primary suite provides a private retreat, featuring a spacious bedroom, sitting area and an ensuite bathroom with a separate vanities, soaking tub and shower. Three additional bedrooms, a full bathroom, and a conveniently located laundry room complete the upper level. Outside, enjoy the privacy and possibilities of a beautiful back yard with endless possibilities creating a serene backdrop for outdoor living and entertaining. With its spacious floor plan, versatile living areas, and picturesque setting, this Bridgewater Estates home offers the perfect blend of comfort, space, and functionality. Don't miss the opportunity to make this exceptional property your own!

Monthly Payment Calculator


Georgia MLS logo© 2026 Georgia Multiple Listing Service, Inc. All rights reserved. The data relating to real estate for sale or lease on this web site comes in part from GAMLS. Real estate listings held by brokerage firms other than The Realty Queen & Team | Keller Williams Realty are marked with the GAMLS logo or an abbreviated logo and detailed information about them includes the name of the listing broker. IDX information is provided exclusively for consumers' personal, non-commercial use and may not be used for any purpose other than to identify prospective properties consumers may be interested in purchasing. Information is deemed reliable but is not guaranteed accurate by GAMLS or The Realty Queen & Team | Keller Williams Realty. Data last updated: 2026-11-18T00:09:53.19.
www.therealtyqueen.com/homes/183401931
Print Image

3726 Waterfront Court Snellville, GA 30039

  • Price: $425,000
  • Status: Active
  • On Site: 13 Days
  • MLS #: 10884782
5
Beds
3
Baths
0
½ Baths
1.07
Acres
2,937
SQFT
$145
$/SQFT
2003
Built
Neighborhood:
Bridgewater Estates
County:
Gwinnett
Area:
Snellville
Elementary School:
Partee
Middle School:
Shiloh
High School:
Shiloh
Property Description
Welcome to this spacious 5-Bedrooms, 3- bathrooms home located in desirable Bridgewater Estates with Lake Views! Situated on over 1 acre lot, this home offers generous living spaces, a functional layout, and a peaceful setting backing up to a scenic lake view. The main level features a bedroom and a full bathroom, providing an ideal setup for guests or multi-generational living. The open-concept kitchen boasts granite countertops, kitchen pantry, a kitchen island that overlooks the inviting family room, complete with a cozy fireplace-perfect for relaxing or entertaining. A formal dining room adds an elegant touch for hosting gatherings, while the additional game room offers flexible space for recreation, hobbies, or family fun. Upstairs, the oversized primary suite provides a private retreat, featuring a spacious bedroom, sitting area and an ensuite bathroom with a separate vanities, soaking tub and shower. Three additional bedrooms, a full bathroom, and a conveniently located laundry room complete the upper level. Outside, enjoy the privacy and possibilities of a beautiful back yard with endless possibilities creating a serene backdrop for outdoor living and entertaining. With its spacious floor plan, versatile living areas, and picturesque setting, this Bridgewater Estates home offers the perfect blend of comfort, space, and functionality. Don't miss the opportunity to make this exceptional property your own!
Exterior Features

Architectural Style Brick FrontTraditional Attached Garage YN Yes Carport YN No Common Walls No Common Walls Construction Materials Vinyl Siding Foundation Details Slab Garage YN Yes Levels Two Lot Features Corner LotLevelPrivate Lot Size Area 1.07 Lot Size Source Public Records Lot Size Units Acres Parking Features GarageAttachedSide/Rear Entrance Parking Total 2 Patio And Porch Features Patio Roof Composition Total Number Of Slips 0 Vegetation ClearedPartially Wooded View LakeSeasonal View View YN Yes Window Features Double Pane Windows

Interior Features

Above Grade Finished Area 2937 Above Grade Finished Area Units Square Feet Accessibility Features Accessible DoorsAccessible EntranceAccessible Full BathAccessible Kitchen Appliances DishwasherGas Water HeaterMicrowaveRangeRefrigerator Basement None Below Grade Finished Area 0 Below Grade Finished Area Units Square Feet Below Grade Unfinished Area 0 Building Area Total 2937 Building Area Units Square Feet Cooling Central Air Cooling YN Yes Dining Room Features Separate Room Fireplace Features Family RoomGas Starter Fireplace YN Yes Fireplaces Total 1 Flooring CarpetHardwoodTile Heating Natural Gas Heating YN Yes Interior Features Double VanitySeparate ShowerSoaking TubTile BathWalk-In Closet(s) Kitchen Features Breakfast AreaBreakfast BarKitchen IslandPantrySolid Surface Counters Laundry Features In HallLaundry ClosetUpper Level Living Area Source Public Records Living Area Units Square Feet Main Level Bathrooms 1 Main Level Bedrooms 1 Rooms Bonus RoomFamily RoomFoyerGame RoomLaundry

Property Features

Association Fee 0 Association Fee Includes None Association YN No Community Features LakeSidewalksStreet Lights District 6 Electric 220 Volts Electric On Property YN Yes Es Bus Yn Yes Green Energy Efficient Water HeaterWindows Home Warranty YN No Hs Bus Yn Yes Land Lease YN No Land Lot 21 Listing Terms 1031 ExchangeCashConventionalFHAVA Loan Ms Bus Yn Yes New Construction YN No Property Attached YN No Property Condition Resale Property Sub Type Single Family Residence Security Features Smoke Detector(s) Sewer Septic Tank Special Listing Conditions As IsNo Disclosure Structure Type House Tax Annual Amount 6686 Tax Year 2025 Utilities Cable AvailableElectricity AvailableHigh Speed InternetNatural Gas AvailablePhone AvailableUnderground UtilitiesWater Available Water Body Name None Water Source Public Waterfront Features No Dock Or Boathouse Waterfront YN No

GAMLS logo Listing provided courtesy of Maximum One Grt. Atl. REALTORS: 770-919-8825. © 2026 Georgia Multiple Listing Service, Inc. All rights reserved. Information Deemed Reliable But Not Guaranteed.


Georgia MLS logo© 2026 Georgia Multiple Listing Service, Inc. All rights reserved. The data relating to real estate for sale or lease on this web site comes in part from GAMLS. Real estate listings held by brokerage firms other than The Realty Queen & Team | Keller Williams Realty are marked with the GAMLS logo or an abbreviated logo and detailed information about them includes the name of the listing broker. IDX information is provided exclusively for consumers' personal, non-commercial use and may not be used for any purpose other than to identify prospective properties consumers may be interested in purchasing. Information is deemed reliable but is not guaranteed accurate by GAMLS or The Realty Queen & Team | Keller Williams Realty. Data last updated: 2026-11-18T00:09:53.19.
 
https://bt-photos.global.ssl.fastly.net/gamls/orig_boomver_1_10884782-2.jpg https://bt-photos.global.ssl.fastly.net/gamls/orig_boomver_1_10884782-2.jpg https://bt-photos.global.ssl.fastly.net/gamls/orig_boomver_1_10884782-2.jpg
Logo
The Realty Queen & Team | Keller Williams Realty
14 Old Roving Rd.
Cartersville GA, 30121