






Skip To Content

3606 Cedarwood Lane SW

Gainesville, GA 30504
  • $583,900
  • STATUS: Active
  • ON SITE: 50 Days
  • MLS #: 7824276
UPDATED: 80 min ago
$583,900
  • 2
    BEDS
  • 0.18
    ACRES
  • 2
    BATHS
  • 0
    1/2 BATHS
  • 2,318
    SQFT
  • $252
    $/SQFT
Neighborhood:
Type:
Single-Family Home
Built:
2015
County:
Area:

School Information

Elementary School:
Middle School:
High School:

Description

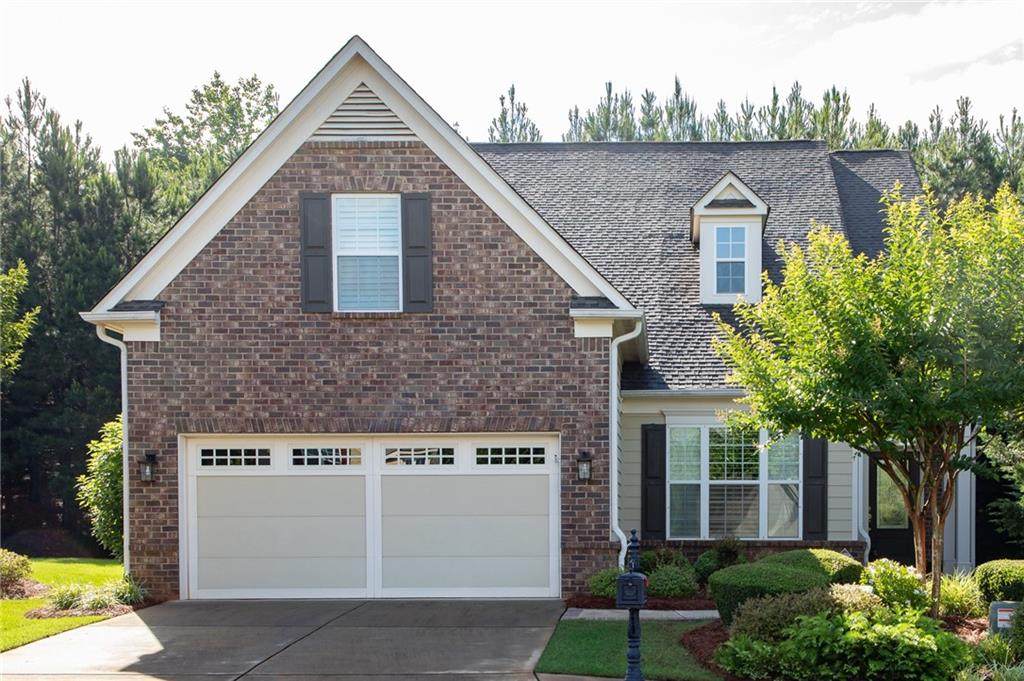
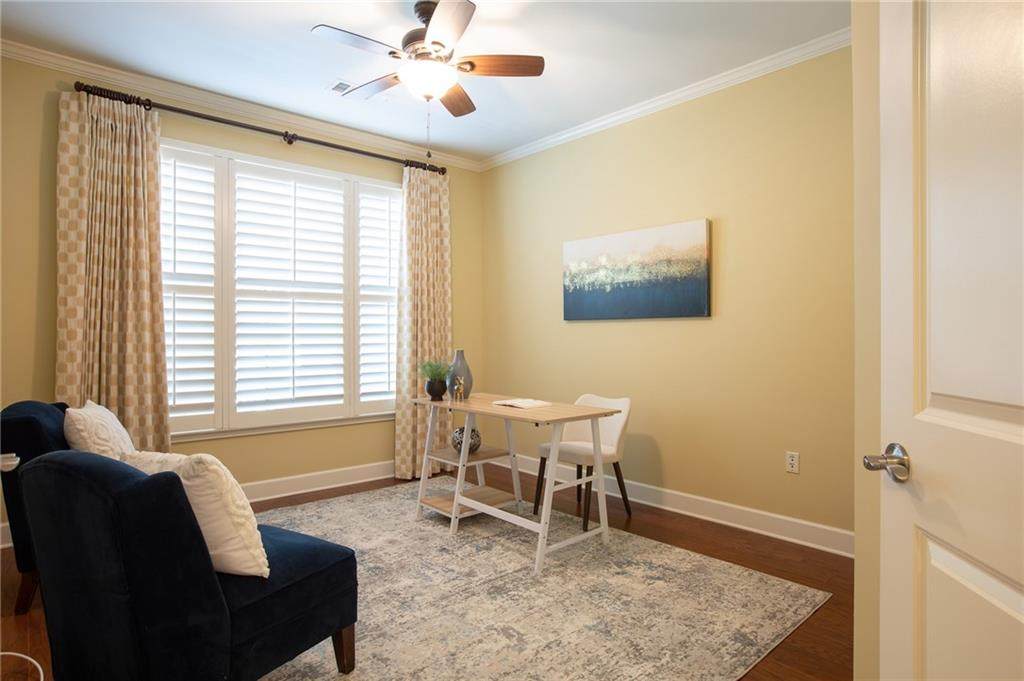
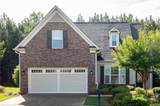
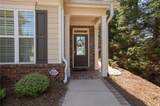
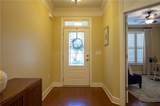
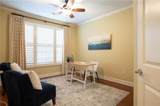
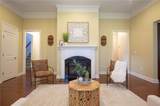
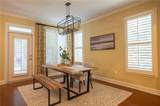
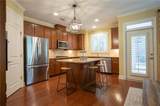
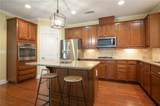
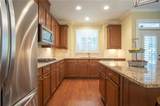
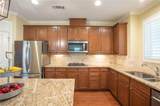
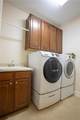
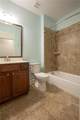
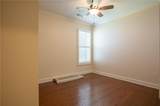
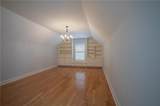
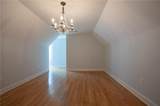
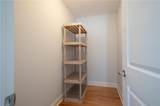
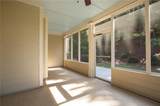
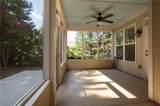
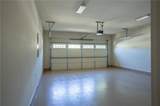
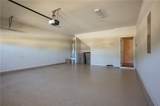
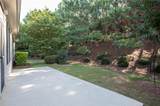
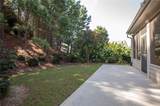
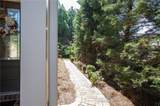
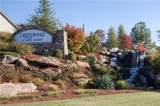
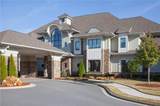
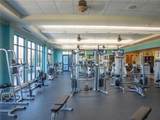
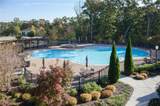
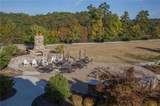
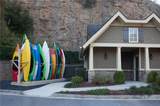
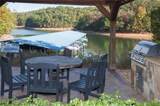
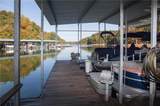
Beautifully maintained two bedroom, two bath home in an active 55+ community, ideally situated on a desirable cul-de-sac lot. This spacious DOGWOOD floor plan features a large front room, perfect for a home office, study or flex space, plus a finished loft upstairs offering additional space for storage, hobby room or guest area. Stubbed for a bath. The Great Room has a fireplace. The Kitchen has a gas cooktop, Kitchen Aid Dishwasher, new refrigerator and new microwave. Under Counter lighting. A window over the sink looks out to the patio and the private, backyard. The Screen Porch with epoxy floors is the perfect place to relax and enjoy your money coffee. Take the stone walkway around to the fenced backyard. The oversize patio has space for a table and a natural gas grill connection. The Laundry Room has a sink, and the washer and dryer convey with the house. Plantation Shutters and Hardwood floors throughout the house. New Water Heater and new electrical box and breakers. The Extended Garage is the place for your favorite water toys or a golf cart. Cresswind at Lake Lanier is designed for individuals aged 55 and older, fostering a vibrant and social living environment tailored to the needs and interests of active retirees. The range of amenities and activities cater to a leisurely and socially engaging lifestyle which include a 42,000 square foot clubhouse spanning 3 levels, Indoor heated and outdoor pools, over 100 clubs, community theater, chorus, pickleball, tennis, walking trails, fitness center, community garden, dog park and marina on the shores of Lake Lanier. We put the ACTIVE in Active Adult Communities. I not only sell here, I LIVE here. Please ask if you would like a personal Clubhouse tour. Weissman is the preferred closing attorney. Property taxes reflect the age (70) exemption.

Monthly Payment Calculator


First MLS logo Listings identified with the FMLS IDX logo come from FMLS, are held by brokerage firms other than the owner of this website and the listing brokerage is identified in any listing details. Information is deemed reliable but is not guaranteed. If you believe any FMLS listing contains material that infringes your copyrighted work, please click here to review our DMCA policy and learn how to submit a takedown request. © 2026 First Multiple Listing Service, Inc. Data last updated 2026-10-08T23:04:15.11. For issues regarding this website, please contact BoomTown.
www.therealtyqueen.com/homes/180305638
Print Image

3606 Cedarwood Lane SW Gainesville, GA 30504

  • Price: $583,900
  • Status: Active
  • On Site: 50 Days
  • Updated: 80 min ago
  • MLS #: 7824276
2
Beds
2
Baths
0
½ Baths
0.18
Acres
2,318
SQFT
$252
$/SQFT
2015
Built
Neighborhood:
Cresswind At Lake Lanier
County:
Hall - Ga
Area:
Hall - Ga
Elementary School:
Gainesville Exploration Academy
Middle School:
Gainesville West
High School:
Gainesville
Property Description
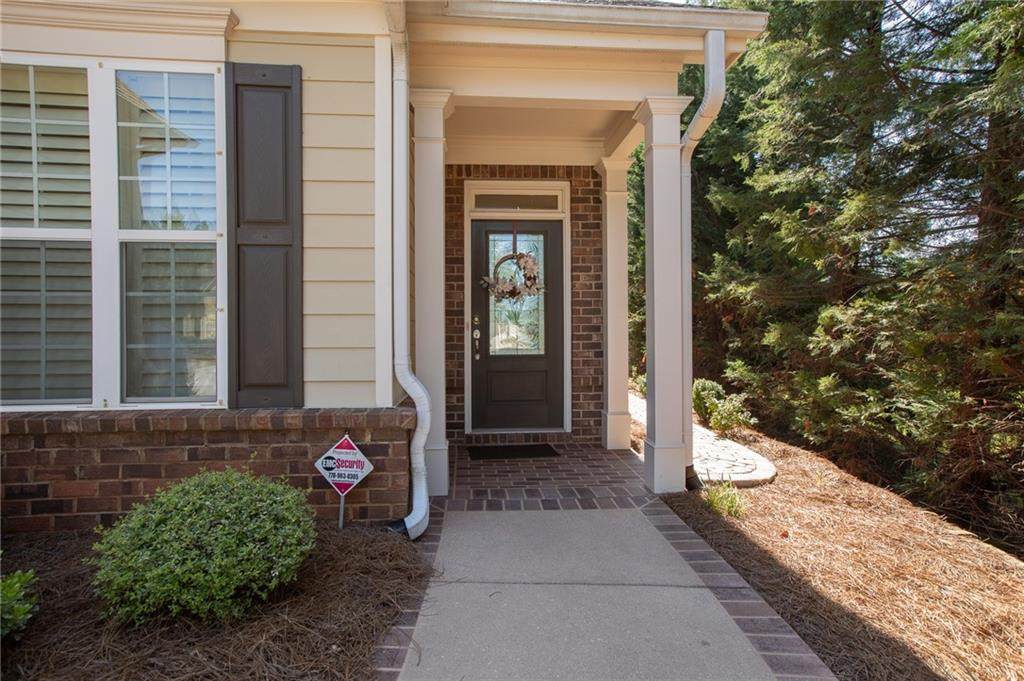
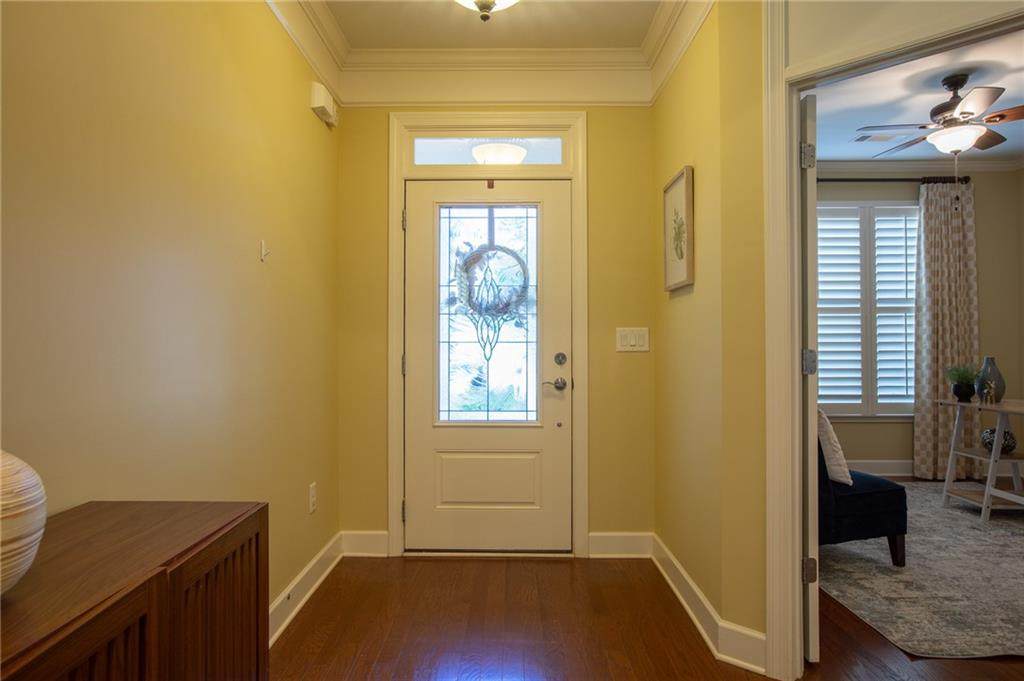
Beautifully maintained two bedroom, two bath home in an active 55+ community, ideally situated on a desirable cul-de-sac lot. This spacious DOGWOOD floor plan features a large front room, perfect for a home office, study or flex space, plus a finished loft upstairs offering additional space for storage, hobby room or guest area. Stubbed for a bath. The Great Room has a fireplace. The Kitchen has a gas cooktop, Kitchen Aid Dishwasher, new refrigerator and new microwave. Under Counter lighting. A window over the sink looks out to the patio and the private, backyard. The Screen Porch with epoxy floors is the perfect place to relax and enjoy your money coffee. Take the stone walkway around to the fenced backyard. The oversize patio has space for a table and a natural gas grill connection. The Laundry Room has a sink, and the washer and dryer convey with the house. Plantation Shutters and Hardwood floors throughout the house. New Water Heater and new electrical box and breakers. The Extended Garage is the place for your favorite water toys or a golf cart. Cresswind at Lake Lanier is designed for individuals aged 55 and older, fostering a vibrant and social living environment tailored to the needs and interests of active retirees. The range of amenities and activities cater to a leisurely and socially engaging lifestyle which include a 42,000 square foot clubhouse spanning 3 levels, Indoor heated and outdoor pools, over 100 clubs, community theater, chorus, pickleball, tennis, walking trails, fitness center, community garden, dog park and marina on the shores of Lake Lanier. We put the ACTIVE in Active Adult Communities. I not only sell here, I LIVE here. Please ask if you would like a personal Clubhouse tour. Weissman is the preferred closing attorney. Property taxes reflect the age (70) exemption.
Exterior Features

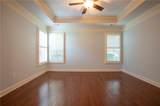
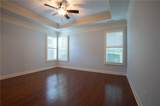
Architectural Style CraftsmanRanch Construction Materials Brick FrontCement SidingHardiPlank Type Dock Courtesy Exterior Features Private EntrancePrivate Yard Fencing Back YardFenced Foundation Slab Horse Amenities None Lot Features Back YardCul-De-SacFront YardLandscapedSprinklers In FrontSprinklers In Rear Other Structures None Parking Features AttachedGarageGarage Door OpenerGarage Faces FrontKitchen LevelLevel Driveway Patio And Porch Features PatioRear PorchScreened Pool Features None Pool Private YN No Road Surface AsphaltPaved Road Type Private Road Roof Type CompositionRidge Vents Stories One and One Half View Other Waterfront Features None Window Features Double Pane WindowsInsulated WindowsPlantation Shutters

Interior Features

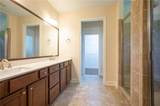
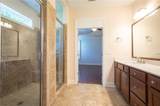
Additional Rooms Great RoomLaundryLoftMaster BathroomMaster BedroomOffice Appliances DishwasherDisposalDryerElectric OvenElectric Water HeaterGas CooktopMicrowaveRefrigeratorSelf Cleaning OvenWasher Basement None Bedroom Features Master on Main Cooling Ceiling Fan(s)Heat PumpZoned Dining Room Features Open Concept Fireplace Features Gas LogGreat RoomVentless Flooring Ceramic TileHardwood Heating ElectricHeat PumpZoned Interior Features Crown MoldingDouble VanityEntrance FoyerHigh Ceilings 10 ft MainHigh Speed InternetHis and Hers ClosetsLow Flow Plumbing FixturesPermanent Attic StairsTray Ceiling(s)Walk-In Closet(s) Kitchen Features Breakfast BarCabinets StainKitchen IslandPantry Walk-InStone CountersView to Family Room Laundry Features Electric Dryer HookupLaundry RoomMain LevelSink Main Bedrooms 2 Main Full Baths 2 Master Bathroom Features Double VanityShower Only Number Of Fireplaces 1

Property Features

Accessibility Features None Association Fee 4980 Association Fee Frequency Annually Association Fee Includes Cable TVMaintenance GroundsReserve FundSwimTennisTrash Association YN Yes Common Walls No Common Walls Community Features ClubhouseCommunity DockDog ParkFitness CenterGatedHomeowners AssocLakePoolSaunaSidewalksStreet LightsTennis Court(s) Electric 110 Volts220 Volts in Laundry Green Energy Efficient DoorsThermostatWindows Green Energy Generation None Hoa Rent Restrictions Yes Home Warranty No Initiation Fee 3735 Land Lease YN No Lot Size Dimensions 0 Master Association Fee 0 Other Equipment Irrigation Equipment Property Attached YN No Property Condition Resale Proposed Financing CashConventionalFHAVA Loan Security Features Fire AlarmSecurity System OwnedSmoke Detector(s) Sewer Public Sewer Spa Features None Special Circumstances Active Adult Community Swim Tennis Fee Due Required Tax Year 2026 Taxes 2947 Type Single Family Residence Utilities Cable AvailableElectricity AvailableNatural Gas AvailableSewer AvailableUnderground Utilities Water Source Public Waterfront Footage 0

Listing provided courtesy of HomeSmart: 770-331-6855.


First MLS logo Listings identified with the FMLS IDX logo come from FMLS, are held by brokerage firms other than the owner of this website and the listing brokerage is identified in any listing details. Information is deemed reliable but is not guaranteed. If you believe any FMLS listing contains material that infringes your copyrighted work, please click here to review our DMCA policy and learn how to submit a takedown request. © 2026 First Multiple Listing Service, Inc. Data last updated 2026-10-08T23:04:15.11. For issues regarding this website, please contact BoomTown.
 
https://bt-photos.global.ssl.fastly.net/fmls/orig_boomver_3_7824276-2.jpg https://bt-photos.global.ssl.fastly.net/fmls/orig_boomver_3_7824276-2.jpg https://bt-photos.global.ssl.fastly.net/fmls/orig_boomver_3_7824276-2.jpg
Logo
The Realty Queen & Team | Keller Williams Realty
14 Old Roving Rd.
Cartersville GA, 30121