
Skip To Content

3599 Centerville Rosebud Road

Snellville, GA 30039
  • $675,000
  • STATUS: Active
  • ON SITE: 9 Days
  • MLS #: 7845101
UPDATED: 39 min ago
$675,000
  • 4
    BEDS
  • 0.8
    ACRES
  • 3
    BATHS
  • 1
    1/2 BATHS
  • 3,012
    SQFT
  • $224
    $/SQFT
Neighborhood:
Type:
Single-Family Home
Built:
2026
County:

School Information

Elementary School:
Middle School:
High School:

Description

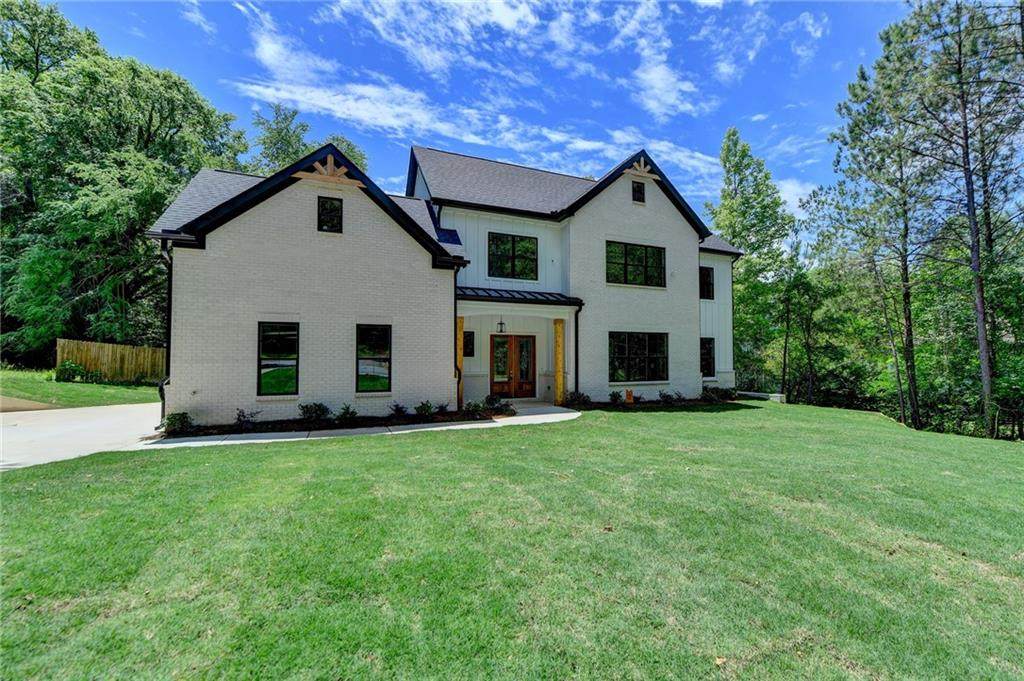
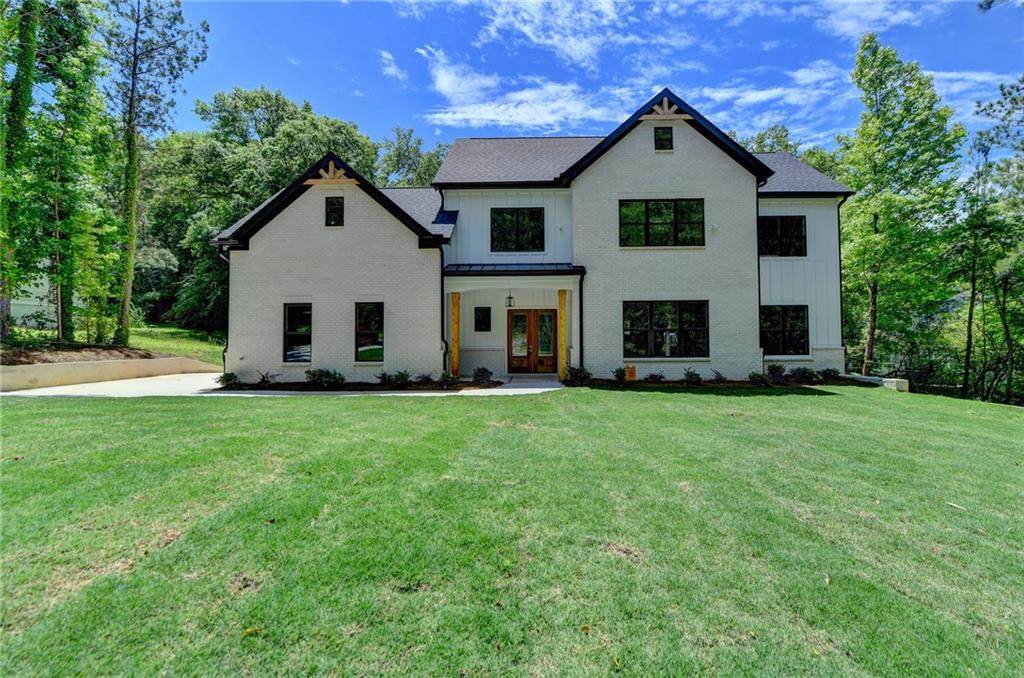
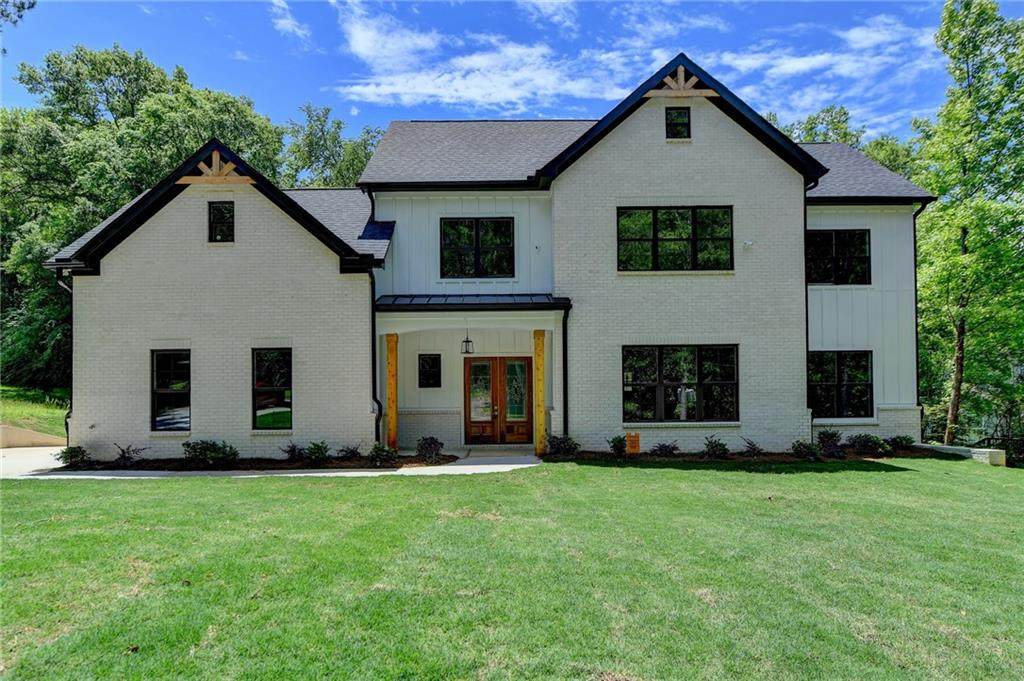
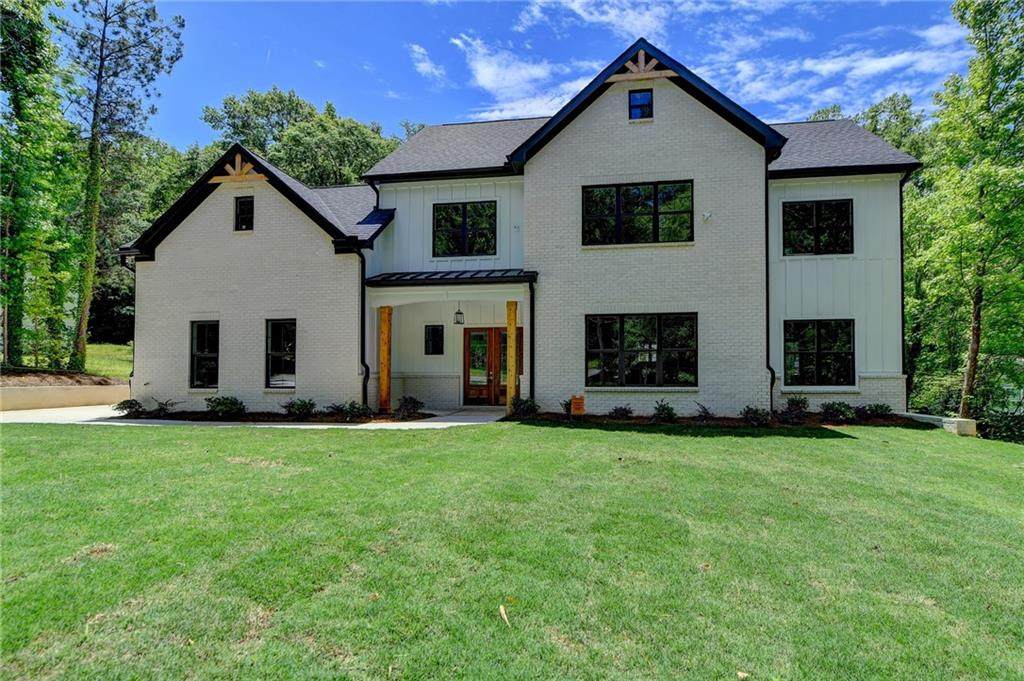
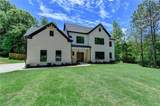
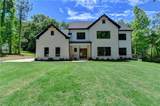
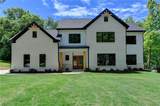
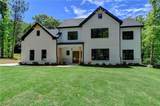
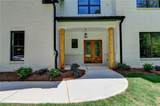
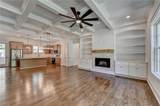
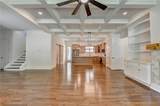
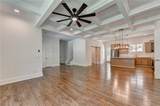
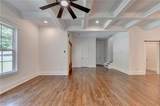
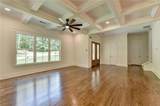
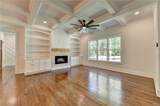
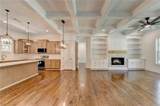
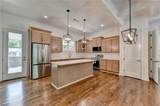
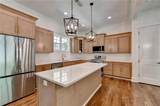
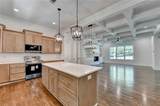
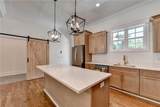
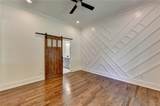
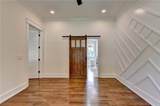
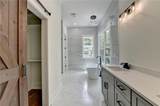
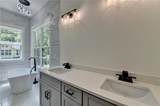
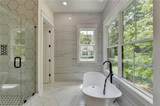
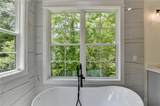
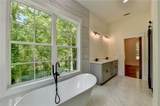
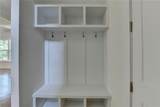
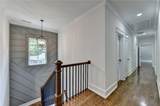
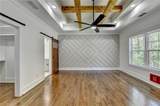
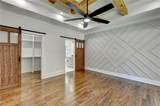
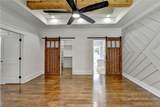
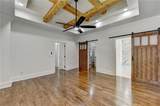
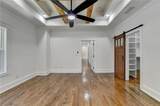
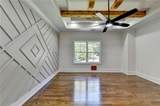
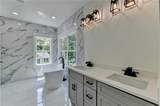
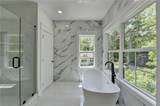
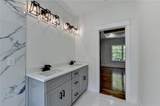
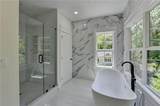
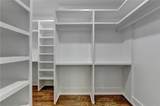
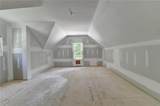
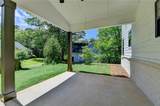
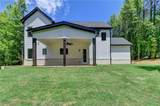
Gorgeous New Construction Home * No HOA * Front Porch * Hardwood Floors Through-out * Open Concept on Main Floor * Spacious Great Room with Fireplace * Coffered Ceiling * Built-ins * Open Concept Dining Room * Large Modern Kitchen * SS Appliances includes Refrigerator * Stove * Microwave * Dishwasher * Quartz Counters * Kitchen Island * Pantry * Powder Room * Floor Plan offers 2 Primary Bedroom Suites one on each Level * Owner's Suite * Front Facing Primary Suite on Main * Amazing Owner's Bathroom * Custom Tile Shower * Soaking Tub * Double Sink Vanity * Walk-in Closet * Large Main Level Laundry Room * Upstairs there are 3 Additions Bedrooms * Larger Primary Bedroom with Tray Ceiling * Walk-in Closet * Custom Shower * Soaking Tub * Water Closet * Double Sink Vanity * Hall Bathroom with Custom Tile Floor & Tub Surround * Double Vanities * Bonus Room * Spacious Office * Designer features Through-out * 2 Car Garage with Openers * Covered Patio * Large Lot * Termite Bond * 2-10 Warranty * Completion by end of October ** All Photos are Stock **

Monthly Payment Calculator


First MLS logo Listings identified with the FMLS IDX logo come from FMLS, are held by brokerage firms other than the owner of this website and the listing brokerage is identified in any listing details. Information is deemed reliable but is not guaranteed. If you believe any FMLS listing contains material that infringes your copyrighted work, please click here to review our DMCA policy and learn how to submit a takedown request. © 2026 First Multiple Listing Service, Inc. Data last updated 2026-10-06T08:04:32.093. For issues regarding this website, please contact BoomTown.
www.therealtyqueen.com/homes/181582553
Print Image

3599 Centerville Rosebud Road Snellville, GA 30039

  • Price: $675,000
  • Status: Active
  • On Site: 9 Days
  • Updated: 39 min ago
  • MLS #: 7845101
4
Beds
3
Baths
1
½ Baths
0.8
Acres
3,012
SQFT
$224
$/SQFT
2026
Built
Neighborhood:
None
County:
Gwinnett - Ga
Area:
Gwinnett - Ga
Elementary School:
Partee
Middle School:
Shiloh
High School:
Shiloh
Property Description
Gorgeous New Construction Home * No HOA * Front Porch * Hardwood Floors Through-out * Open Concept on Main Floor * Spacious Great Room with Fireplace * Coffered Ceiling * Built-ins * Open Concept Dining Room * Large Modern Kitchen * SS Appliances includes Refrigerator * Stove * Microwave * Dishwasher * Quartz Counters * Kitchen Island * Pantry * Powder Room * Floor Plan offers 2 Primary Bedroom Suites one on each Level * Owner's Suite * Front Facing Primary Suite on Main * Amazing Owner's Bathroom * Custom Tile Shower * Soaking Tub * Double Sink Vanity * Walk-in Closet * Large Main Level Laundry Room * Upstairs there are 3 Additions Bedrooms * Larger Primary Bedroom with Tray Ceiling * Walk-in Closet * Custom Shower * Soaking Tub * Water Closet * Double Sink Vanity * Hall Bathroom with Custom Tile Floor & Tub Surround * Double Vanities * Bonus Room * Spacious Office * Designer features Through-out * 2 Car Garage with Openers * Covered Patio * Large Lot * Termite Bond * 2-10 Warranty * Completion by end of October ** All Photos are Stock **
Exterior Features

Architectural Style Farmhouse Construction Materials Brick FrontFiber Cement Dock None Exterior Features Private YardRain Gutters Fencing None Foundation Slab Horse Amenities None Lot Features Back YardPrivate Other Structures None Parking Features AttachedDrivewayGarageGarage Door Opener Patio And Porch Features CoveredFront PorchPatio Pool Features None Pool Private YN No Road Surface Paved Road Type County Road Roof Type Composition Stories Two View Other Waterfront Features None Window Features None

Interior Features

Additional Rooms Bonus RoomOffice Appliances DishwasherElectric RangeElectric Water HeaterMicrowaveRefrigerator Basement None Bedroom Features Master on MainOther Cooling Ceiling Fan(s)Heat PumpZoned Dining Room Features Open Concept Fireplace Features Factory BuiltGreat Room Flooring HardwoodTile Heating Heat PumpZoned Interior Features Beamed CeilingsBookcasesCoffered Ceiling(s)Crown MoldingDisappearing Attic StairsDouble VanityEntrance FoyerRecessed LightingWalk-In Closet(s) Kitchen Features Cabinets OtherKitchen IslandPantrySolid Surface CountersView to Family Room Laundry Features Laundry RoomMain Level Main Bedrooms 1 Main Full Baths 1 Master Bathroom Features Double VanitySoaking Tub Number Of Fireplaces 1

Property Features

Accessibility Features None Association Fee 0 Association YN No Common Walls No Common Walls Community Features None Electric 110 Volts220 Volts Green Energy Efficient None Green Energy Generation None Hoa Rent Restrictions No Home Warranty Yes Initiation Fee 0 Land Lease YN No Lot Size Dimensions XXX Other Equipment None Property Attached YN No Property Condition New Construction School Bus Route Elementary Yes School Bus Route High Yes School Bus Route Middle Yes Security Features Carbon Monoxide Detector(s)Smoke Detector(s) Sewer Septic Tank Spa Features None Special Circumstances None Swim Tennis Fee 0 Swim Tennis Fee Due None Tax Year 2026 Taxes 564 Type Single Family Residence Utilities Cable AvailableElectricity AvailablePhone AvailableWater Available Water Source Public

Listing provided courtesy of Virtual Properties Realty.com: 678-898-7909.


First MLS logo Listings identified with the FMLS IDX logo come from FMLS, are held by brokerage firms other than the owner of this website and the listing brokerage is identified in any listing details. Information is deemed reliable but is not guaranteed. If you believe any FMLS listing contains material that infringes your copyrighted work, please click here to review our DMCA policy and learn how to submit a takedown request. © 2026 First Multiple Listing Service, Inc. Data last updated 2026-10-06T08:04:32.093. For issues regarding this website, please contact BoomTown.
 
https://bt-photos.global.ssl.fastly.net/fmls/orig_boomver_1_7845101-2.jpg https://bt-photos.global.ssl.fastly.net/fmls/orig_boomver_1_7845101-2.jpg https://bt-photos.global.ssl.fastly.net/fmls/orig_boomver_1_7845101-2.jpg
Logo
The Realty Queen & Team | Keller Williams Realty
14 Old Roving Rd.
Cartersville GA, 30121