


Description
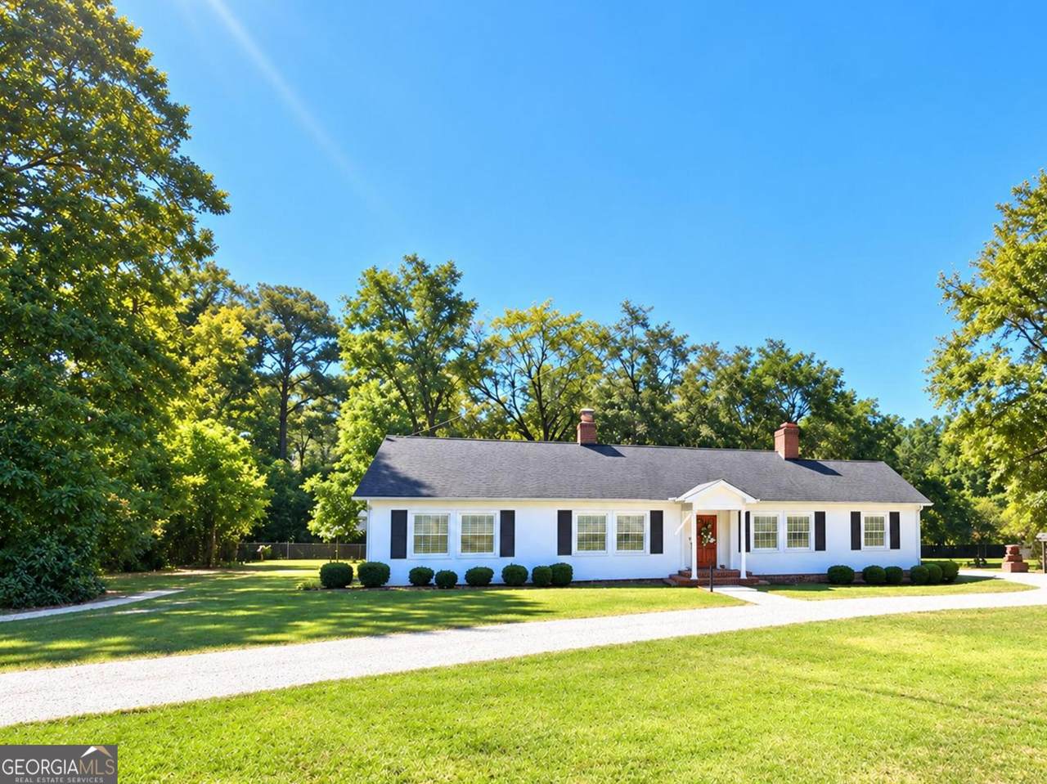
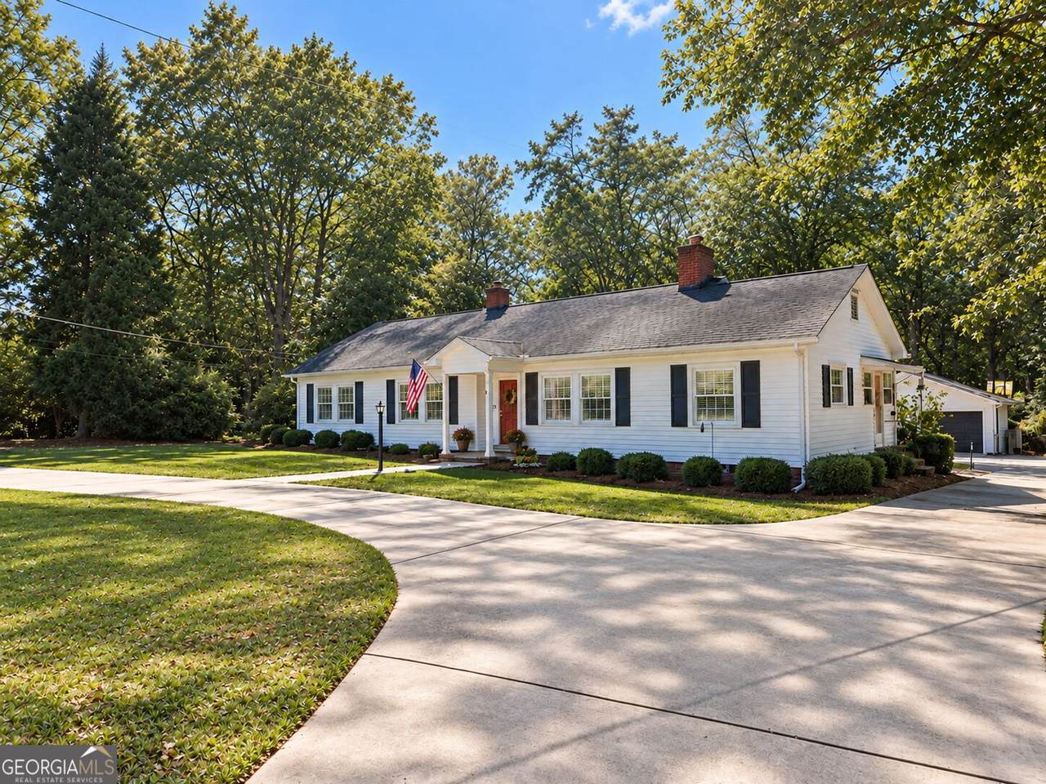
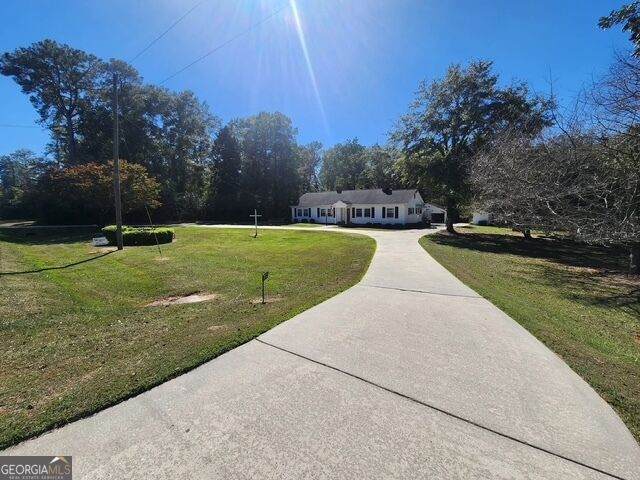
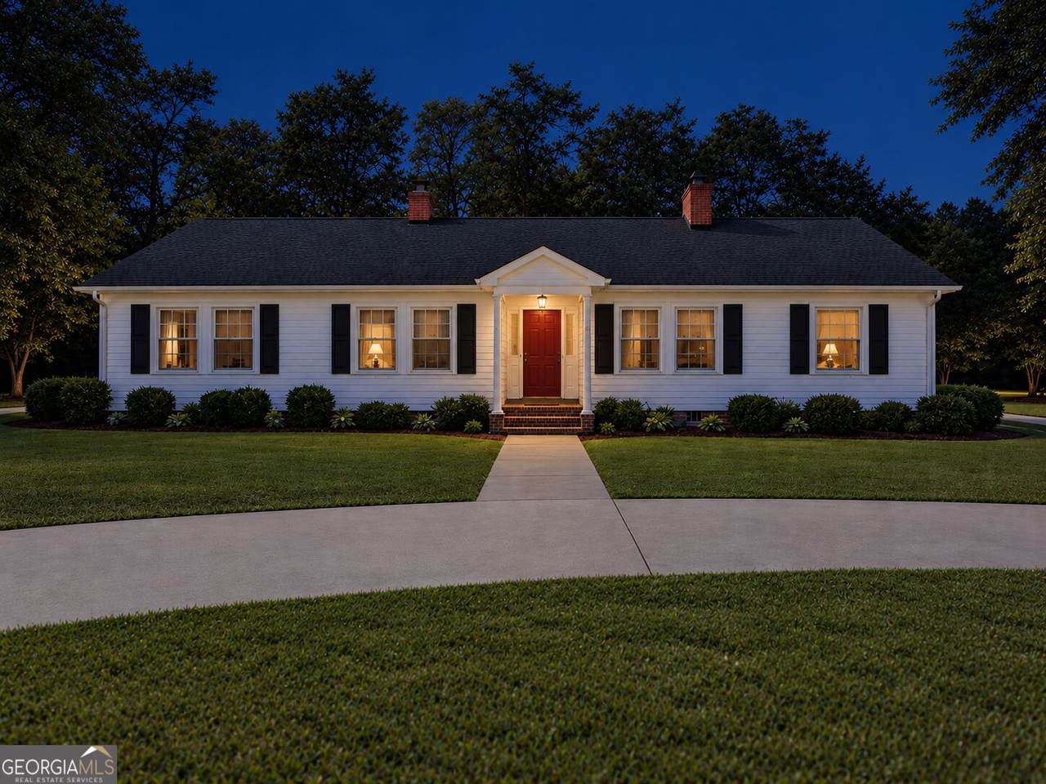
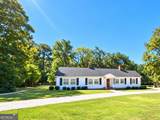
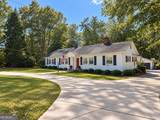
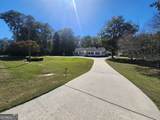
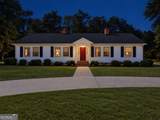
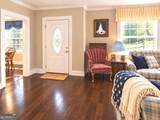
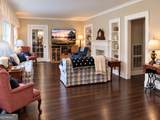
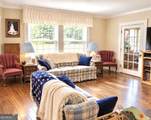
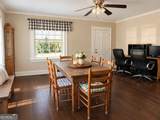
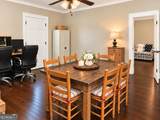
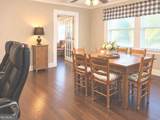
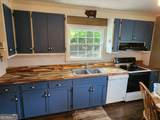
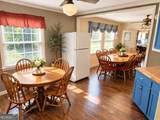
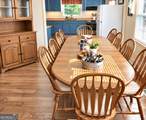
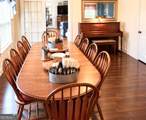
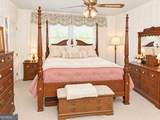
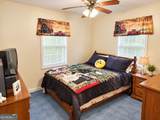
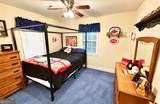
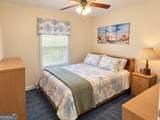
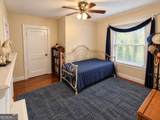
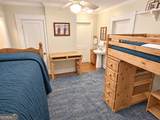
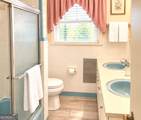
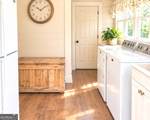
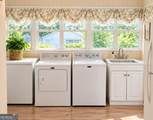
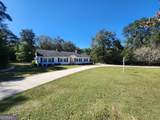
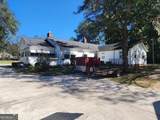
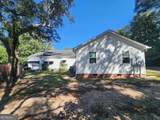
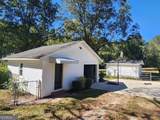
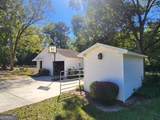
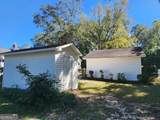
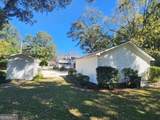
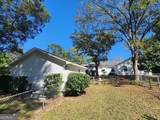
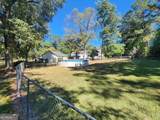
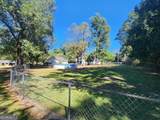
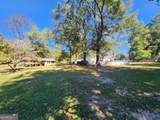
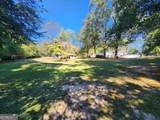
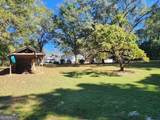
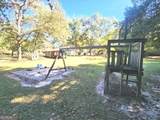
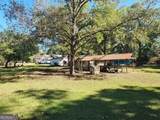
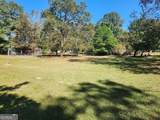
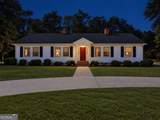
Welcome Home!! Spacious 6-Bedroom Home with Major Updates, Large Yard & Flexible Living Space! Welcome to this large and versatile 6-bedroom, 3-full-bath home offering plenty of space for a growing family. With a major addition completed in 2005 that added four bedrooms and a full bathroom, this home provides generous living space along with a dedicated office area and multiple areas for gathering and everyday living. The home has been thoughtfully maintained and updated over the years. It has been protected by a termite bond with Arrow since 2003, providing a long history of termite protection. The crawl space features a new vapor barrier, and the home also has new double-pane windows. In 2025, new 3/4-inch hardwood flooring was installed throughout the great room, den, kitchen, dining room, and utility room, bringing a cohesive and durable finish to many of the home's main living areas. The kitchen also features new butcher-block countertops. Major mechanical updates include a new heat pump installed in 2024. The main HVAC system has a new fan motor with a warranty and was serviced in September 2026 by Hooks Heating and Air. Outside, the property offers a detached one-car garage and a convenient wrap-around driveway, providing ample parking and access. The large, open yard offers plenty of room for children to play, outdoor activities, entertaining, or simply enjoying the space. Additional features include new gutters on the original main structure and a fireplace that remains in the home but is not currently operational. With six bedrooms, three full bathrooms, office space, generous living areas, a large yard, and numerous recent updates, this home offers a combination of space, functionality, and ongoing improvements that make it well suited for a large family or a family looking for room to grow.
-
6BEDS
-
7.38ACRES
-
3BATHS
-
01/2 BATHS
-
2,496SQFT
-
$150$/SQFT
School Information
Description
Welcome Home!! Spacious 6-Bedroom Home with Major Updates, Large Yard & Flexible Living Space! Welcome to this large and versatile 6-bedroom, 3-full-bath home offering plenty of space for a growing family. With a major addition completed in 2005 that added four bedrooms and a full bathroom, this home provides generous living space along with a dedicated office area and multiple areas for gathering and everyday living. The home has been thoughtfully maintained and updated over the years. It has been protected by a termite bond with Arrow since 2003, providing a long history of termite protection. The crawl space features a new vapor barrier, and the home also has new double-pane windows. In 2025, new 3/4-inch hardwood flooring was installed throughout the great room, den, kitchen, dining room, and utility room, bringing a cohesive and durable finish to many of the home's main living areas. The kitchen also features new butcher-block countertops. Major mechanical updates include a new heat pump installed in 2024. The main HVAC system has a new fan motor with a warranty and was serviced in September 2026 by Hooks Heating and Air. Outside, the property offers a detached one-car garage and a convenient wrap-around driveway, providing ample parking and access. The large, open yard offers plenty of room for children to play, outdoor activities, entertaining, or simply enjoying the space. Additional features include new gutters on the original main structure and a fireplace that remains in the home but is not currently operational. With six bedrooms, three full bathrooms, office space, generous living areas, a large yard, and numerous recent updates, this home offers a combination of space, functionality, and ongoing improvements that make it well suited for a large family or a family looking for room to grow.
 © 2026 Georgia Multiple Listing Service, Inc. All rights reserved. The data relating to real estate for sale or lease on this web site comes in part from GAMLS. Real estate listings held by brokerage firms other than The Realty Queen & Team | Keller Williams Realty are marked with the GAMLS logo or an abbreviated logo and detailed information about them includes the name of the listing broker. IDX information is provided exclusively for consumers' personal, non-commercial use and may not be used for any purpose other than to identify prospective properties consumers may be interested in purchasing. Information is deemed reliable but is not guaranteed accurate by GAMLS or The Realty Queen & Team | Keller Williams Realty. Data last updated: 2026-10-09T13:11:26.86.