Skip To Content

3493 Dunbar Lane

Suwanee, GA 30024
  • $536,000
  • STATUS: Active
  • ON SITE: 8 Days
  • MLS #: 10854094
UPDATED: 15 min ago
$536,000
  • 4
    BEDS
  • 0.3
    ACRES
  • 2
    BATHS
  • 0
    1/2 BATHS
  • 3,040
    SQFT
  • $176
    $/SQFT
Neighborhood:
Type:
Single-Family Home
Built:
2000
County:
Area:

School Information

Elementary School:
Middle School:
High School:

Description

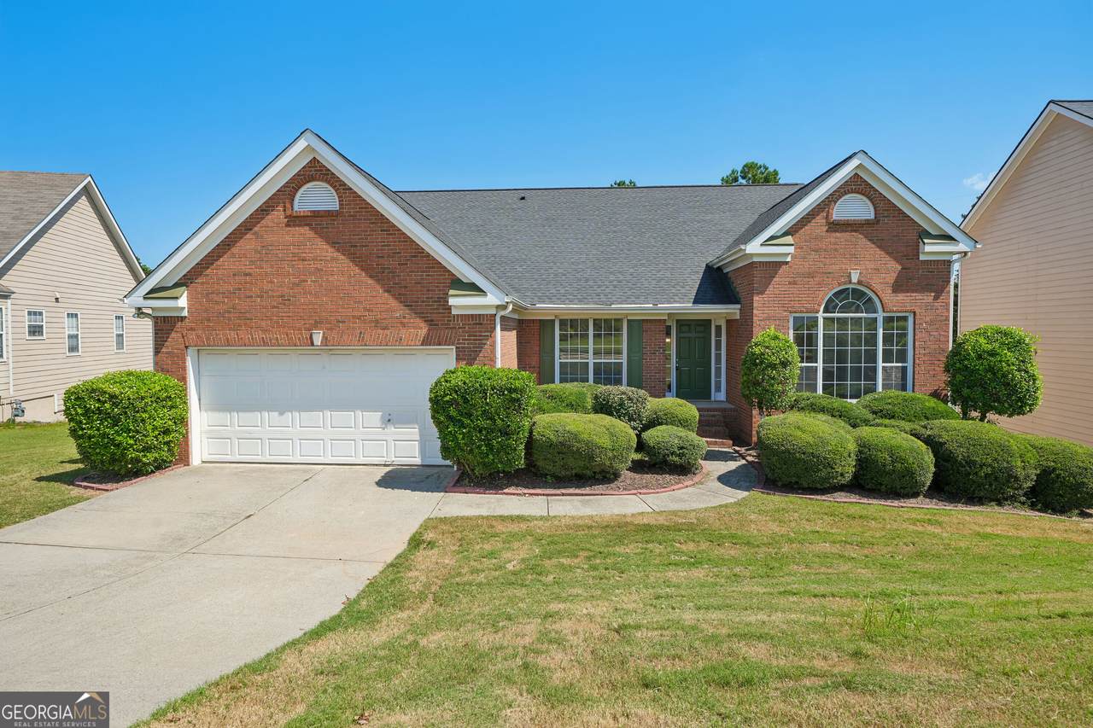
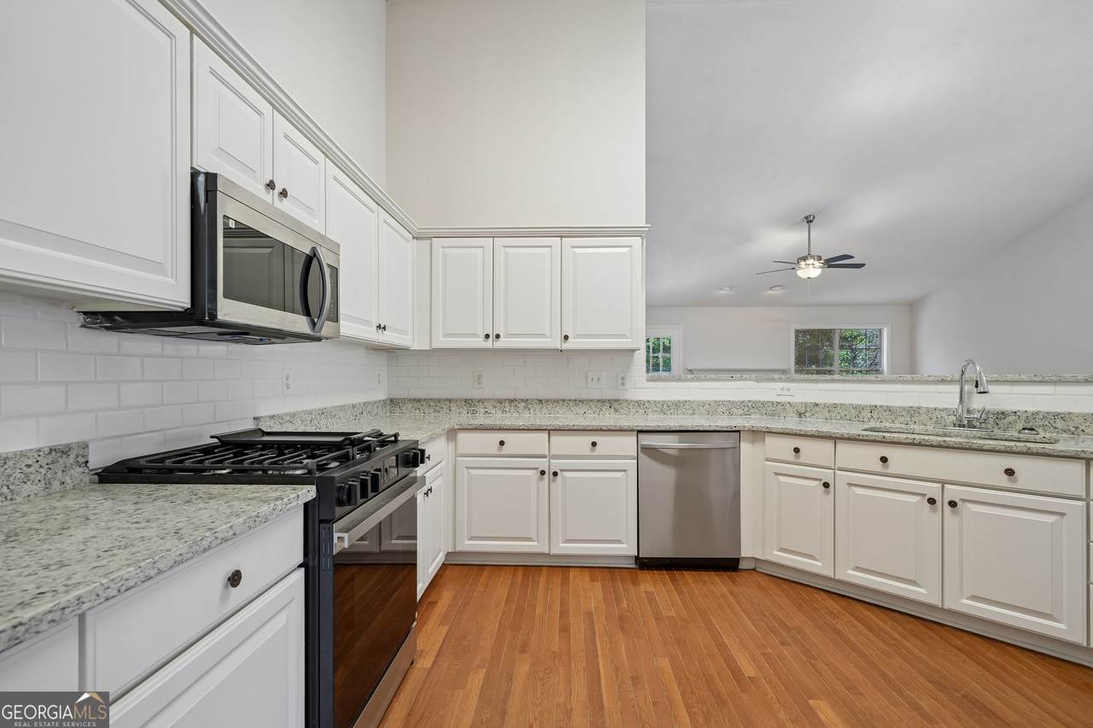
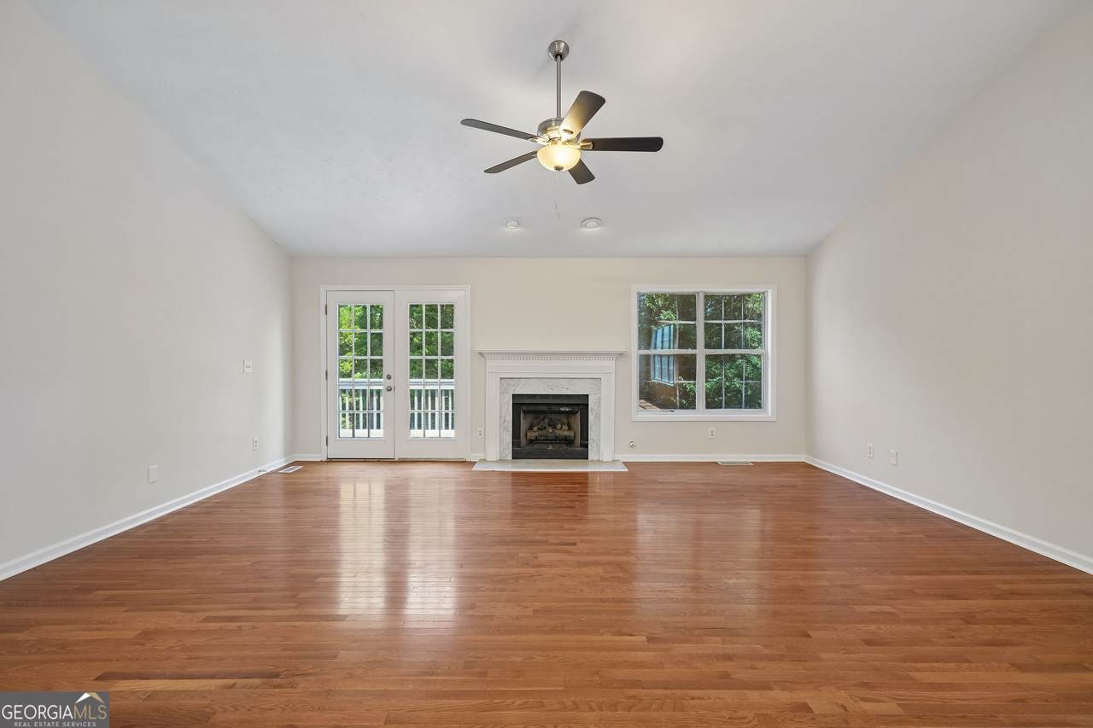
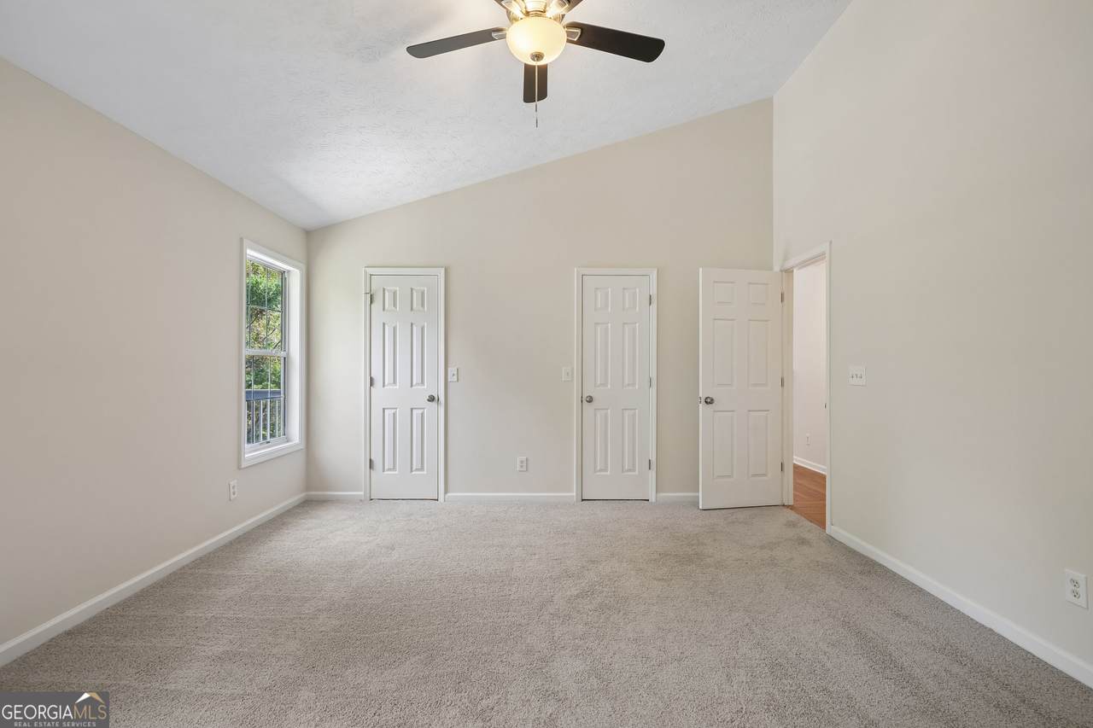
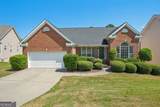
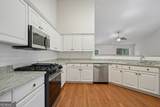
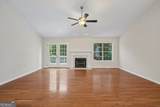
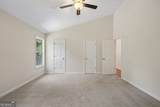
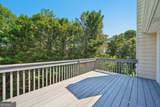
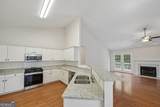
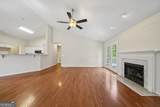
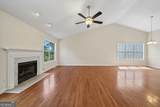
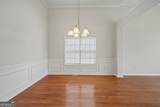
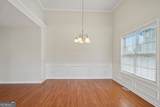
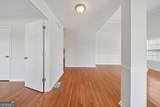
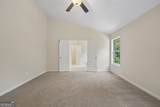
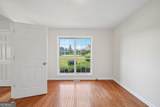
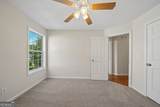
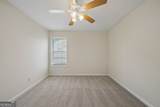
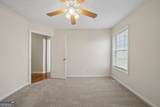
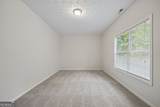
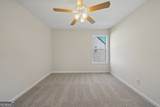
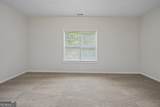
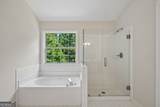
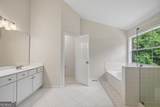
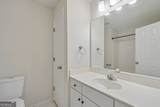
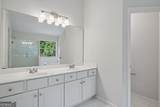
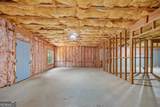
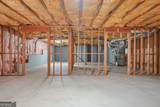
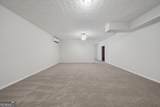
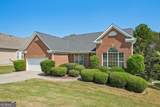
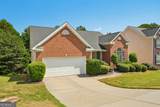
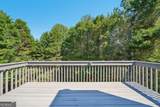
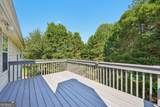
INCREDIBLE BUYER INCENTIVES: $8,000 MORTGAGE CONCESSION. Opendoor Home Loans will contribute up to $8,000 towards a permanent interest rate buy-down if you finance with Opendoor Home Loans LLC. 3493 Dunbar Ln is a one-story Suwanee detached residence with a spacious layout and multiple flexible living areas. The kitchen includes extensive cabinetry, generous counter space, a breakfast bar, and stainless steel appliances for meal preparation and storage. Hardwood flooring connects the kitchen with the main living area, where a fireplace provides a central focal point. The primary bedroom includes direct access to a bathroom with double sinks, a soaking tub, and a separate shower. Additional bedrooms, a dining area, and finished and unfinished basement spaces support varied household needs. A large deck overlooks the wooded backyard, while the attached two-car garage provides parking and storage. This residence combines useful indoor and outdoor spaces throughout. Included 100-Day Home Warranty with buyer activation

Monthly Payment Calculator


Georgia MLS logo© 2026 Georgia Multiple Listing Service, Inc. All rights reserved. The data relating to real estate for sale or lease on this web site comes in part from GAMLS. Real estate listings held by brokerage firms other than The Realty Queen & Team | Keller Williams Realty are marked with the GAMLS logo or an abbreviated logo and detailed information about them includes the name of the listing broker. IDX information is provided exclusively for consumers' personal, non-commercial use and may not be used for any purpose other than to identify prospective properties consumers may be interested in purchasing. Information is deemed reliable but is not guaranteed accurate by GAMLS or The Realty Queen & Team | Keller Williams Realty. Data last updated: 2026-10-06T08:09:56.197.
www.therealtyqueen.com/homes/181593443
Print Image

3493 Dunbar Lane Suwanee, GA 30024

  • Price: $536,000
  • Status: Active
  • On Site: 8 Days
  • Updated: 15 min ago
  • MLS #: 10854094
4
Beds
2
Baths
0
½ Baths
0.3
Acres
3,040
SQFT
$176
$/SQFT
2000
Built
Neighborhood:
Canterbury Place
County:
Gwinnett
Area:
Suwanee
Elementary School:
Suwanee
Middle School:
North Gwinnett
High School:
North Gwinnett
Property Description
INCREDIBLE BUYER INCENTIVES: $8,000 MORTGAGE CONCESSION. Opendoor Home Loans will contribute up to $8,000 towards a permanent interest rate buy-down if you finance with Opendoor Home Loans LLC. 3493 Dunbar Ln is a one-story Suwanee detached residence with a spacious layout and multiple flexible living areas. The kitchen includes extensive cabinetry, generous counter space, a breakfast bar, and stainless steel appliances for meal preparation and storage. Hardwood flooring connects the kitchen with the main living area, where a fireplace provides a central focal point. The primary bedroom includes direct access to a bathroom with double sinks, a soaking tub, and a separate shower. Additional bedrooms, a dining area, and finished and unfinished basement spaces support varied household needs. A large deck overlooks the wooded backyard, while the attached two-car garage provides parking and storage. This residence combines useful indoor and outdoor spaces throughout. Included 100-Day Home Warranty with buyer activation
Exterior Features

Architectural Style Other Attached Garage YN Yes Carport YN No Construction Materials BrickOther Garage YN Yes Levels One Lot Features Other Lot Size Area 13068 Lot Size Source Public Records Lot Size Units Square Feet Parking Features Attached Roof Composition View YN No

Interior Features

Above Grade Finished Area 2295 Above Grade Finished Area Units Square Feet Appliances MicrowaveDishwasherRange Basement Exterior EntryFinishedFullUnfinishedDaylight Below Grade Finished Area 745 Below Grade Finished Area Units Square Feet Below Grade Unfinished Area 1544 Building Area Total 3040 Building Area Units Square Feet Cooling Central Air Cooling YN Yes Fireplace YN Yes Fireplaces Total 1 Flooring CarpetTileHardwood Heating CentralNatural Gas Heating YN Yes Interior Features Other Laundry Features Mud RoomOther Living Area Source Public Records Living Area Units Square Feet Main Level Bathrooms 2 Main Level Bedrooms 4 Rooms Family RoomFoyerLaundry

Property Features

Association Fee 72500 Association Fee Includes Facilities FeeReserve FundSwimmingTennis Association YN Yes Community Features ClubhousePlaygroundPoolTennis Court(s) Electric On Property YN Yes Home Warranty YN No Land Lease YN No Listing Terms CashConventionalVA Loan New Construction YN No Property Condition Resale Property Sub Type Single Family Residence Sewer Public Sewer Structure Type House Tax Annual Amount 5659.18 Tax Year 2025 Utilities Electricity AvailableNatural Gas AvailableSewer AvailableWater Available Water Source Public

GAMLS logo Listing provided courtesy of Opendoor Brokerage: 480-462-5392. © 2026 Georgia Multiple Listing Service, Inc. All rights reserved. Information Deemed Reliable But Not Guaranteed.


Georgia MLS logo© 2026 Georgia Multiple Listing Service, Inc. All rights reserved. The data relating to real estate for sale or lease on this web site comes in part from GAMLS. Real estate listings held by brokerage firms other than The Realty Queen & Team | Keller Williams Realty are marked with the GAMLS logo or an abbreviated logo and detailed information about them includes the name of the listing broker. IDX information is provided exclusively for consumers' personal, non-commercial use and may not be used for any purpose other than to identify prospective properties consumers may be interested in purchasing. Information is deemed reliable but is not guaranteed accurate by GAMLS or The Realty Queen & Team | Keller Williams Realty. Data last updated: 2026-10-06T08:09:56.197.
 
https://bt-photos.global.ssl.fastly.net/gamls/1280_boomver_1_10854094-2.jpg https://bt-photos.global.ssl.fastly.net/gamls/1280_boomver_1_10854094-2.jpg https://bt-photos.global.ssl.fastly.net/gamls/1280_boomver_1_10854094-2.jpg
Logo
The Realty Queen & Team | Keller Williams Realty
14 Old Roving Rd.
Cartersville GA, 30121