Skip To Content

3445 Stratford Road NE , #1603

Atlanta, GA 30326
  • $367,800
  • STATUS: Closed
  • ON SITE: 775 Days
  • MLS #: 7447186
Sold - 02/14/2025
$367,800
SOLD - 02/14/2025
  • 1
    BEDS
  • 0.03
    ACRES
  • 1
    BATHS
  • 0
    1/2 BATHS
  • 1,303
    SQFT
  • $0
    $/SQFT
Neighborhood:
Type:
Condo
Built:
2006
County:
Area:

School Information

Elementary School:
Middle School:
High School:

Description

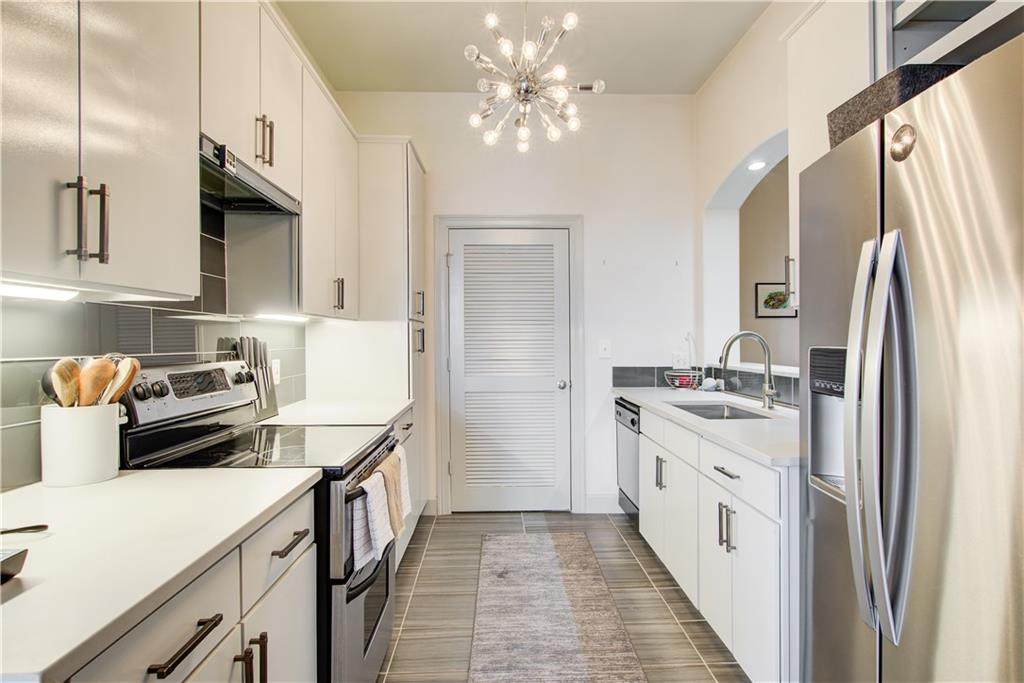
Nestled in Buckhead's highest service residential tower, this designer city home showcases a full renovation in the largest one bedroom with a den in the building! The entrance foyer welcomes you with rich hardwood floors and 10' ceilings. A fully updated kitchen boasts custom cabinets, waterfall quartz counters, a custom backsplash, and updated stainless steel appliances. An enormous living & dining room is brightened by oversized windows framing the Buckhead skyline and the sweeping Atlanta sunsets. Sliding glass doors in the living room open onto the oversized balcony offering the perfect spot for morning coffee or that relaxing glass of wine at the end of the day. The owner's suite enjoys direct access to an all new bath with double vanities, quartz counters and a walk in shower with frameless glass. The walk in closet with custom built in cabinets provides an abundance of storage. Other updates include a new HVAC, new water heater, new light fixtures and power blinds throughout. 1 deeded parking spot and a large 8X12 storage unit are included. The Paramount at Buckhead spoils with its 24 hour concierge, fitness center, tennis/pickleball court, and a pool with towel service and a pool attendant in the summer months. The cabanas, grills, fire pits and an outdoor television are an added bonus. The clubroom includes a private conference room and wine lockers. The Paramount is set in an unbeatable location within walking distance to Marta and a host of shops and restaurants. Skip the Lenox traffic with a private drive access through Alliance Center! This home checks every box!

Sold by Atlanta Communities.

Monthly Payment Calculator


First MLS logo Listings identified with the FMLS IDX logo come from FMLS, are held by brokerage firms other than the owner of this website and the listing brokerage is identified in any listing details. Information is deemed reliable but is not guaranteed. If you believe any FMLS listing contains material that infringes your copyrighted work, please click here to review our DMCA policy and learn how to submit a takedown request. © 2026 First Multiple Listing Service, Inc. Data last updated 2026-10-14T00:03:50.26. For issues regarding this website, please contact BoomTown.
www.therealtyqueen.com/homes/154344226
Print Image

3445 Stratford Road NE , #1603 Atlanta, GA 30326

  • Price: $374,900
  • Status: Closed
  • On Site: 775 Days
  • Updated: 11 min ago
  • MLS #: 7447186
1
Beds
1
Baths
0
½ Baths
0.03
Acres
1,303
SQFT
$0
$/SQFT
2006
Built
Neighborhood:
Paramount at Buckhead
County:
Fulton - Ga
Area:
Fulton - Ga
Elementary School:
Sarah Rawson Smith
Middle School:
Willis A. Sutton
High School:
North Atlanta
Property Description
Nestled in Buckhead's highest service residential tower, this designer city home showcases a full renovation in the largest one bedroom with a den in the building! The entrance foyer welcomes you with rich hardwood floors and 10' ceilings. A fully updated kitchen boasts custom cabinets, waterfall quartz counters, a custom backsplash, and updated stainless steel appliances. An enormous living & dining room is brightened by oversized windows framing the Buckhead skyline and the sweeping Atlanta sunsets. Sliding glass doors in the living room open onto the oversized balcony offering the perfect spot for morning coffee or that relaxing glass of wine at the end of the day. The owner's suite enjoys direct access to an all new bath with double vanities, quartz counters and a walk in shower with frameless glass. The walk in closet with custom built in cabinets provides an abundance of storage. Other updates include a new HVAC, new water heater, new light fixtures and power blinds throughout. 1 deeded parking spot and a large 8X12 storage unit are included. The Paramount at Buckhead spoils with its 24 hour concierge, fitness center, tennis/pickleball court, and a pool with towel service and a pool attendant in the summer months. The cabanas, grills, fire pits and an outdoor television are an added bonus. The clubroom includes a private conference room and wine lockers. The Paramount is set in an unbeatable location within walking distance to Marta and a host of shops and restaurants. Skip the Lenox traffic with a private drive access through Alliance Center! This home checks every box!
Exterior Features

Architectural Style High Rise (6 or more stories)Traditional Construction Materials Other Exterior Features Gas GrillStorageTennis Court(s)BalconyCourtyard Fencing None Foundation Concrete Perimeter Horse Amenities None Land Lot 45 Lot Features Level Number Of Parking Spaces 1 Other Structures Outdoor Kitchen Parking Features AttachedCoveredDeededDrive Under Main LevelGarageStorage Patio And Porch Features Covered Pool Features In Ground Pool Private YN No Road Surface AsphaltPaved Road Type City Street Roof Type Composition Stories One View City Waterfront Features None Window Features Double Pane WindowsInsulated WindowsWindow Treatments

Interior Features

Additional Rooms Great RoomOther Appliances DishwasherDisposalElectric OvenElectric RangeElectric Water HeaterENERGY STAR Qualified Water HeaterMicrowaveRange HoodRefrigeratorSelf Cleaning Oven Basement None Bedroom Features Master on Main Cooling Central Air Dining Room Features Separate Dining Room Fireplace Features None Flooring CarpetCeramic TileHardwood Heating ElectricForced Air Interior Features BookcasesDouble VanityEntrance FoyerHigh Ceilings 10 ft MainHigh Speed InternetWalk-In Closet(s) Kitchen Features Cabinets OtherCabinets WhiteStone CountersPantryView to Family Room Laundry Features Laundry RoomIn Kitchen Main Bedrooms 1 Main Full Baths 1 Master Bathroom Features Double VanityShower Only Number Of Fireplaces 0

Property Features

Accessibility Features None Association Fee 8148 Association Fee Frequency Annually Association Fee Includes Door personInsuranceTrashMaintenance GroundsPest ControlReserve FundTermite Association YN Yes Common Walls End Unit Community Features ClubhouseConciergeMeeting RoomGatedGuest SuiteHomeowners AssocPublic TransportationFitness CenterPoolSidewalksTennis Court(s)Near Shopping Electric Other Fha Condo Approval YN Yes Green Energy Efficient HVACThermostat Green Energy Generation None Hoa Rent Restrictions Yes Home Warranty No Initiation Fee 1358 Land Lease YN No Lot Size Dimensions 0 Master Association Fee 0 Number Of Units In Community 302 Other Equipment None Ownership Condominium Property Attached YN Yes Property Condition Resale Proposed Financing CashConventional School Bus Route Elementary Yes School Bus Route High Yes School Bus Route Middle Yes Security Features Fire AlarmFire Sprinkler SystemKey Card EntrySecured Garage/ParkingSmoke Detector(s) Sewer Public Sewer Spa Features Community Special Circumstances None Special Listing Conditions None Tax Year 2023 Taxes 3277 Type Condominium Utilities Cable AvailableElectricity AvailableNatural Gas AvailablePhone AvailableSewer AvailableWater Available Water Source Public

Listing provided courtesy of Coldwell Banker Realty: 404-262-1234.


First MLS logo Listings identified with the FMLS IDX logo come from FMLS, are held by brokerage firms other than the owner of this website and the listing brokerage is identified in any listing details. Information is deemed reliable but is not guaranteed. If you believe any FMLS listing contains material that infringes your copyrighted work, please click here to review our DMCA policy and learn how to submit a takedown request. © 2026 First Multiple Listing Service, Inc. Data last updated 2026-10-14T00:03:50.26. For issues regarding this website, please contact BoomTown.
 
Logo
The Realty Queen & Team | Keller Williams Realty
14 Old Roving Rd.
Cartersville GA, 30121