









Description
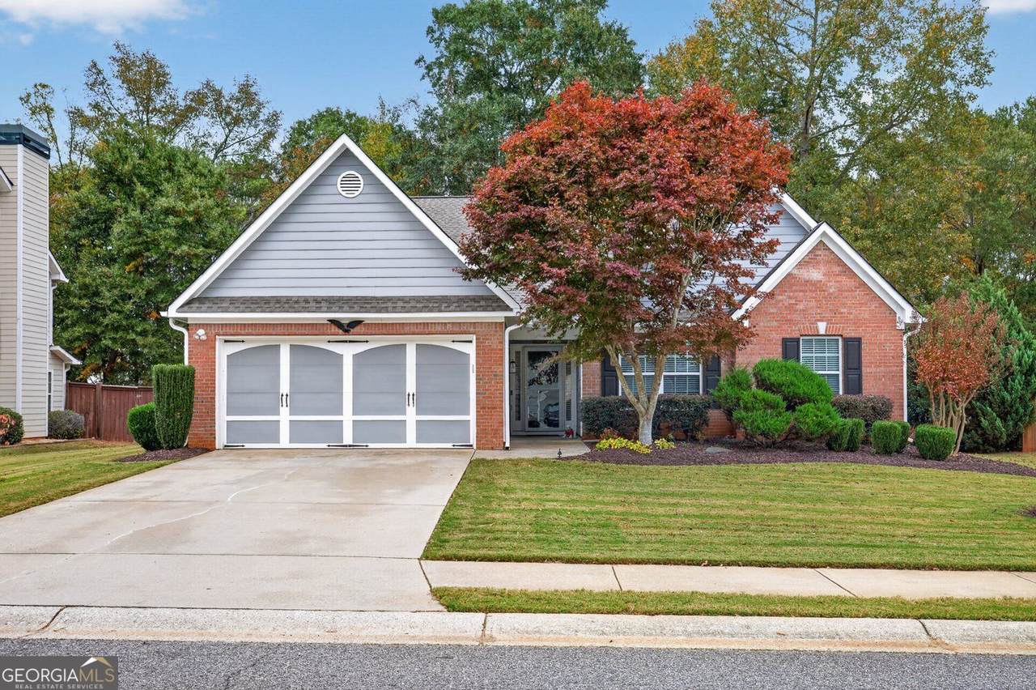
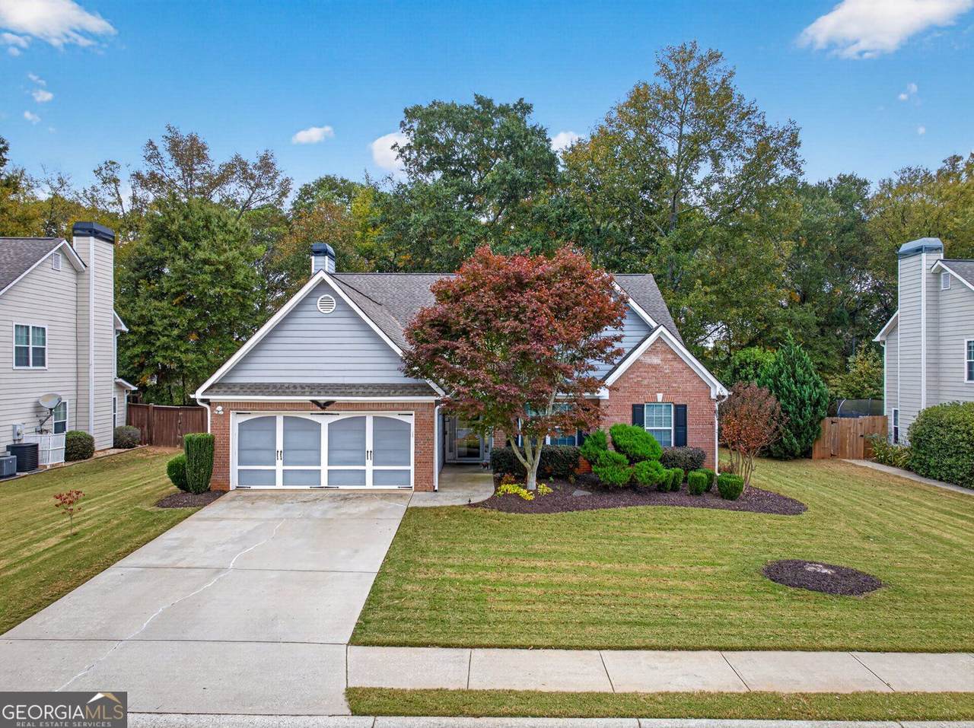
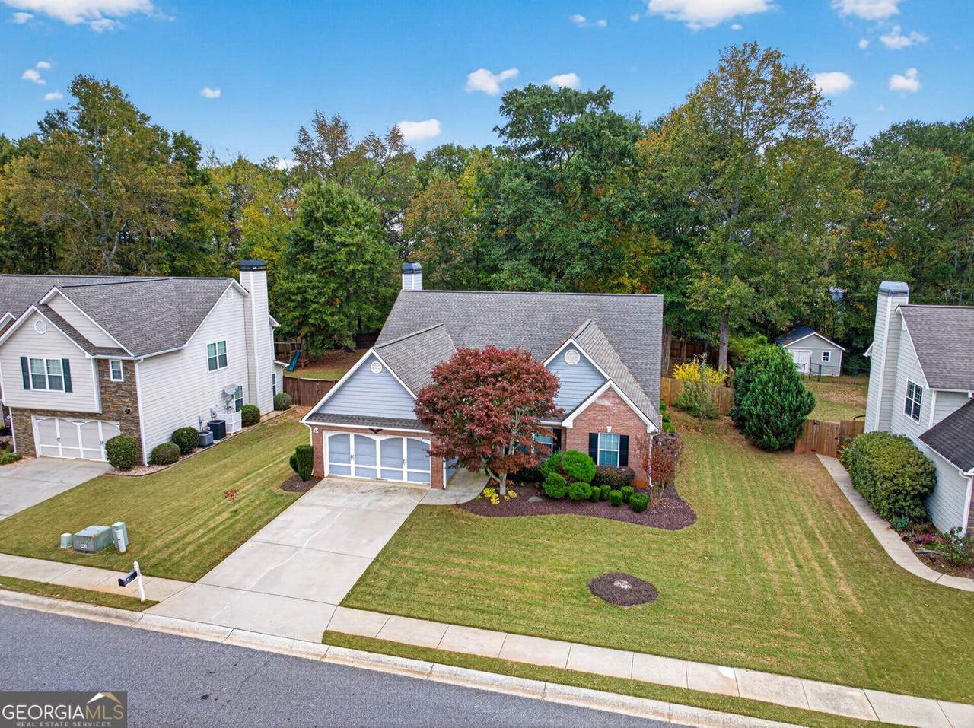
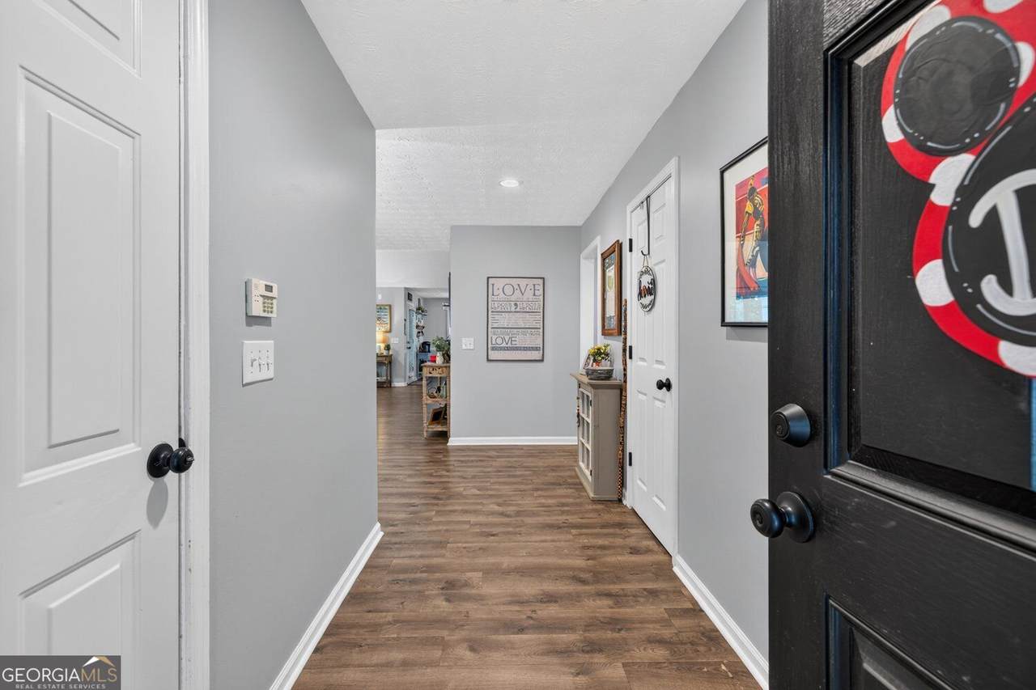
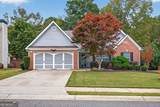
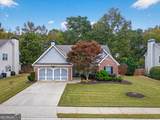
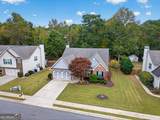
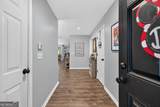
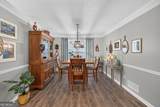
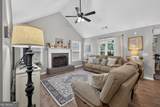
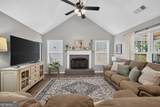
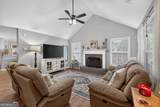
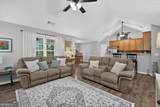
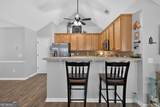
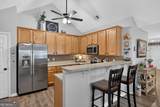
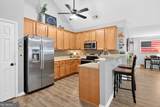
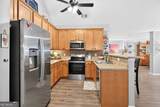
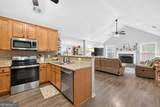
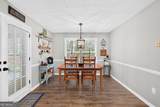
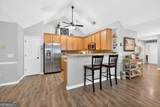
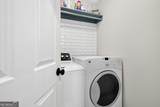
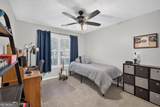
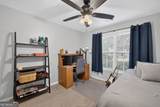
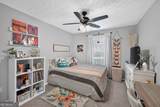
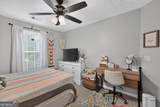
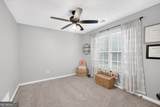
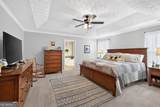
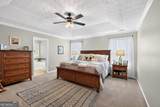
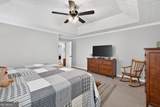
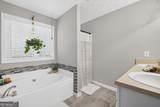
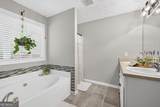
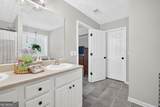
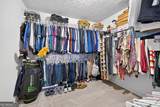
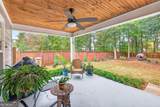
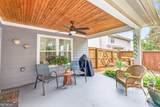
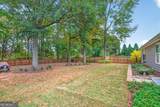
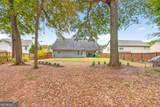
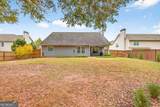
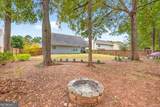
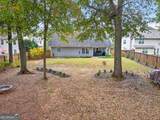
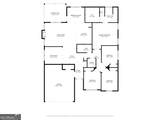
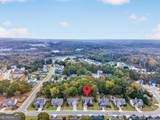
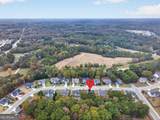
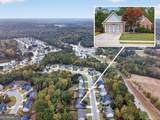
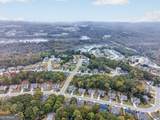
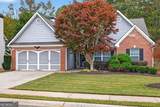
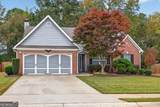
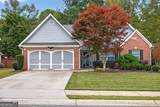
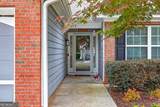
Welcome home to this exceptional, move-in-ready 4-bedroom ranch nestled in a quaint, quiet community of just 90 homes! Situated on a beautiful .33-acre level lot, this home offers the perfect combination of comfort, space, and privacy. Enjoy the peaceful, wooded backyard surrounded by a privacy fence, all from your covered back porch! Step inside to an inviting, open floor plan with everything conveniently located on one level. The spacious vaulted family room features a warm brick fireplace, creating the perfect gathering space. You'll love the oversized dining room with plenty of room for large family dinners and entertaining, plus a separate breakfast area and additional kitchen bar seating. The spacious owner's suite offers a relaxing retreat with dual vanities, a garden tub, separate shower, and a large walk-in closet. Three additional bedrooms provide plenty of flexibility for family, guests, or a home office. So many recent updates and desirable features! Brand-new energy-efficient heat pump system, brand-new hot water heater, all-new kitchen appliances, new ceiling fans throughout every bedroom and living area, and new door hardware. Durable Hardiplank siding, tile flooring in bathrooms and laundry room, electric glass cooktop, and a roof approximately 10 years old. Additional conveniences include a double-car garage with a storage closet, abundant attic storage, sewer connection, and a transferable termite bond. Located in the highly desirable Jackson County School District! If you've been searching for a spacious, one-level ranch with four bedrooms, a private backyard, and excellent move-in condition, this one deserves a look! Don't miss this rare Jefferson find!
-
4BEDS
-
0.33ACRES
-
2BATHS
-
01/2 BATHS
-
1,931SQFT
-
$192$/SQFT
School Information
Description
Welcome home to this exceptional, move-in-ready 4-bedroom ranch nestled in a quaint, quiet community of just 90 homes! Situated on a beautiful .33-acre level lot, this home offers the perfect combination of comfort, space, and privacy. Enjoy the peaceful, wooded backyard surrounded by a privacy fence, all from your covered back porch! Step inside to an inviting, open floor plan with everything conveniently located on one level. The spacious vaulted family room features a warm brick fireplace, creating the perfect gathering space. You'll love the oversized dining room with plenty of room for large family dinners and entertaining, plus a separate breakfast area and additional kitchen bar seating. The spacious owner's suite offers a relaxing retreat with dual vanities, a garden tub, separate shower, and a large walk-in closet. Three additional bedrooms provide plenty of flexibility for family, guests, or a home office. So many recent updates and desirable features! Brand-new energy-efficient heat pump system, brand-new hot water heater, all-new kitchen appliances, new ceiling fans throughout every bedroom and living area, and new door hardware. Durable Hardiplank siding, tile flooring in bathrooms and laundry room, electric glass cooktop, and a roof approximately 10 years old. Additional conveniences include a double-car garage with a storage closet, abundant attic storage, sewer connection, and a transferable termite bond. Located in the highly desirable Jackson County School District! If you've been searching for a spacious, one-level ranch with four bedrooms, a private backyard, and excellent move-in condition, this one deserves a look! Don't miss this rare Jefferson find!
 © 2026 Georgia Multiple Listing Service, Inc. All rights reserved. The data relating to real estate for sale or lease on this web site comes in part from GAMLS. Real estate listings held by brokerage firms other than The Realty Queen & Team | Keller Williams Realty are marked with the GAMLS logo or an abbreviated logo and detailed information about them includes the name of the listing broker. IDX information is provided exclusively for consumers' personal, non-commercial use and may not be used for any purpose other than to identify prospective properties consumers may be interested in purchasing. Information is deemed reliable but is not guaranteed accurate by GAMLS or The Realty Queen & Team | Keller Williams Realty. Data last updated: 2026-11-06T19:11:49.23.