

Skip To Content

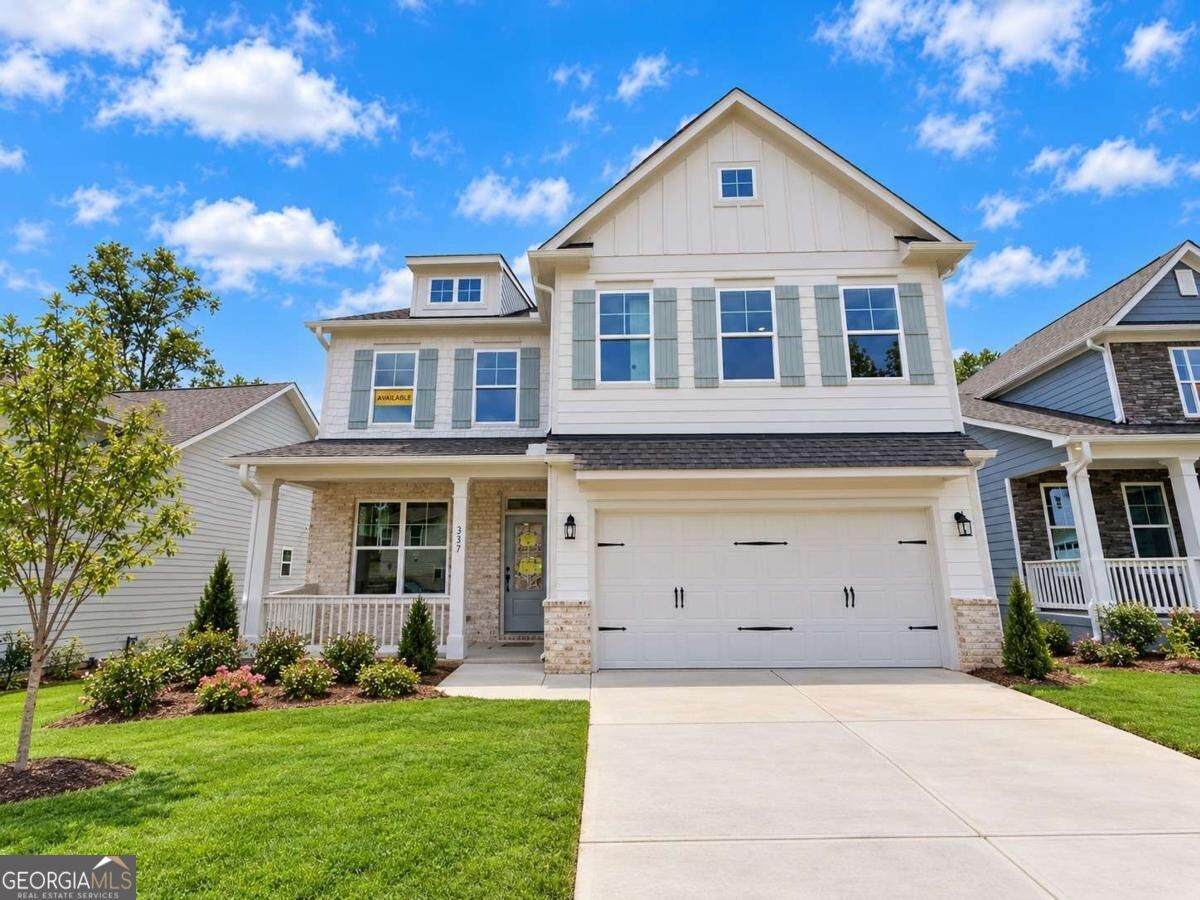
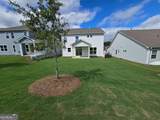
337 Conifer Lane

Ball Ground, GA 30107
  • $549,900
  • STATUS: Active
  • ON SITE: 8 Days
  • MLS #: 10854049
UPDATED: 49 min ago
$549,900
  • 4
    BEDS
  • 0.14
    ACRES
  • 2
    BATHS
  • 1
    1/2 BATHS
  • 2,600
    SQFT
  • $212
    $/SQFT
Neighborhood:
Type:
Single-Family Home
Built:
2026
County:
Area:

School Information

Elementary School:
Middle School:
High School:

Description

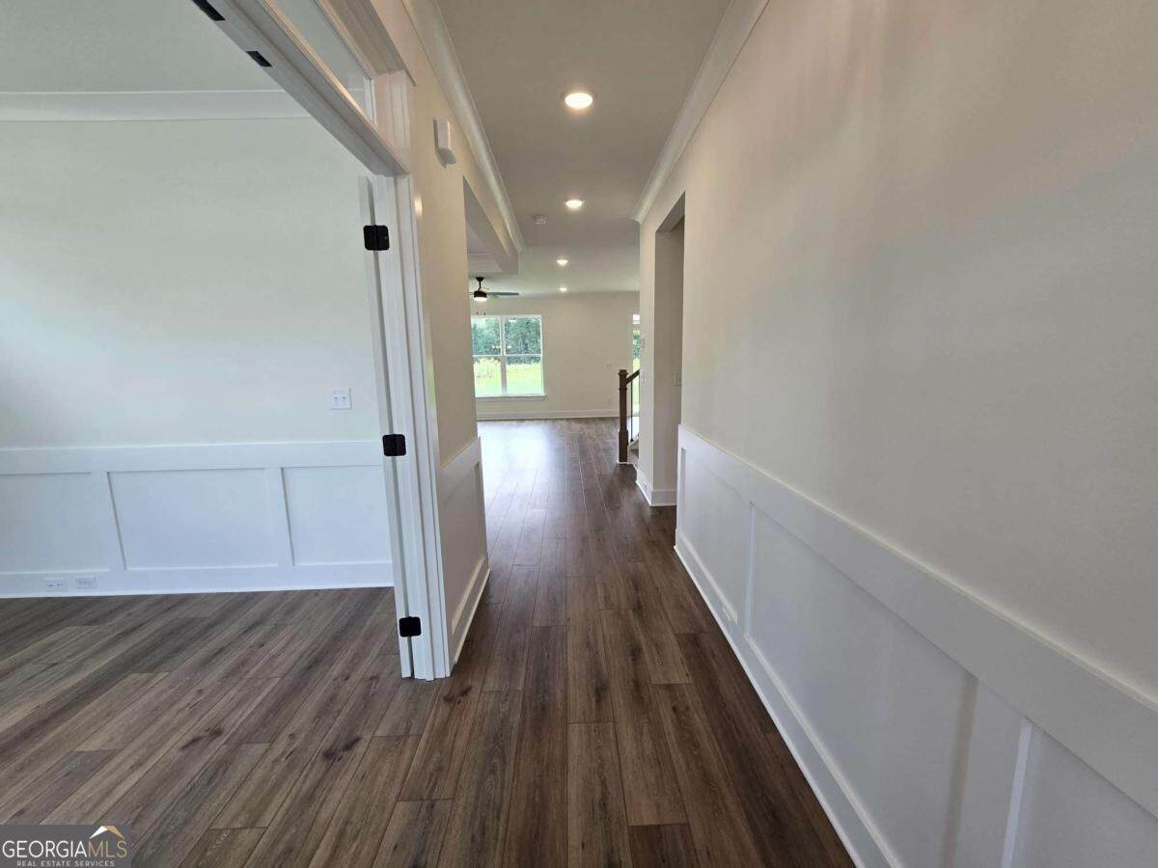
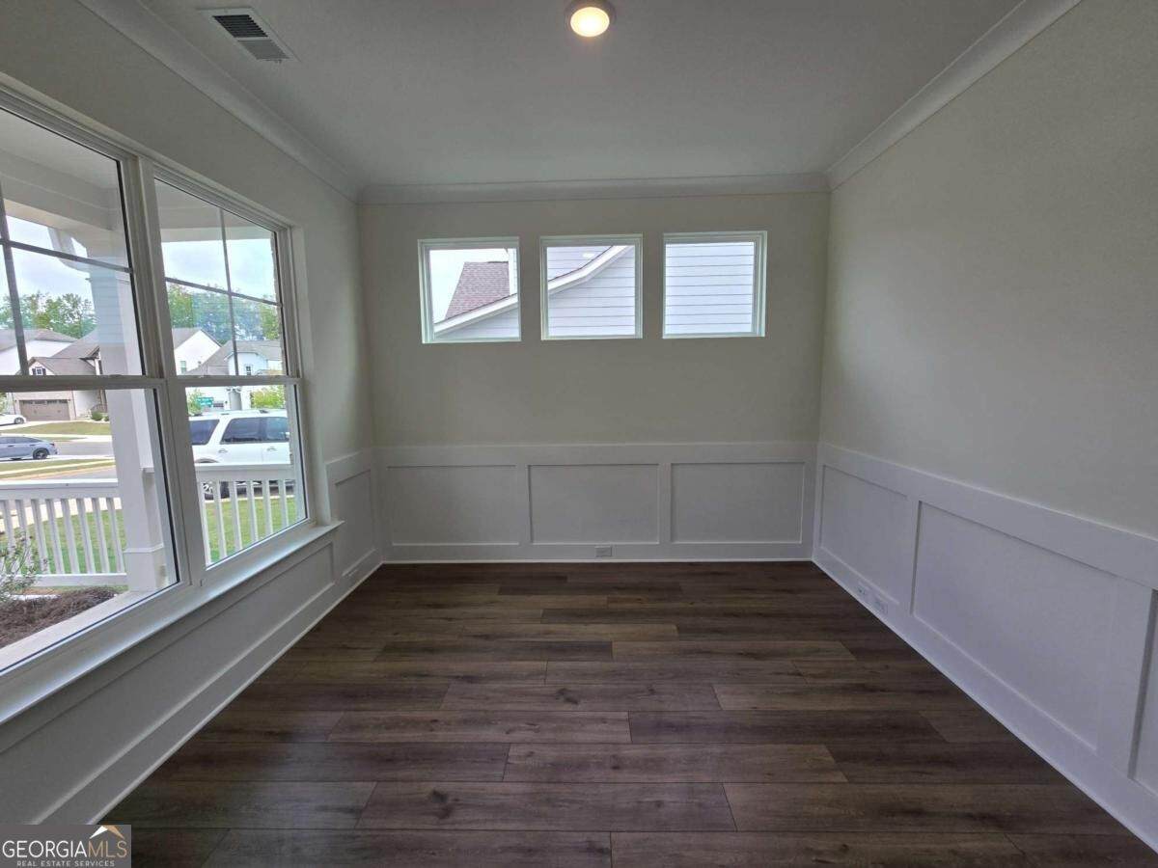
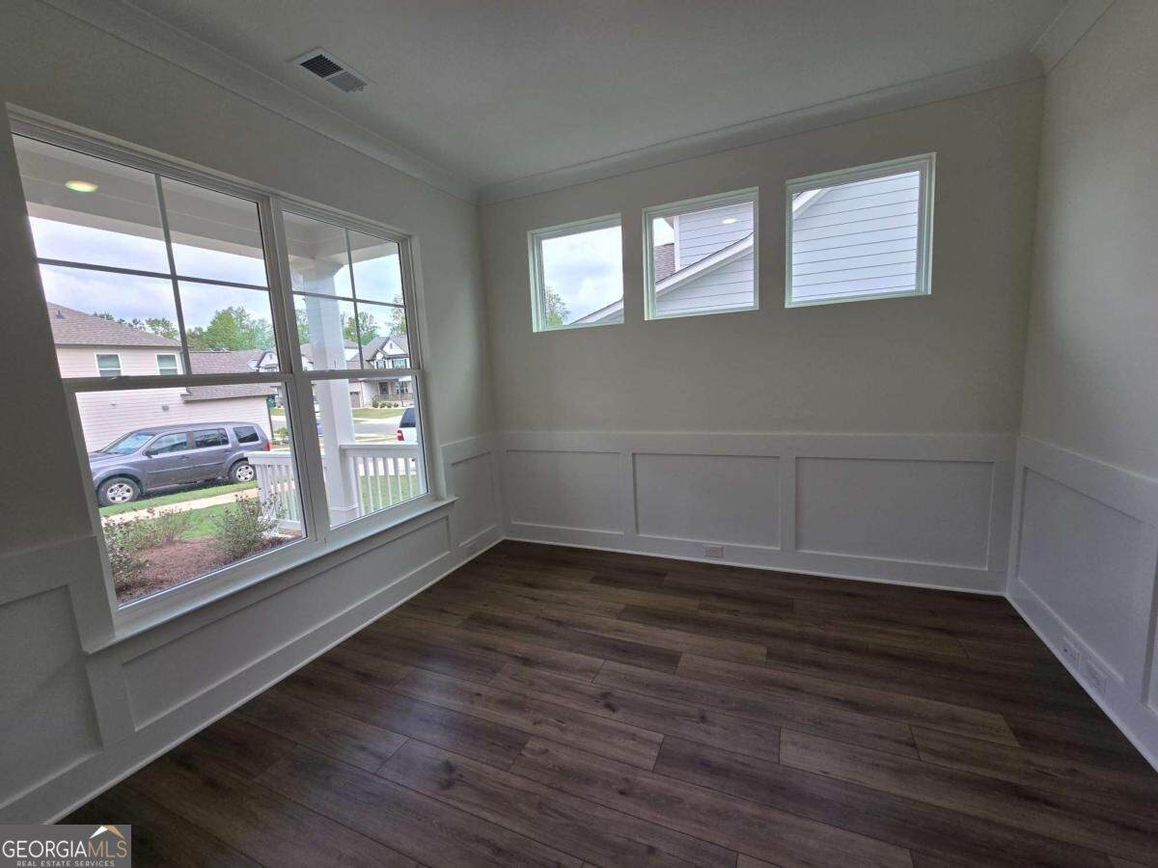
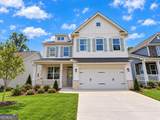
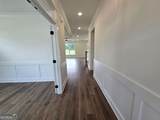
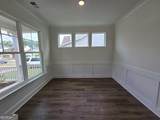
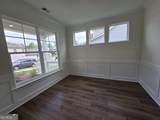
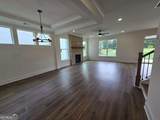
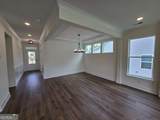
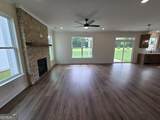
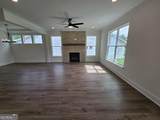
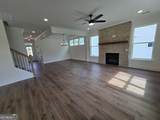
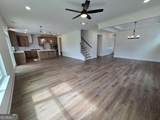
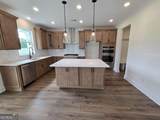
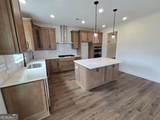
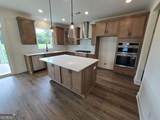
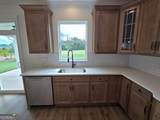
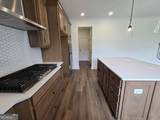
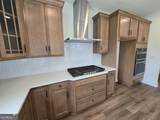
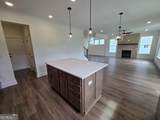
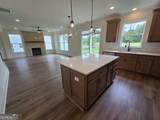
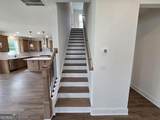
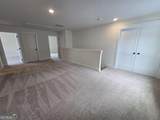
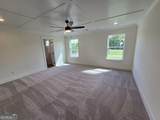
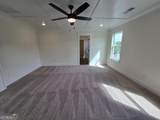
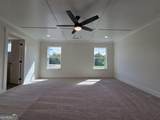
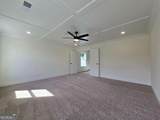
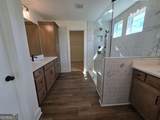
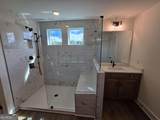
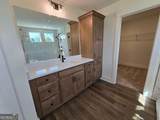
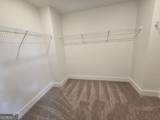
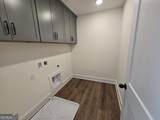
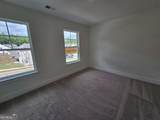
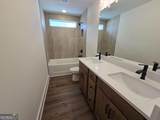
Limited-time rate promotion available through the builder's preferred lender! Ask the listing agent for details. Restrictions and qualifications apply. **Ready Now**The main level offers a formal living room and dining room, while the spacious great room opens to a kitchen featuring a center island and pantry, perfect for everything from casual dinners to holiday entertaining. Upstairs, the primary suite offers a peaceful retreat with a generous walk-in closet and luxurious bath. Three additional bedrooms, a full bath, and convenient upstairs laundry add functionality, while the versatile loft provides the perfect space for a home office, media room, playroom, or cozy second living area.

Monthly Payment Calculator


Georgia MLS logo© 2026 Georgia Multiple Listing Service, Inc. All rights reserved. The data relating to real estate for sale or lease on this web site comes in part from GAMLS. Real estate listings held by brokerage firms other than The Realty Queen & Team | Keller Williams Realty are marked with the GAMLS logo or an abbreviated logo and detailed information about them includes the name of the listing broker. IDX information is provided exclusively for consumers' personal, non-commercial use and may not be used for any purpose other than to identify prospective properties consumers may be interested in purchasing. Information is deemed reliable but is not guaranteed accurate by GAMLS or The Realty Queen & Team | Keller Williams Realty. Data last updated: 2026-10-06T07:12:07.153.
www.therealtyqueen.com/homes/181591190
Print Image

337 Conifer Lane Ball Ground, GA 30107

  • Price: $549,900
  • Status: Active
  • On Site: 8 Days
  • Updated: 49 min ago
  • MLS #: 10854049
4
Beds
2
Baths
1
½ Baths
0.14
Acres
2,600
SQFT
$212
$/SQFT
2026
Built
Neighborhood:
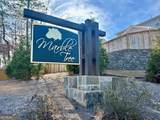
Marble Tree
County:
Cherokee
Area:
Ball Ground
Elementary School:
Ball Ground
Middle School:
Creekland
High School:
Creekview
Property Description
Limited-time rate promotion available through the builder's preferred lender! Ask the listing agent for details. Restrictions and qualifications apply. **Ready Now**The main level offers a formal living room and dining room, while the spacious great room opens to a kitchen featuring a center island and pantry, perfect for everything from casual dinners to holiday entertaining. Upstairs, the primary suite offers a peaceful retreat with a generous walk-in closet and luxurious bath. Three additional bedrooms, a full bath, and convenient upstairs laundry add functionality, while the versatile loft provides the perfect space for a home office, media room, playroom, or cozy second living area.
Exterior Features

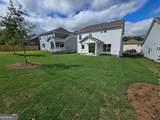
Architectural Style Brick FrontCraftsman Attached Garage YN Yes Carport YN No Common Walls No Common Walls Construction Materials Press Board Foundation Details Slab Garage YN Yes Levels Two Lot Features Cul-De-SacPrivate Lot Size Area 6098.4 Lot Size Source Owner Lot Size Units Square Feet Parking Features GarageAttachedKitchen LevelGarage Door Opener Parking Total 2 Roof Composition Total Number Of Slips 0 View YN No Window Features Double Pane Windows

Interior Features

Above Grade Finished Area 2600 Above Grade Finished Area Units Square Feet Appliances DishwasherDisposalDouble OvenGas Water HeaterMicrowave Basement None Below Grade Finished Area 0 Below Grade Finished Area Units Square Feet Below Grade Unfinished Area 0 Building Area Total 2600 Building Area Units Square Feet Cooling Central AirElectric Cooling YN Yes Fireplace Features Factory BuiltFamily Room Fireplace YN Yes Fireplaces Total 1 Flooring CarpetLaminateOtherTile Heating CentralForced AirNatural Gas Heating YN Yes Interior Features High CeilingsSplit Bedroom PlanTray Ceiling(s)Walk-In Closet(s) Kitchen Features Breakfast AreaBreakfast BarKitchen IslandPantrySolid Surface CountersWalk-in Pantry Laundry Features In HallUpper Level Living Area Source Builder Living Area Units Square Feet Main Level Bathrooms 0 Main Level Bedrooms 0 Rooms Family RoomLaundryLoftOther

Property Features

Association Fee 1000 Association Fee Includes Maintenance GroundsReserve Fund Association YN Yes Community Features ParkSidewalksStreet LightsWalk To SchoolsNear Shopping Electric On Property YN Yes Es Bus Yn Yes Home Warranty YN Yes Hs Bus Yn Yes Land Lease YN No Ms Bus Yn Yes New Construction YN Yes Property Attached YN No Property Condition New Construction Property Sub Type Single Family Residence Security Features Smoke Detector(s) Sewer Public Sewer Structure Type House Tax Annual Amount 0 Tax Year 2023 Utilities Electricity AvailableHigh Speed InternetWater Available Water Body Name None Water Source Public

GAMLS logo Listing provided courtesy of Peggy Slappey Properties: 770-932-3440. © 2026 Georgia Multiple Listing Service, Inc. All rights reserved. Information Deemed Reliable But Not Guaranteed.


Georgia MLS logo© 2026 Georgia Multiple Listing Service, Inc. All rights reserved. The data relating to real estate for sale or lease on this web site comes in part from GAMLS. Real estate listings held by brokerage firms other than The Realty Queen & Team | Keller Williams Realty are marked with the GAMLS logo or an abbreviated logo and detailed information about them includes the name of the listing broker. IDX information is provided exclusively for consumers' personal, non-commercial use and may not be used for any purpose other than to identify prospective properties consumers may be interested in purchasing. Information is deemed reliable but is not guaranteed accurate by GAMLS or The Realty Queen & Team | Keller Williams Realty. Data last updated: 2026-10-06T07:12:07.153.
 
https://bt-photos.global.ssl.fastly.net/gamls/orig_boomver_1_10854049-2.jpg https://bt-photos.global.ssl.fastly.net/gamls/orig_boomver_1_10854049-2.jpg https://bt-photos.global.ssl.fastly.net/gamls/orig_boomver_1_10854049-2.jpg
Logo
The Realty Queen & Team | Keller Williams Realty
14 Old Roving Rd.
Cartersville GA, 30121