









Skip To Content

3355 Kates Way

Duluth, GA 30097
  • $879,900
  • STATUS: Active
  • ON SITE: 12 Days
  • MLS #: 7845045
Price Reduced
UPDATED: 86 min ago
$879,900
  • 6
    BEDS
  • 0.55
    ACRES
  • 5
    BATHS
  • 0
    1/2 BATHS
  • 4,509
    SQFT
  • $195
    $/SQFT
Neighborhood:
Type:
Single-Family Home
Built:
1993
County:

School Information

Elementary School:
Middle School:
High School:

Description

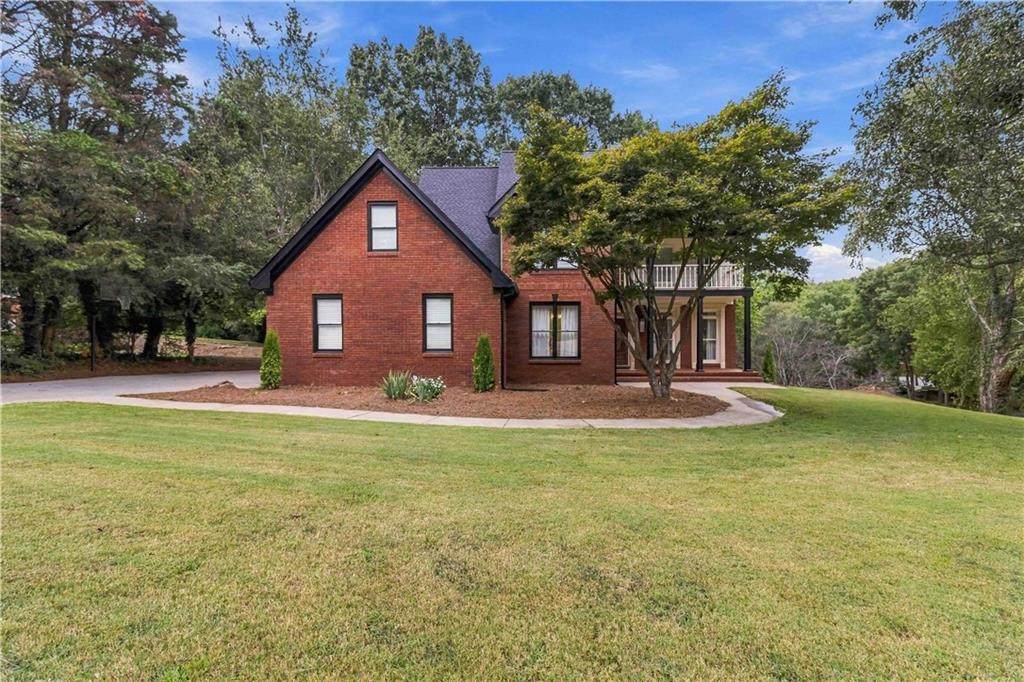
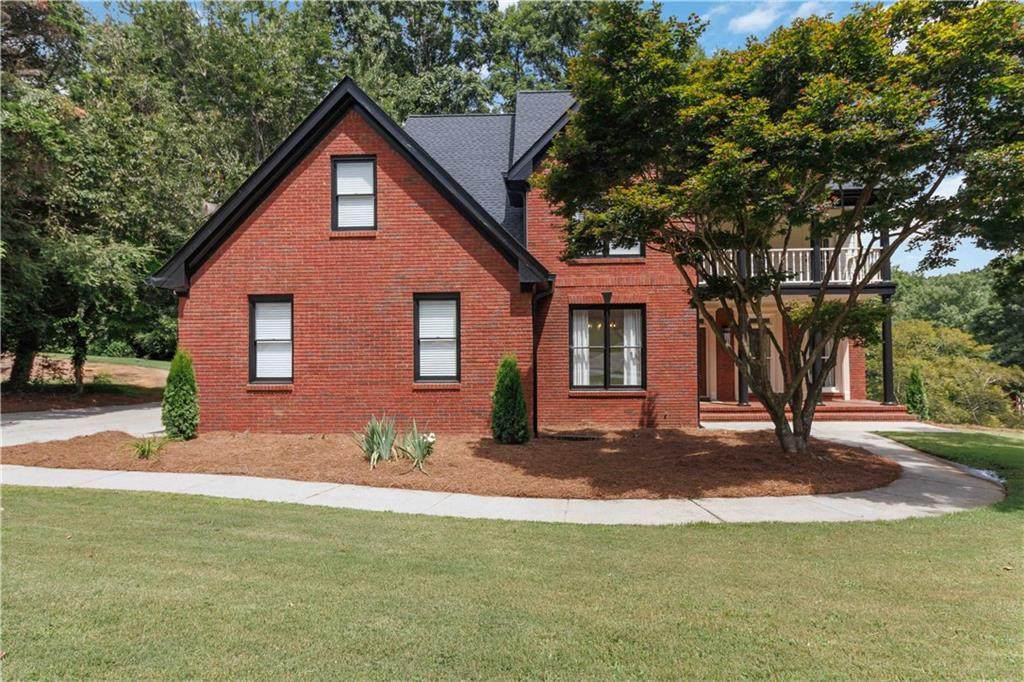
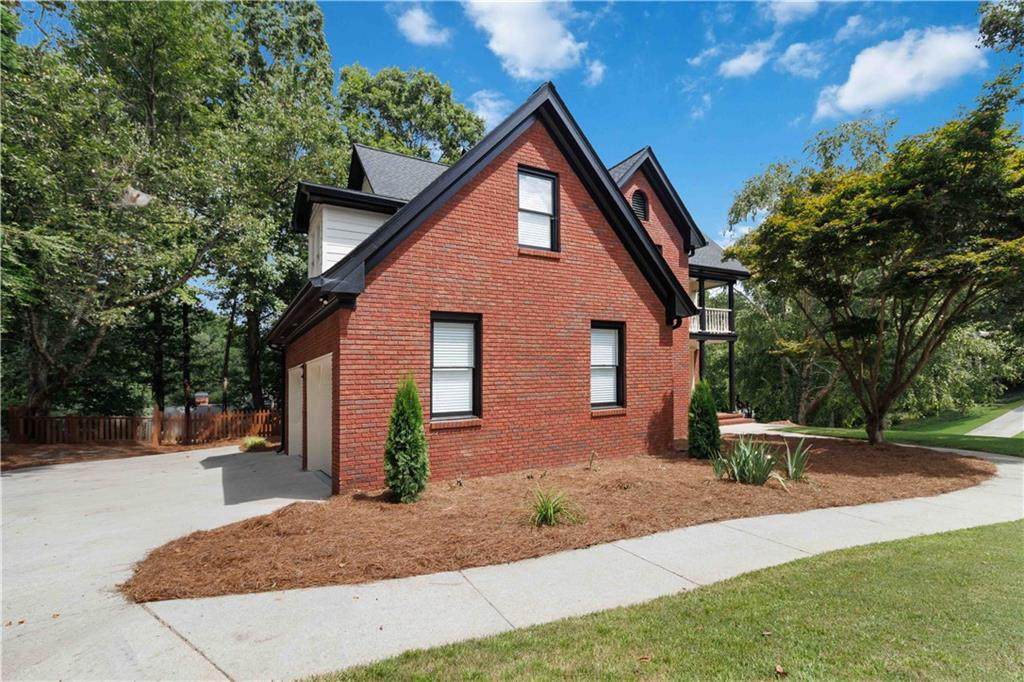
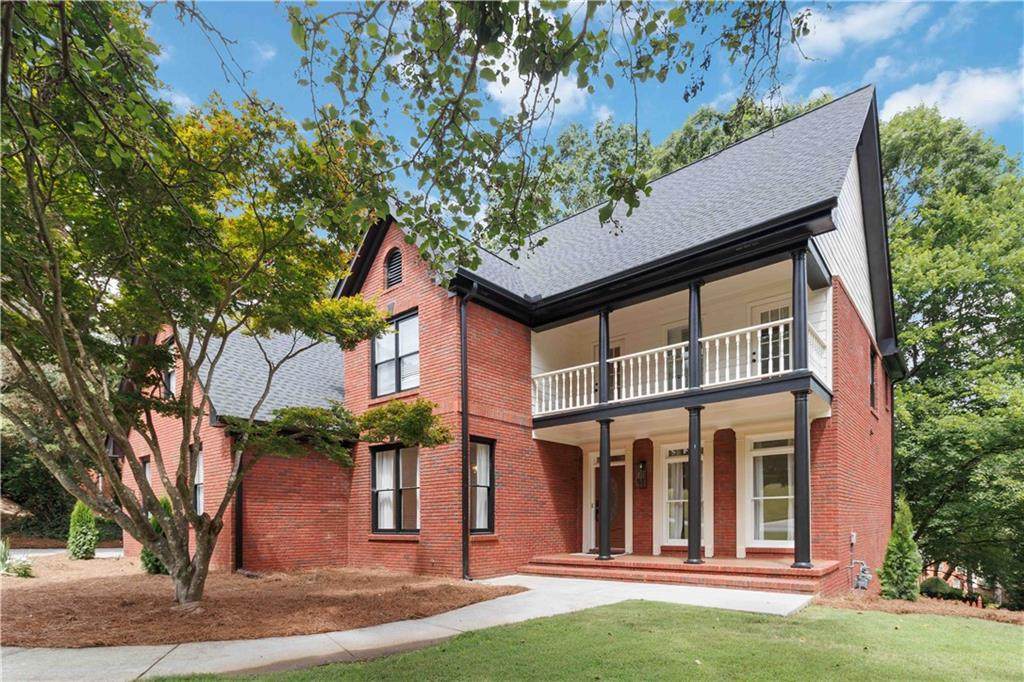
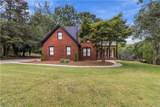
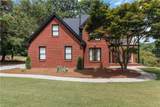
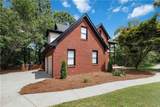
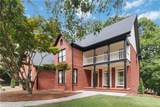
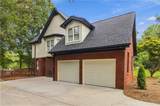
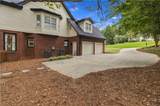
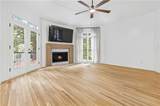
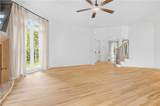
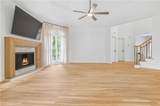
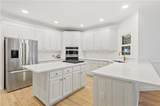
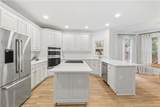
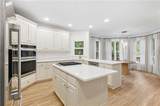
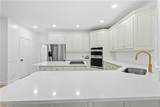
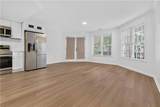
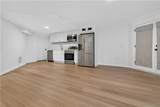
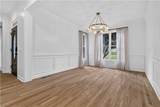
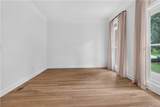
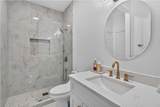
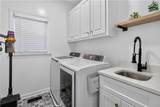
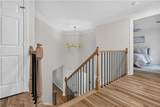
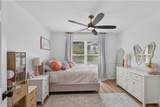
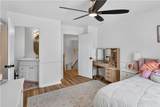
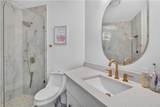
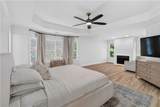
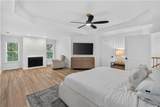
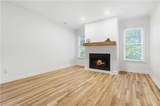
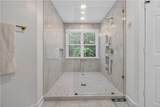
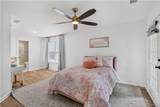
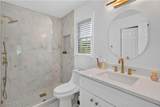
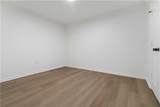
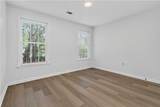
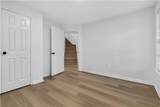
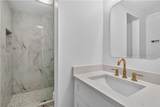
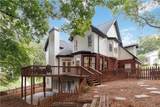
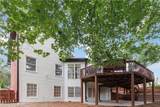
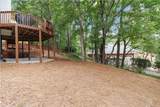
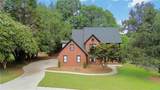
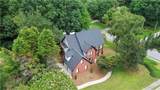
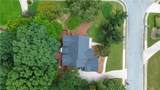
Welcome to this exceptional, fully renovated luxury residence offering over 5,409 square feet of thoughtfully designed living space in a beautiful, quiet, and well-established neighborhood. Situated on a desirable corner lot, this impressive 3-sided brick home blends timeless elegance with modern upgrades throughout and is located in an area served by top-rated Gwinnett County schools. Featuring 6 spacious bedrooms and 5 full bathrooms, this home has been completely renovated from top to bottom with meticulous attention to detail. The expansive floor plan offers generous living and entertaining areas, abundant storage space, and a beautifully finished basement complete with a private in-law suite, providing exceptional flexibility for multigenerational living or extended guests. Recent upgrades include new HVAC units and roof, ensuring comfort and energy efficiency for years to come. From the high-quality finishes to the functional layout, every detail has been carefully considered to create a truly move-in-ready home. This is a rare opportunity to own a beautifully updated, spacious home in one of the area’s most desirable established communities—offering luxury, comfort, outstanding schools, and exceptional value.

Monthly Payment Calculator


First MLS logo Listings identified with the FMLS IDX logo come from FMLS, are held by brokerage firms other than the owner of this website and the listing brokerage is identified in any listing details. Information is deemed reliable but is not guaranteed. If you believe any FMLS listing contains material that infringes your copyrighted work, please click here to review our DMCA policy and learn how to submit a takedown request. © 2026 First Multiple Listing Service, Inc. Data last updated 2026-10-09T00:04:20.727. For issues regarding this website, please contact BoomTown.
www.therealtyqueen.com/homes/181579827
Print Image

3355 Kates Way Duluth, GA 30097

  • Price: $879,900
  • Status: Active
  • On Site: 12 Days
  • Updated: 86 min ago
  • MLS #: 7845045
6
Beds
5
Baths
0
½ Baths
0.55
Acres
4,509
SQFT
$195
$/SQFT
1993
Built
Neighborhood:
Parsons Plantation
County:
Gwinnett - Ga
Area:
Gwinnett - Ga
Elementary School:
Parsons
Middle School:
Hull
High School:
Peachtree Ridge
Property Description
Welcome to this exceptional, fully renovated luxury residence offering over 5,409 square feet of thoughtfully designed living space in a beautiful, quiet, and well-established neighborhood. Situated on a desirable corner lot, this impressive 3-sided brick home blends timeless elegance with modern upgrades throughout and is located in an area served by top-rated Gwinnett County schools. Featuring 6 spacious bedrooms and 5 full bathrooms, this home has been completely renovated from top to bottom with meticulous attention to detail. The expansive floor plan offers generous living and entertaining areas, abundant storage space, and a beautifully finished basement complete with a private in-law suite, providing exceptional flexibility for multigenerational living or extended guests. Recent upgrades include new HVAC units and roof, ensuring comfort and energy efficiency for years to come. From the high-quality finishes to the functional layout, every detail has been carefully considered to create a truly move-in-ready home. This is a rare opportunity to own a beautifully updated, spacious home in one of the area’s most desirable established communities—offering luxury, comfort, outstanding schools, and exceptional value.
Exterior Features

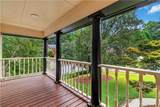
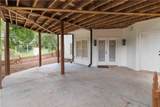
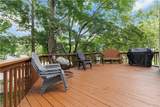
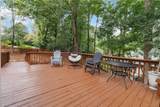
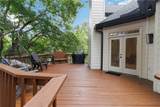
Architectural Style Traditional Construction Materials Brick 3 SidesCement SidingConcrete Exterior Features BalconyGas GrillLightingPrivate EntranceRain Gutters Fencing Back Yard Foundation Concrete PerimeterSlab Horse Amenities None Lot Features Back YardCorner LotFront YardLandscaped Other Structures None Parking Features DrivewayGarage Patio And Porch Features DeckFront PorchPatio Pool Features None Pool Private YN No Road Surface Asphalt Road Type Private Road Roof Type Shingle Stories Three Or More View NeighborhoodTrees/Woods Waterfront Features None Window Features Double Pane WindowsWood Frames

Interior Features

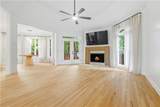
Additional Rooms BasementFamily RoomLiving Room Appliances DishwasherDisposalDouble OvenGas CooktopGas Water HeaterMicrowaveRefrigeratorSelf Cleaning Oven Basement DaylightExterior EntryFinishedFinished Bath Bedroom Features Master on MainOversized Master Cooling Ceiling Fan(s)Central Air Dining Room Features Separate Dining Room Fireplace Features Living RoomMaster Bedroom Flooring Hardwood Heating CentralNatural Gas Interior Features Central VacuumCrown MoldingDouble VanityEntrance Foyer 2 StoryHigh Ceilings 9 ft MainWalk-In Closet(s) Kitchen Features Breakfast BarBreakfast RoomCabinets WhiteEat-in KitchenKitchen IslandPantry Walk-InStone Counters Laundry Features Laundry RoomMain LevelSink Main Bedrooms 1 Main Full Baths 1 Master Bathroom Features Shower Only Number Of Fireplaces 2

Property Features

Accessibility Features None Association Fee 1200 Association Fee Frequency Annually Association Fee Includes SwimTennis Association YN Yes Common Walls No Common Walls Community Features Homeowners AssocNear SchoolsNear ShoppingParkPoolTennis Court(s) Electric 110 Volts220 Volts Green Energy Efficient None Green Energy Generation None Hoa Rent Restrictions No Home Warranty No Initiation Fee 500 Land Lease YN No Lot Size Dimensions x Master Association Fee 10 Master Association Fee Frequency Annually Other Equipment None Property Attached YN No Property Condition Updated/Remodeled Proposed Financing CashConventionalFHAVA Loan Security Features Carbon Monoxide Detector(s)Smoke Detector(s) Sewer Septic Tank Spa Features None Special Circumstances Owner/Agent Tax Year 2025 Taxes 1831 Type Single Family Residence Utilities Cable AvailableElectricity AvailableNatural Gas AvailablePhone AvailableWater Available Water Source Public

Listing provided courtesy of Brightdoor Realty, LLC: 678-662-6153.


First MLS logo Listings identified with the FMLS IDX logo come from FMLS, are held by brokerage firms other than the owner of this website and the listing brokerage is identified in any listing details. Information is deemed reliable but is not guaranteed. If you believe any FMLS listing contains material that infringes your copyrighted work, please click here to review our DMCA policy and learn how to submit a takedown request. © 2026 First Multiple Listing Service, Inc. Data last updated 2026-10-09T00:04:20.727. For issues regarding this website, please contact BoomTown.
 
https://bt-photos.global.ssl.fastly.net/fmls/orig_boomver_1_7845045-2.jpg https://bt-photos.global.ssl.fastly.net/fmls/orig_boomver_1_7845045-2.jpg https://bt-photos.global.ssl.fastly.net/fmls/orig_boomver_1_7845045-2.jpg
Logo
The Realty Queen & Team | Keller Williams Realty
14 Old Roving Rd.
Cartersville GA, 30121