Skip To Content

3335 Lantern View Lane

Scottdale, GA 30079
  • $540,000
  • STATUS: Active
  • ON SITE: 11 Days
  • MLS #: 10854297
$540,000
  • 3
    BEDS
  • 0.15
    ACRES
  • 2
    BATHS
  • 1
    1/2 BATHS
Neighborhood:
Type:
Single-Family Home
Built:
2002
County:
Area:

School Information

Elementary School:
Middle School:
High School:

Description

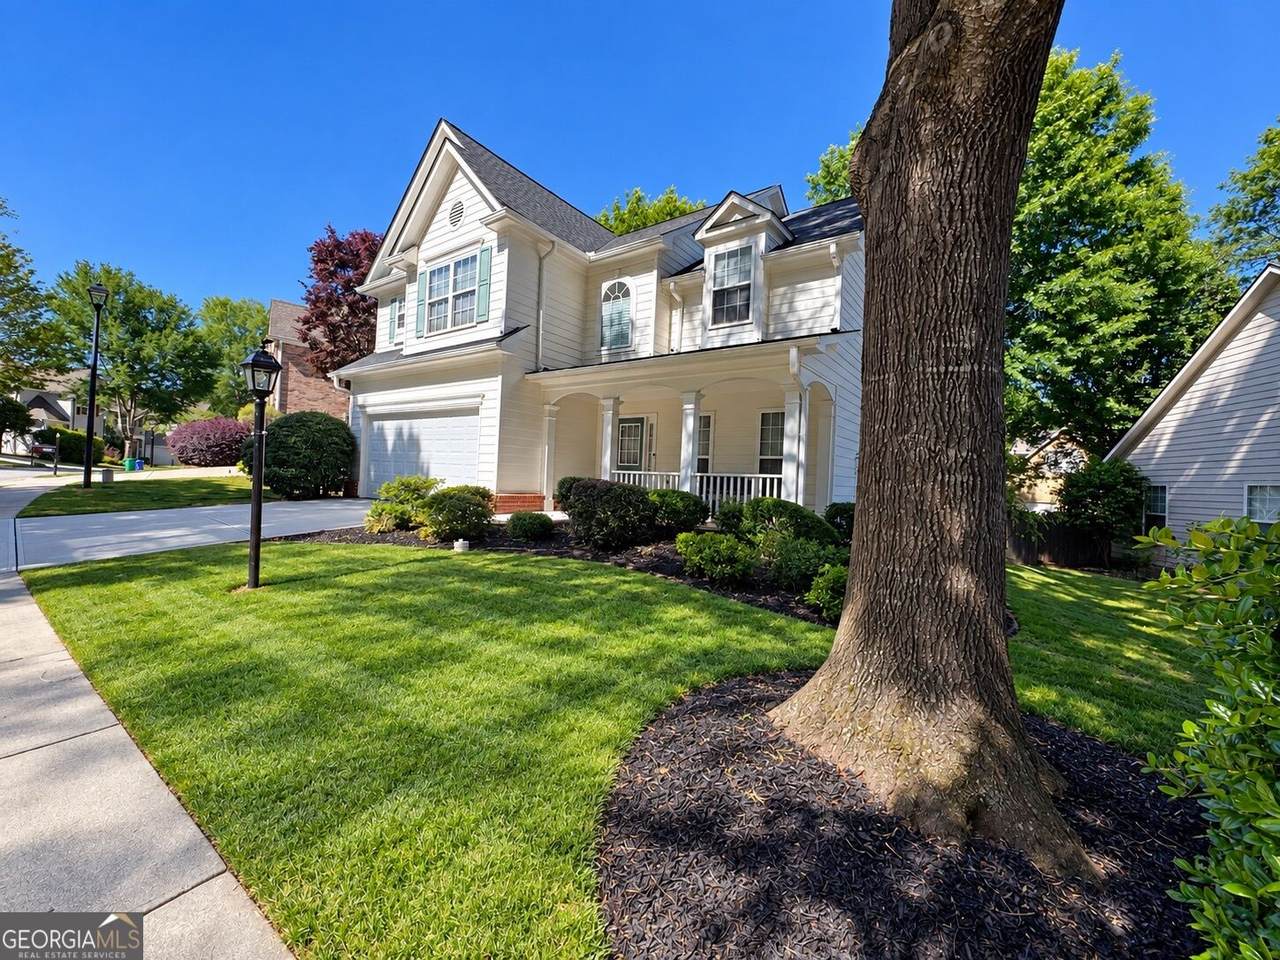
Welcome to your beautiful retreat in a highly desirable neighborhood! 3 Bedroom + Separate Office. This charming home has been extensively renovated from top to bottom for true move-in-ready comfort. Recent updates include a brand-new roof, new HVAC system, new water heater, new garage door, and new garbage disposal, along with fresh interior and exterior paint and a newly poured driveway. Step inside to a bright, refreshed living space with a clean, modern feel. Outside, enjoy newly completed professional landscaping and a fully fenced backyard - perfect for privacy, entertaining, pets, and outdoor activities. Residents love this scenic community for its tree-lined streets, neighborhood walking trails, and peaceful community lake. The location couldn't be more convenient: walk to local shopping and dining, enjoy easy highway access for a seamless commute, and take a short drive to vibrant Downtown Decatur. Don't miss this rare opportunity to own a fully updated home with all the big-ticket items done! Extensive Updates Include: New Roof New HVAC System New Water Heater New Garage Door New Garbage Disposal Fresh Interior & Exterior Paint Newly Poured Driveway Professional Landscaping + Fully Fenced Backyard

Monthly Payment Calculator


Georgia MLS logo© 2026 Georgia Multiple Listing Service, Inc. All rights reserved. The data relating to real estate for sale or lease on this web site comes in part from GAMLS. Real estate listings held by brokerage firms other than The Realty Queen & Team | Keller Williams Realty are marked with the GAMLS logo or an abbreviated logo and detailed information about them includes the name of the listing broker. IDX information is provided exclusively for consumers' personal, non-commercial use and may not be used for any purpose other than to identify prospective properties consumers may be interested in purchasing. Information is deemed reliable but is not guaranteed accurate by GAMLS or The Realty Queen & Team | Keller Williams Realty. Data last updated: 2026-10-10T00:10:07.81.
www.therealtyqueen.com/homes/181601495
Print Image

3335 Lantern View Lane Scottdale, GA 30079

  • Price: $540,000
  • Status: Active
  • On Site: 11 Days
  • MLS #: 10854297
3
Beds
2
Baths
1
½ Baths
0.15
Acres
2002
Built
Neighborhood:
Lantern View
County:
Dekalb
Area:
Scottdale
Elementary School:
Avondale
Middle School:
Druid Hills
High School:
Druid Hills
Property Description
Welcome to your beautiful retreat in a highly desirable neighborhood! 3 Bedroom + Separate Office. This charming home has been extensively renovated from top to bottom for true move-in-ready comfort. Recent updates include a brand-new roof, new HVAC system, new water heater, new garage door, and new garbage disposal, along with fresh interior and exterior paint and a newly poured driveway. Step inside to a bright, refreshed living space with a clean, modern feel. Outside, enjoy newly completed professional landscaping and a fully fenced backyard - perfect for privacy, entertaining, pets, and outdoor activities. Residents love this scenic community for its tree-lined streets, neighborhood walking trails, and peaceful community lake. The location couldn't be more convenient: walk to local shopping and dining, enjoy easy highway access for a seamless commute, and take a short drive to vibrant Downtown Decatur. Don't miss this rare opportunity to own a fully updated home with all the big-ticket items done! Extensive Updates Include: New Roof New HVAC System New Water Heater New Garage Door New Garbage Disposal Fresh Interior & Exterior Paint Newly Poured Driveway Professional Landscaping + Fully Fenced Backyard
Exterior Features

Architectural Style Traditional Attached Garage YN Yes Carport YN No Common Walls No Common Walls Construction Materials Concrete Fencing Back Yard Foundation Details Slab Garage YN Yes Levels Two Lot Features Private Lot Size Area 6534 Lot Size Source Public Records Lot Size Units Square Feet Parking Features GarageAttachedGarage Door Opener Parking Total 2 Roof Composition Total Number Of Slips 0 View City View YN Yes

Interior Features

Above Grade Finished Area 0 Above Grade Finished Area Units Square Feet Appliances DishwasherMicrowaveRefrigerator Basement None Below Grade Finished Area 0 Below Grade Finished Area Units Square Feet Below Grade Unfinished Area 0 Building Area Total 0 Building Area Units Square Feet Cooling Central Air Cooling YN Yes Dining Room Features L Shaped Fireplace Features Gas Starter Fireplace YN Yes Fireplaces Total 1 Flooring CarpetHardwood Heating Central Heating YN Yes Interior Features Double VanityHigh CeilingsVaulted Ceiling(s) Kitchen Features Solid Surface Counters Laundry Features Upper Level Living Area Source Public Records Living Area Units Square Feet Main Level Bathrooms 0 Main Level Bedrooms 0 Rooms Den

Property Features

Association Fee 350 Association Fee Includes Management FeeOther Association YN Yes Community Features LakeSidewalksStreet Lights Electric 220 Volts Electric On Property YN Yes Home Warranty YN No Land Lease YN No New Construction YN No Property Attached YN No Property Condition Resale Property Sub Type Single Family Residence Security Features Smoke Detector(s) Sewer Public Sewer Structure Type House Tax Annual Amount 6396 Tax Year 2025 Utilities Cable AvailableElectricity AvailableNatural Gas Available Water Body Name None Water Source Public

GAMLS logo Listing provided courtesy of The LINK Agency: 470-799-0779. © 2026 Georgia Multiple Listing Service, Inc. All rights reserved. Information Deemed Reliable But Not Guaranteed.


Georgia MLS logo© 2026 Georgia Multiple Listing Service, Inc. All rights reserved. The data relating to real estate for sale or lease on this web site comes in part from GAMLS. Real estate listings held by brokerage firms other than The Realty Queen & Team | Keller Williams Realty are marked with the GAMLS logo or an abbreviated logo and detailed information about them includes the name of the listing broker. IDX information is provided exclusively for consumers' personal, non-commercial use and may not be used for any purpose other than to identify prospective properties consumers may be interested in purchasing. Information is deemed reliable but is not guaranteed accurate by GAMLS or The Realty Queen & Team | Keller Williams Realty. Data last updated: 2026-10-10T00:10:07.81.
 
Logo
The Realty Queen & Team | Keller Williams Realty
14 Old Roving Rd.
Cartersville GA, 30121