





Skip To Content

3230 Sweetwater Drive

Cumming, GA 30041
  • $679,900
  • STATUS: Active
  • ON SITE: 11 Days
  • MLS #: 7845466
Price Reduced
$679,900
  • 5
    BEDS
  • 0.69
    ACRES
  • 4
    BATHS
  • 0
    1/2 BATHS
Neighborhood:
Type:
Single-Family Home
Built:
2005
County:
Area:

School Information

Elementary School:
Middle School:
High School:

Description

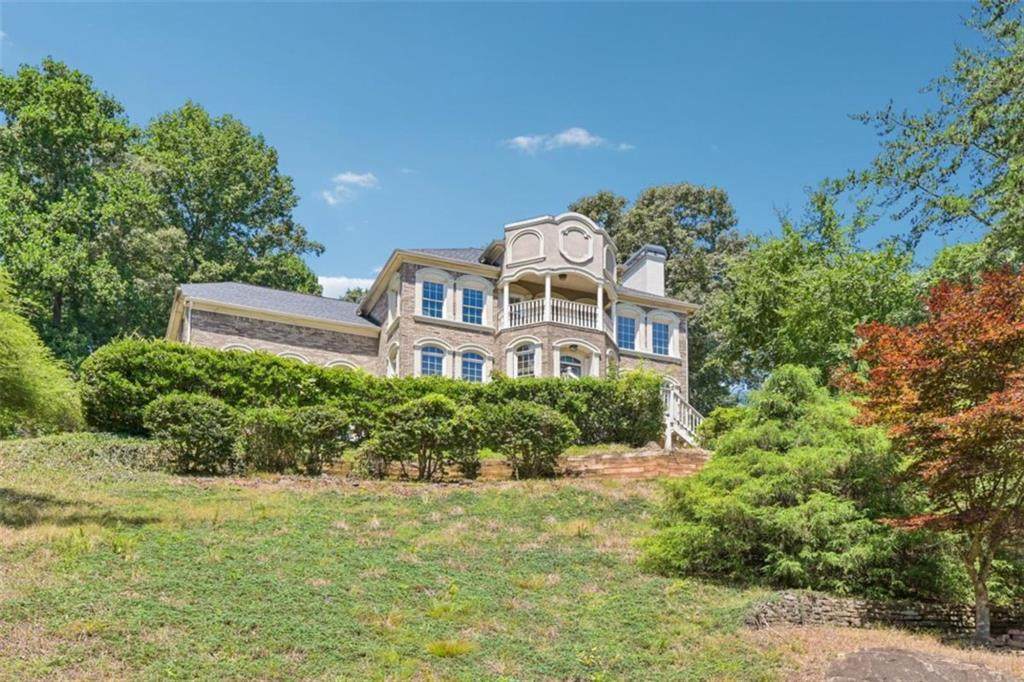
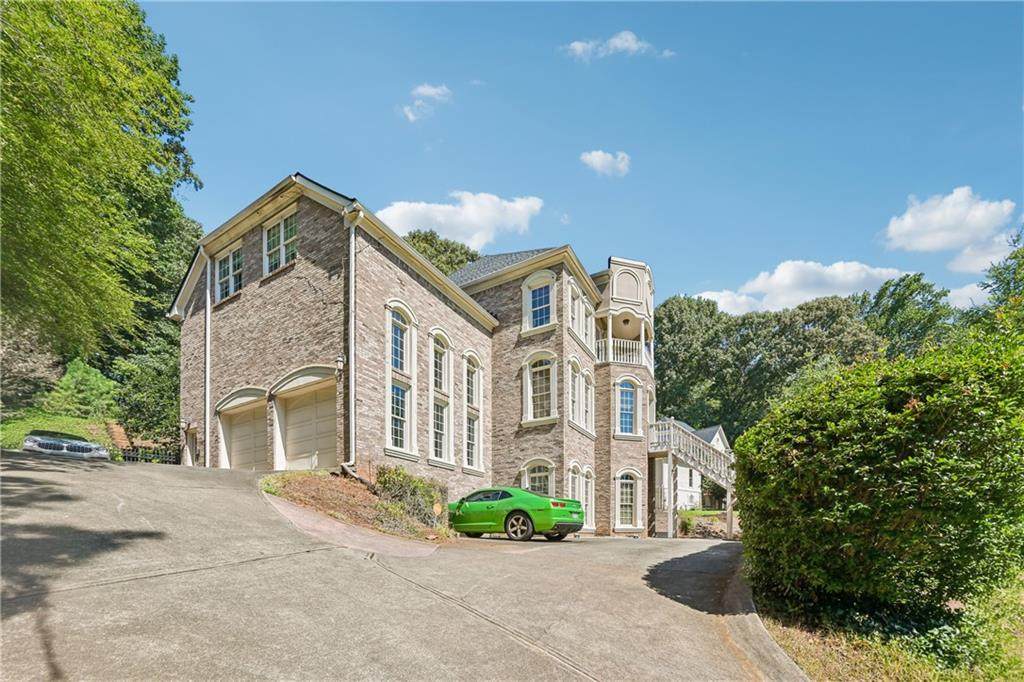
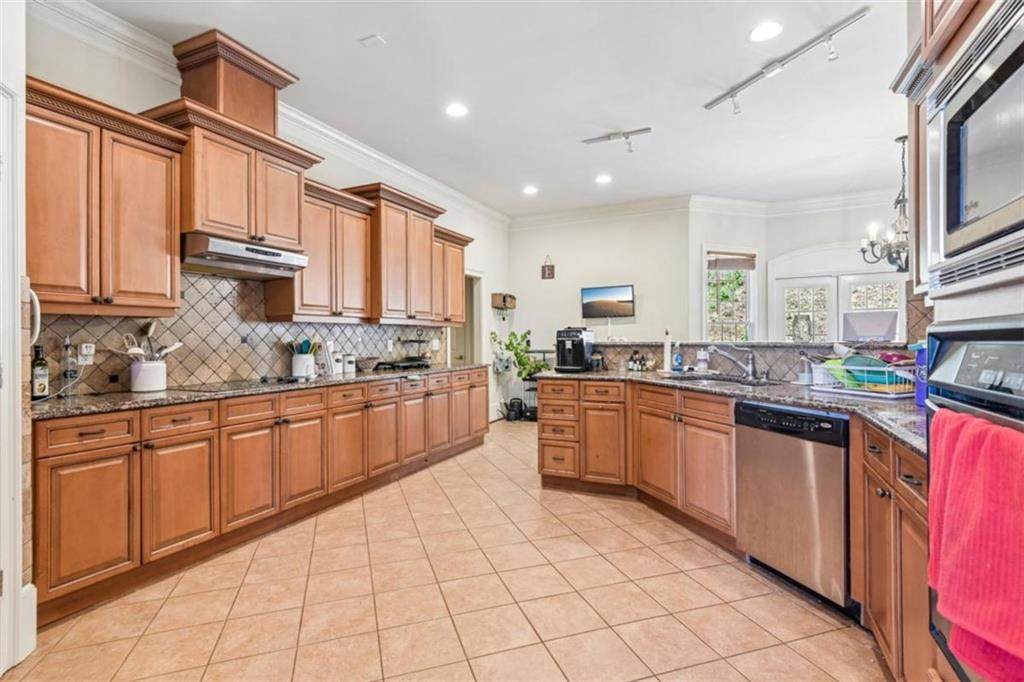
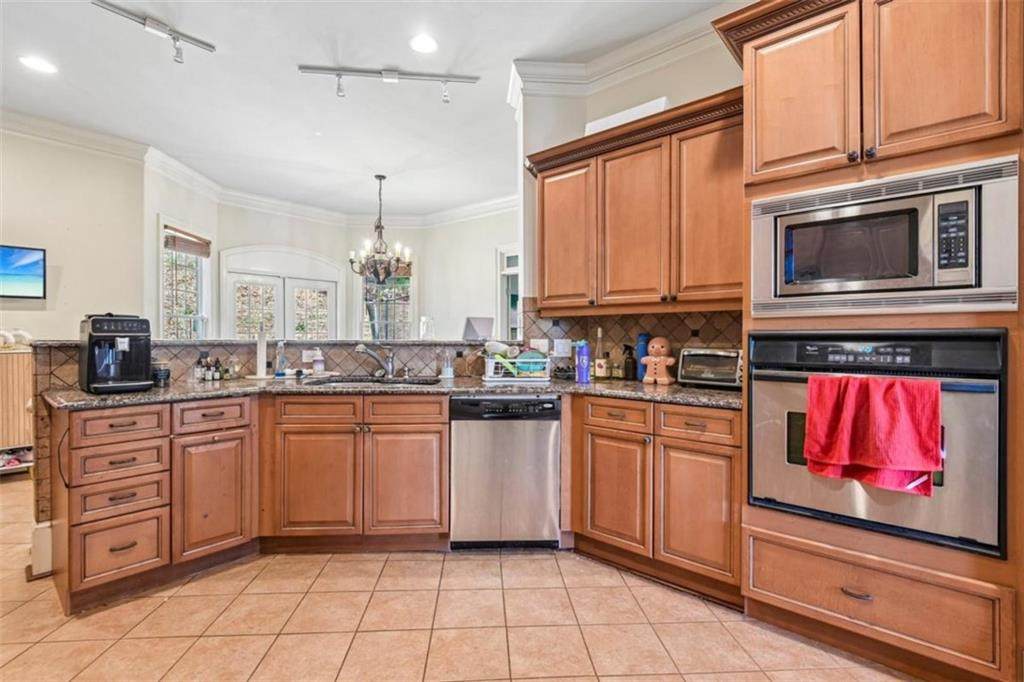
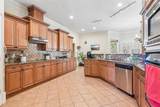
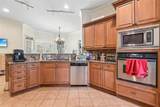
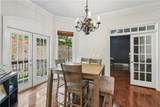
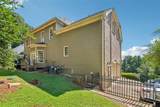
Come explore 3230 Sweetwater Drive. Set on approximately 0.69 acres in Cumming's Sweetwater community, this four-bedroom home offers a dedicated main-floor office, generous gathering spaces, and a finished basement that gives guests or hobbies a place of their own. The kitchen opens to a bright breakfast area and deck, making it easy to move between everyday meals and time outdoors. A separate dining room is ready for larger gatherings. Upstairs, the primary suite feels like a retreat, with two closets, a spacious bath, and access to a private balcony. Two more bedrooms complete the upper floor. Head downstairs for another bedroom, a living area, and space for a home gym, media room, or game nights. Outside, you'll find a landscaped yard, a side-entry two-car garage, and access to the community pool-with Lake Lanier close by. If you've been looking for a home that can handle workdays, weekends, guests, and everything in between, this one is worth seeing in person.

Monthly Payment Calculator


First MLS logo Listings identified with the FMLS IDX logo come from FMLS, are held by brokerage firms other than the owner of this website and the listing brokerage is identified in any listing details. Information is deemed reliable but is not guaranteed. If you believe any FMLS listing contains material that infringes your copyrighted work, please click here to review our DMCA policy and learn how to submit a takedown request. © 2026 First Multiple Listing Service, Inc. Data last updated 2026-10-10T00:05:04.747. For issues regarding this website, please contact BoomTown.
www.therealtyqueen.com/homes/181603733
Print Image

3230 Sweetwater Drive Cumming, GA 30041

  • Price: $679,900
  • Status: Active
  • On Site: 11 Days
  • MLS #: 7845466
5
Beds
4
Baths
0
½ Baths
0.69
Acres
2005
Built
Neighborhood:
Sweetwater
County:
Forsyth - Ga
Area:
Forsyth - Ga
Elementary School:
Mashburn
Middle School:
Lakeside - Forsyth
High School:
Forsyth Central
Property Description
Come explore 3230 Sweetwater Drive. Set on approximately 0.69 acres in Cumming's Sweetwater community, this four-bedroom home offers a dedicated main-floor office, generous gathering spaces, and a finished basement that gives guests or hobbies a place of their own. The kitchen opens to a bright breakfast area and deck, making it easy to move between everyday meals and time outdoors. A separate dining room is ready for larger gatherings. Upstairs, the primary suite feels like a retreat, with two closets, a spacious bath, and access to a private balcony. Two more bedrooms complete the upper floor. Head downstairs for another bedroom, a living area, and space for a home gym, media room, or game nights. Outside, you'll find a landscaped yard, a side-entry two-car garage, and access to the community pool-with Lake Lanier close by. If you've been looking for a home that can handle workdays, weekends, guests, and everything in between, this one is worth seeing in person.
Exterior Features

Architectural Style Craftsman Construction Materials BrickVinyl Siding Dock None Exterior Features CourtyardLightingPrivate EntrancePrivate YardRain Gutters Fencing Fenced Foundation See Remarks Horse Amenities None Land Lot 181 Lot Features SlopedSteep Slope Number Of Parking Spaces 6 Other Structures None Parking Features GarageGarage Door Opener Patio And Porch Features DeckFront PorchRear PorchScreened Pool Features None Pool Private YN No Road Surface Concrete Road Type City Street Roof Type Composition Stories Three Or More View City Waterfront Features None Window Features Double Pane WindowsInsulated Windows

Interior Features

Additional Rooms Bonus RoomFamily RoomGame RoomGreat Room - 2 StoryOffice Appliances DishwasherDisposalGas Water HeaterMicrowave Basement Exterior EntryFinishedFullInterior Entry Bedroom Features Oversized MasterSitting Room Cooling Central Air Dining Room Features Great Room Fireplace Features Living Room Flooring CarpetCeramic TileHardwood Heating CentralForced AirNatural Gas Interior Features Disappearing Attic StairsDouble VanityHigh CeilingsHigh Ceilings 9 ft LowerHigh Ceilings 9 ft MainHigh Ceilings 9 ft UpperHigh Speed InternetWalk-In Closet(s) Kitchen Features Eat-in KitchenKitchen IslandStone CountersTile CountersView to Family Room Laundry Features Common Area Main Bedrooms 1 Main Full Baths 1 Master Bathroom Features Vaulted Ceiling(s) Number Of Fireplaces 1

Property Features

Accessibility Features None Association Fee 0 Association Fee Includes Swim Association YN Yes Common Walls No Common Walls Community Features Homeowners AssocPool Electric 110 Volts Fha Condo Approval YN No Green Energy Efficient None Green Energy Generation None Hoa Rent Restrictions No Home Warranty Yes Initiation Fee 0 Land Lease YN No Lot Size Dimensions 0 Master Association Fee 0 Number Of Units In Community 0 Number Of Units To Be Built 0 Other Equipment None Ownership Fee Simple Property Attached YN No Property Condition Resale School Bus Route Elementary No School Bus Route High No School Bus Route Middle No Security Features Carbon Monoxide Detector(s)Smoke Detector(s) Sewer Septic Tank Spa Features None Special Circumstances None Swim Tennis Fee 0 Tax Year 2024 Taxes 7601 Type Single Family Residence Utilities Cable AvailableElectricity AvailableNatural Gas AvailableUnderground UtilitiesWater Available Water Source Public Waterfront Footage 0

Listing provided courtesy of EXP Realty, LLC.: 888-959-9461.


First MLS logo Listings identified with the FMLS IDX logo come from FMLS, are held by brokerage firms other than the owner of this website and the listing brokerage is identified in any listing details. Information is deemed reliable but is not guaranteed. If you believe any FMLS listing contains material that infringes your copyrighted work, please click here to review our DMCA policy and learn how to submit a takedown request. © 2026 First Multiple Listing Service, Inc. Data last updated 2026-10-10T00:05:04.747. For issues regarding this website, please contact BoomTown.
 
https://bt-photos.global.ssl.fastly.net/fmls/orig_boomver_2_7845466-2.jpg https://bt-photos.global.ssl.fastly.net/fmls/orig_boomver_2_7845466-2.jpg https://bt-photos.global.ssl.fastly.net/fmls/orig_boomver_2_7845466-2.jpg
Logo
The Realty Queen & Team | Keller Williams Realty
14 Old Roving Rd.
Cartersville GA, 30121