Skip To Content

319 A Rupert Wood Lane

Claxton, GA 30417
  • $350,000
  • STATUS: Active
  • ON SITE: 17 Days
  • MLS #: 10853898
UPDATED: 42 min ago
$350,000
  • 2
    BEDS
  • 7.8
    ACRES
  • 3
    BATHS
  • 1
    1/2 BATHS
  • 1,840
    SQFT
  • $190
    $/SQFT
Neighborhood:
Type:
Single-Family Home
Built:
2021
County:
Area:

School Information

Elementary School:
Middle School:
High School:

Description

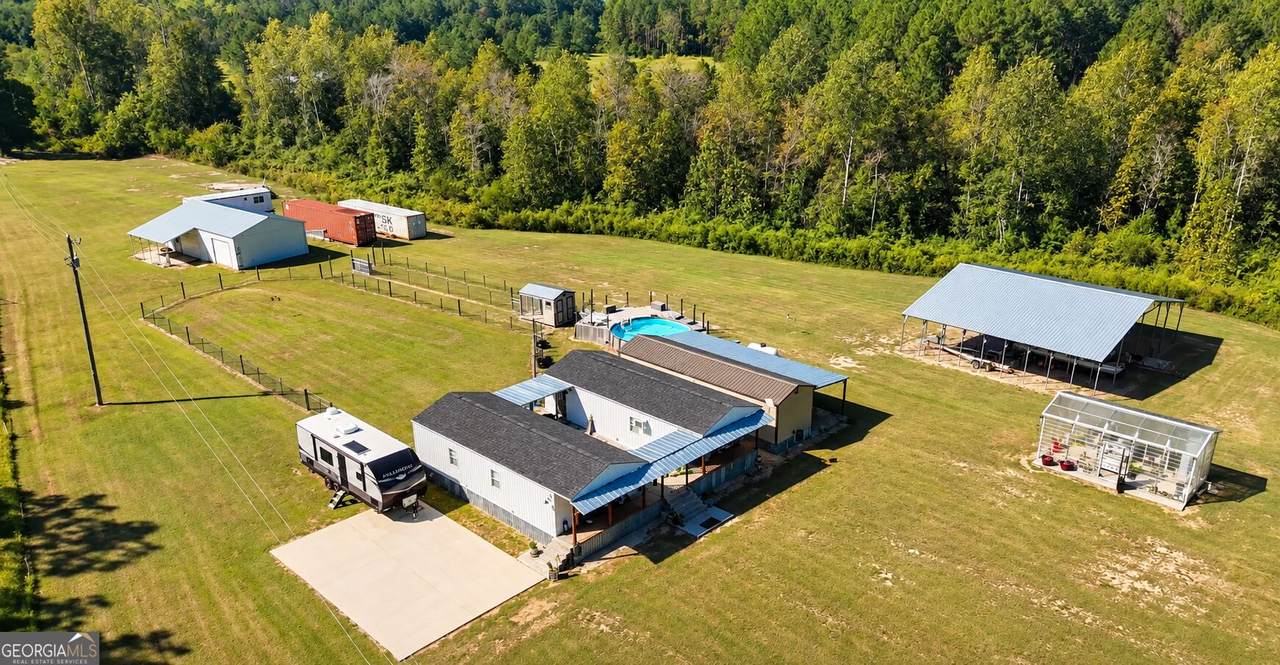
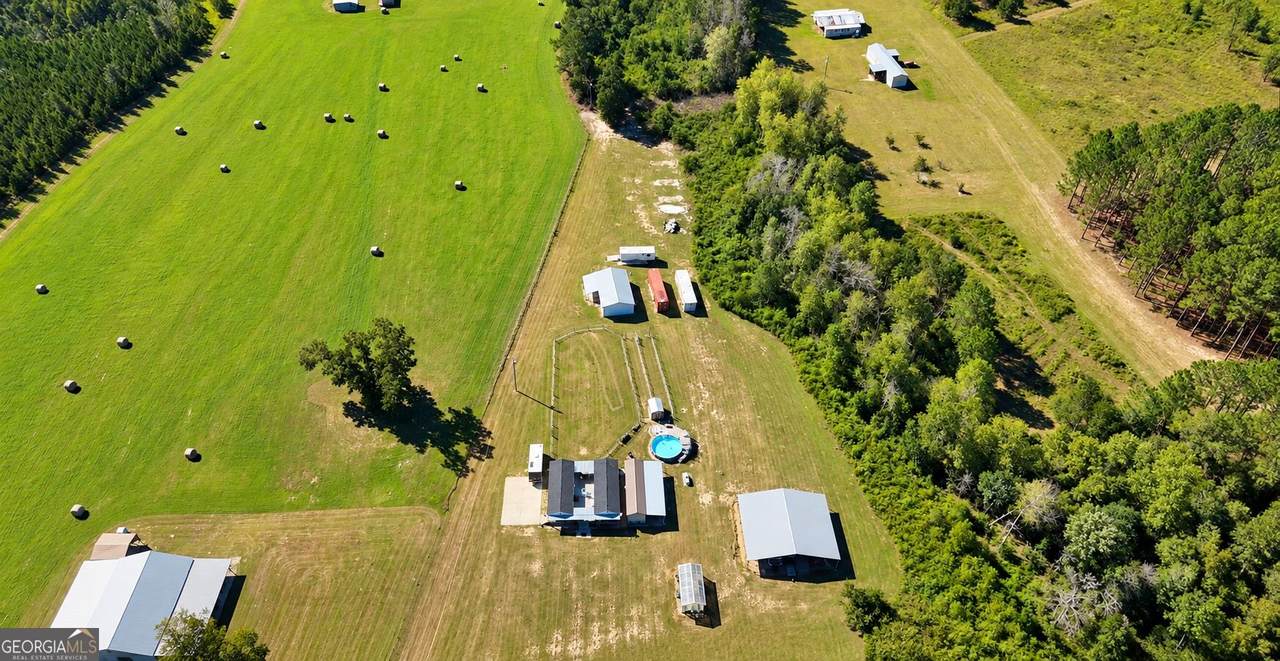
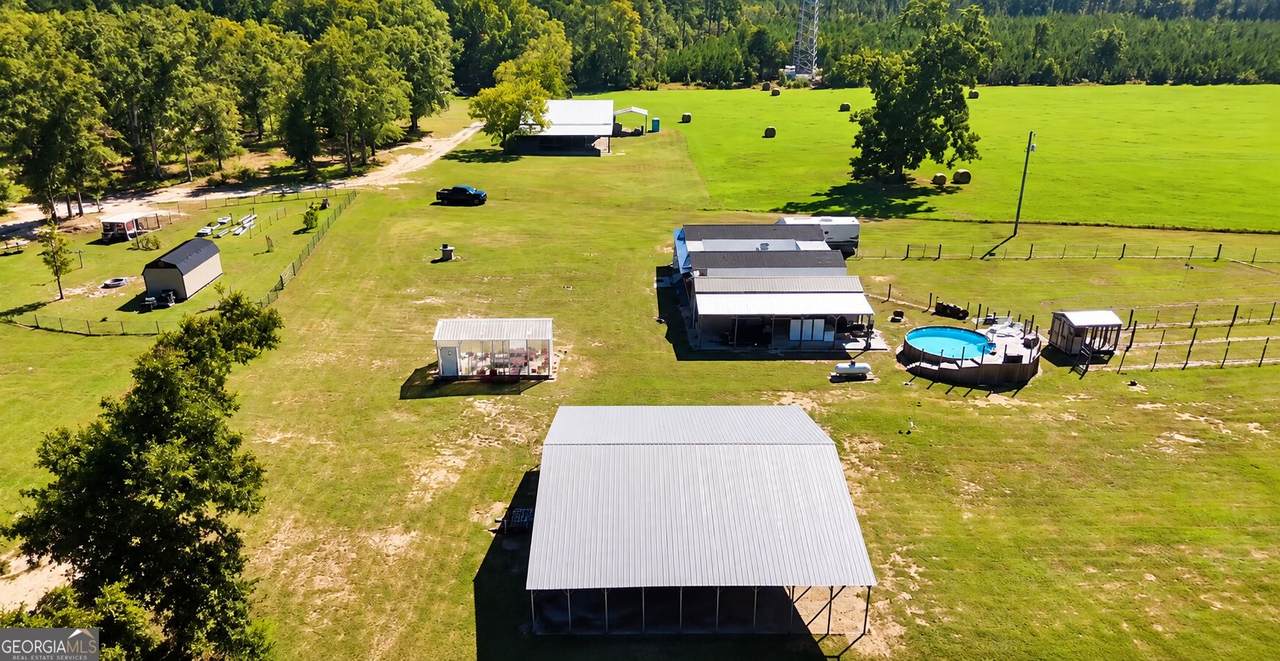
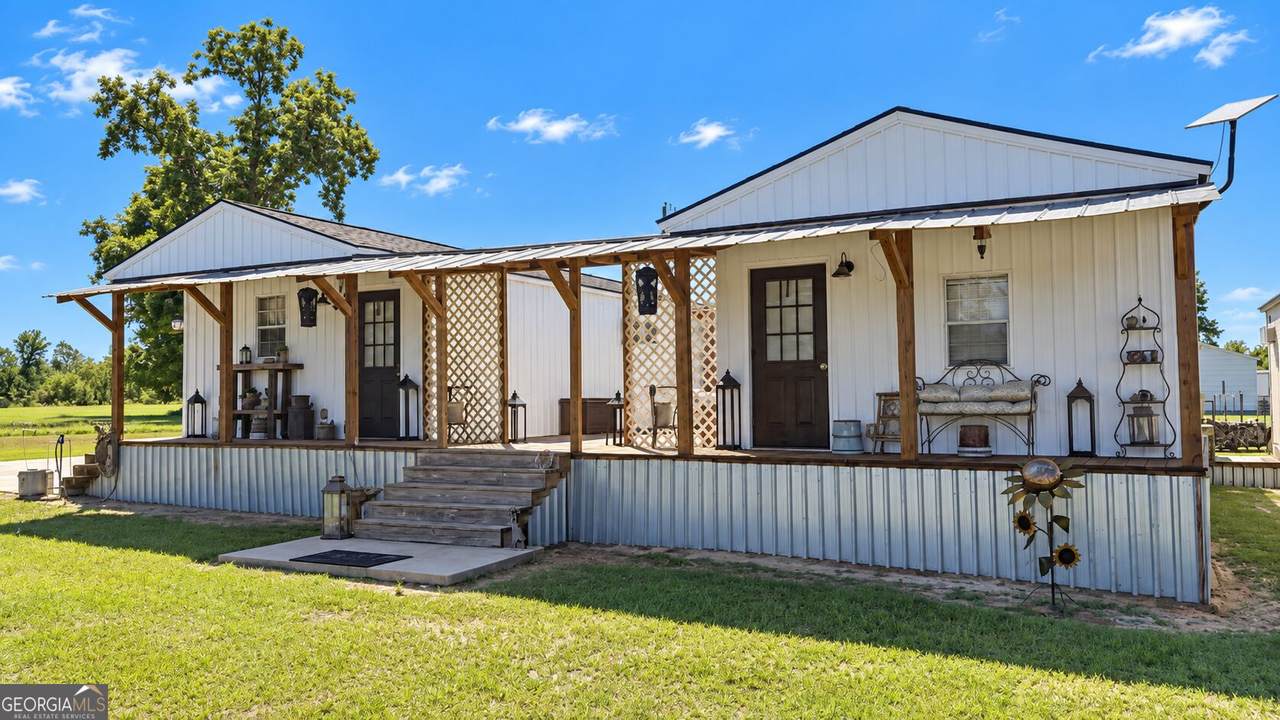
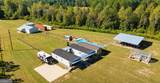
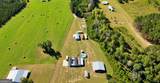
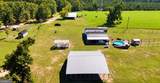
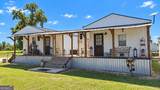
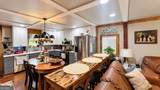
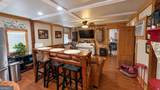
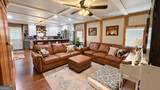
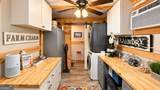
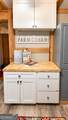
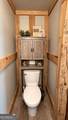
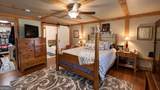
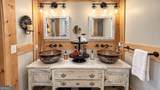
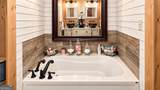
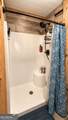
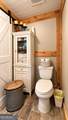
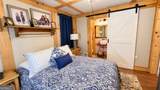
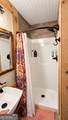
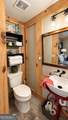
Country living on 7.8 acres just 7 miles west of Claxton! This 2021-built 2-bedroom, 3.5 -bath home offers 1,280 sq ft with hardwood and tile floors, ceiling fans, and a kitchen with refrigerator, dishwasher, microwave, and induction cooktop with convection oven. Outside there's room for it all: barn, shop, greenhouse, dog kennel, carports, porches, and a 22-ft above-ground pool. Well and septic, no HOA. The two shipping containers and camper do not convey. Sold as-is.

Monthly Payment Calculator


Georgia MLS logo© 2026 Georgia Multiple Listing Service, Inc. All rights reserved. The data relating to real estate for sale or lease on this web site comes in part from GAMLS. Real estate listings held by brokerage firms other than The Realty Queen & Team | Keller Williams Realty are marked with the GAMLS logo or an abbreviated logo and detailed information about them includes the name of the listing broker. IDX information is provided exclusively for consumers' personal, non-commercial use and may not be used for any purpose other than to identify prospective properties consumers may be interested in purchasing. Information is deemed reliable but is not guaranteed accurate by GAMLS or The Realty Queen & Team | Keller Williams Realty. Data last updated: 2026-10-14T08:10:04.003.
www.therealtyqueen.com/homes/181582648
Print Image

319 A Rupert Wood Lane Claxton, GA 30417

  • Price: $350,000
  • Status: Active
  • On Site: 17 Days
  • Updated: 42 min ago
  • MLS #: 10853898
2
Beds
3
Baths
1
½ Baths
7.8
Acres
1,840
SQFT
$190
$/SQFT
2021
Built
Neighborhood:
None
County:
Tattnall
Area:
Claxton
Elementary School:
North Tattnall
Middle School:
North Tattnall
High School:
Tattnall
Property Description
Country living on 7.8 acres just 7 miles west of Claxton! This 2021-built 2-bedroom, 3.5 -bath home offers 1,280 sq ft with hardwood and tile floors, ceiling fans, and a kitchen with refrigerator, dishwasher, microwave, and induction cooktop with convection oven. Outside there's room for it all: barn, shop, greenhouse, dog kennel, carports, porches, and a 22-ft above-ground pool. Well and septic, no HOA. The two shipping containers and camper do not convey. Sold as-is.
Exterior Features

Architectural Style A-FrameRusticRanch Attached Garage YN No Carport YN Yes Construction Materials Wood Siding Foundation Details Pillar/Post/Pier Levels One Lot Features LevelPasturePrivate Lot Size Area 7.8 Lot Size Source Public Records Lot Size Units Acres Open Parking YN Yes Parking Features CarportDetachedParking Pad Patio And Porch Features DeckPatioPorch Pool Features Above Ground Roof Composition View YN No

Interior Features

Above Grade Finished Area 1280 Above Grade Finished Area Units Square Feet Appliances Convection OvenCooktopDishwasherMicrowaveRefrigeratorTankless Water Heater Basement None Below Grade Finished Area 560 Below Grade Finished Area Units Square Feet Building Area Total 1840 Building Area Units Square Feet Cooling Ceiling Fan(s)Window Unit(s) Cooling YN Yes Fireplace YN No Fireplaces Total 0 Flooring HardwoodTile Heating Electric Heating YN Yes Interior Features Master On Main Level Laundry Features Other Living Area Source Public Records Living Area Units Square Feet Main Level Bathrooms 3 Main Level Bedrooms 2 Rooms DenLaundry

Property Features

Association Fee Includes None Association YN No Community Features None Electric On Property YN Yes Home Warranty YN No Land Lease YN No Listing Terms CashConventionalFHAUSDA LoanVA Loan New Construction YN No Other Structures Barn(s)GreenhouseKennel/Dog RunOutbuildingWorkshop Property Condition Resale Property Sub Type Single Family Residence Sewer Septic Tank Special Listing Conditions As Is Structure Type House Tax Annual Amount 2284.67 Tax Year 2025 Utilities Electricity AvailablePropane Water Source Well

GAMLS logo Listing provided courtesy of Platinum Property Services, LLC: 912-678-5225. © 2026 Georgia Multiple Listing Service, Inc. All rights reserved. Information Deemed Reliable But Not Guaranteed.


Georgia MLS logo© 2026 Georgia Multiple Listing Service, Inc. All rights reserved. The data relating to real estate for sale or lease on this web site comes in part from GAMLS. Real estate listings held by brokerage firms other than The Realty Queen & Team | Keller Williams Realty are marked with the GAMLS logo or an abbreviated logo and detailed information about them includes the name of the listing broker. IDX information is provided exclusively for consumers' personal, non-commercial use and may not be used for any purpose other than to identify prospective properties consumers may be interested in purchasing. Information is deemed reliable but is not guaranteed accurate by GAMLS or The Realty Queen & Team | Keller Williams Realty. Data last updated: 2026-10-14T08:10:04.003.
 
https://bt-photos.global.ssl.fastly.net/gamls/1280_boomver_3_10853898-2.jpg https://bt-photos.global.ssl.fastly.net/gamls/1280_boomver_3_10853898-2.jpg https://bt-photos.global.ssl.fastly.net/gamls/1280_boomver_3_10853898-2.jpg
Logo
The Realty Queen & Team | Keller Williams Realty
14 Old Roving Rd.
Cartersville GA, 30121