

Skip To Content

3155 Haverhill Rowe

Lawrenceville, GA 30044
  • $349,900
  • STATUS: Active
  • ON SITE: 5 Days
  • MLS #: 7864197
New On Site 5 Days Ago
$349,900
  • 3
    BEDS
  • 0.16
    ACRES
  • 2
    BATHS
  • 1
    1/2 BATHS
  • 2,111
    SQFT
  • $166
    $/SQFT
Neighborhood:
Type:
Single-Family Home
Built:
1993
County:

School Information

Elementary School:
Middle School:
High School:

Description

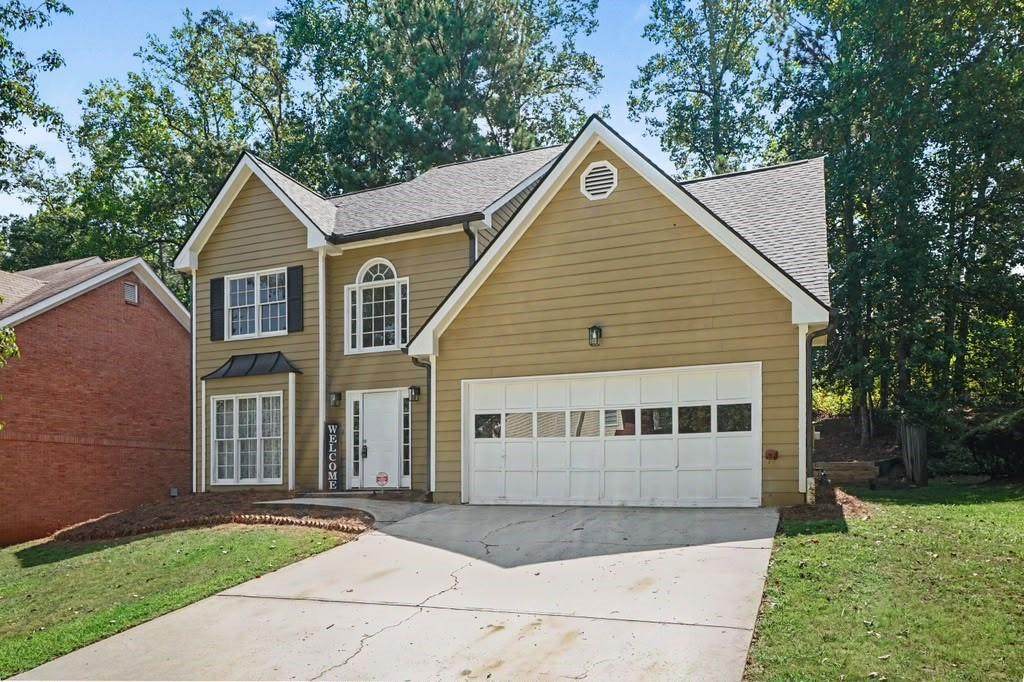
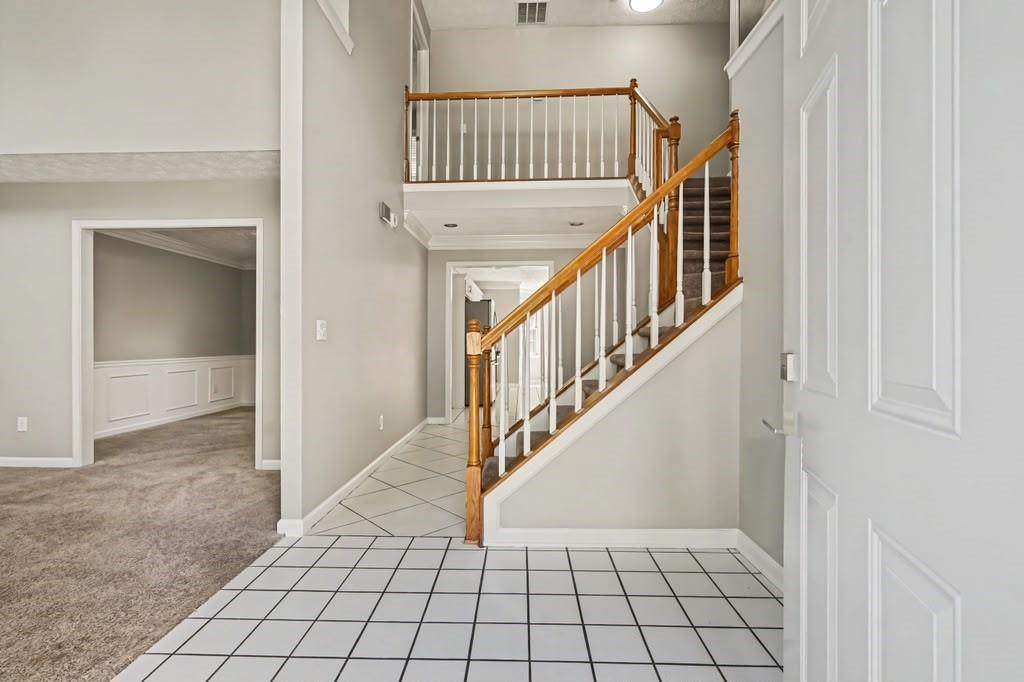
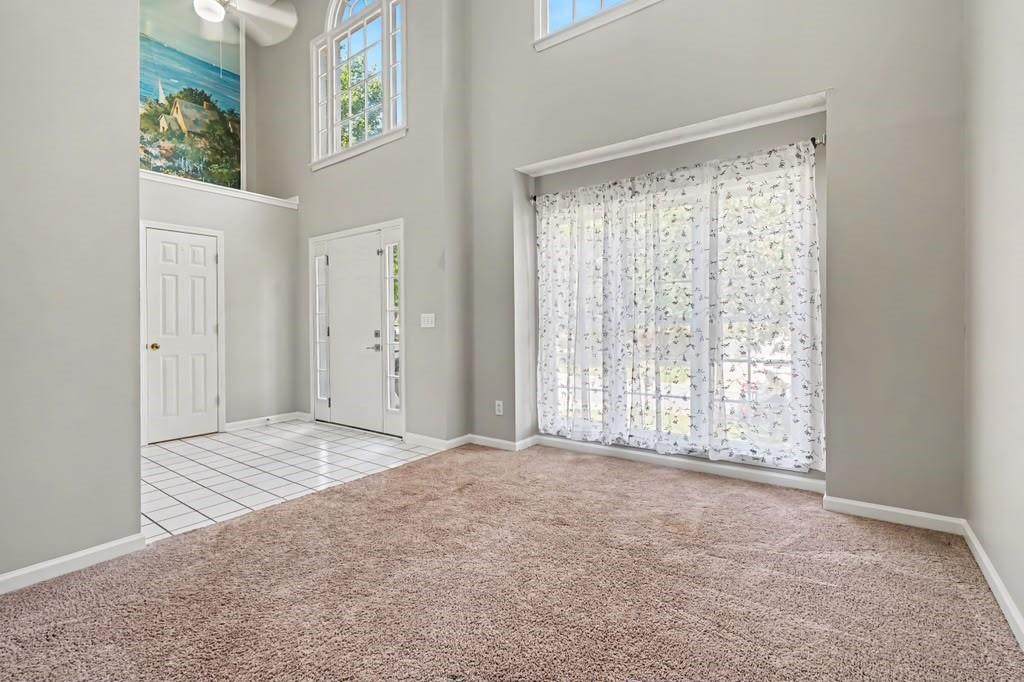
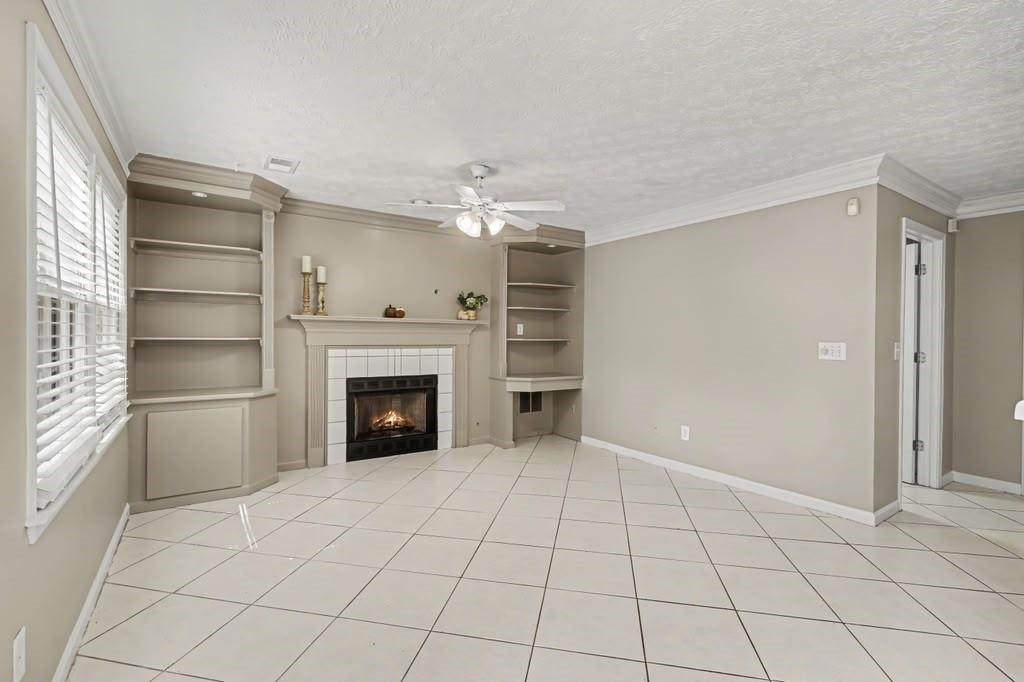
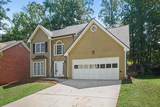
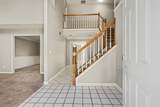
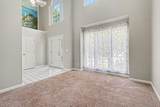
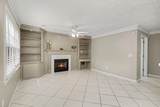
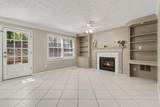
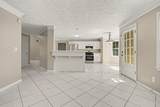
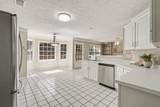
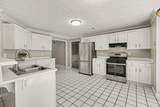
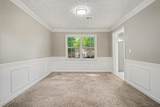
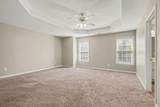
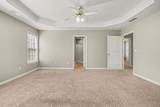
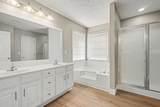
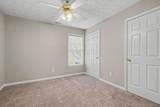
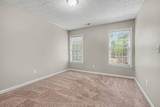
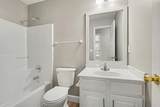
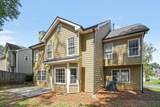
The two biggest worries with an older home? Already taken care of. This 3 bed, 2.5 bath home in Heritage Commons comes with a brand new roof and a brand new HVAC system, so you can move in and focus on making it yours. You’ll notice it the moment you walk in: a two-story foyer with an arched window that fills the entry with light, and a wood staircase leading upstairs. The family room is where everyone ends up, with a fireplace framed by built-in shelves and an easy flow into the kitchen. There you’ll find new stainless appliances, a pantry and a sunny breakfast bay for your morning coffee. A separate living room and a formal dining room with wainscoting give you room to host. Upstairs, the primary suite has a tray ceiling, a walk-in closet, a double vanity, a soaking tub and a separate shower, plus two more bedrooms and a full bath. Fresh paint, new carpet, a laundry room and a 2-car garage. It’s in a swim and tennis community with a low HOA, minutes from I-85, shopping and dining. Schedule your showing and see it for yourself.

Monthly Payment Calculator


First MLS logo Listings identified with the FMLS IDX logo come from FMLS, are held by brokerage firms other than the owner of this website and the listing brokerage is identified in any listing details. Information is deemed reliable but is not guaranteed. If you believe any FMLS listing contains material that infringes your copyrighted work, please click here to review our DMCA policy and learn how to submit a takedown request. © 2026 First Multiple Listing Service, Inc. Data last updated 2026-11-10T00:03:52.823. For issues regarding this website, please contact BoomTown.
www.therealtyqueen.com/homes/183440456
Print Image

3155 Haverhill Rowe Lawrenceville, GA 30044

  • Price: $349,900
  • Status: Active
  • On Site: 5 Days
  • MLS #: 7864197
3
Beds
2
Baths
1
½ Baths
0.16
Acres
2,111
SQFT
$166
$/SQFT
1993
Built
Neighborhood:
Heritage Commons
County:
Gwinnett - Ga
Area:
Gwinnett - Ga
Elementary School:
Corley
Middle School:
Sweetwater
High School:
Berkmar
Property Description
The two biggest worries with an older home? Already taken care of. This 3 bed, 2.5 bath home in Heritage Commons comes with a brand new roof and a brand new HVAC system, so you can move in and focus on making it yours. You’ll notice it the moment you walk in: a two-story foyer with an arched window that fills the entry with light, and a wood staircase leading upstairs. The family room is where everyone ends up, with a fireplace framed by built-in shelves and an easy flow into the kitchen. There you’ll find new stainless appliances, a pantry and a sunny breakfast bay for your morning coffee. A separate living room and a formal dining room with wainscoting give you room to host. Upstairs, the primary suite has a tray ceiling, a walk-in closet, a double vanity, a soaking tub and a separate shower, plus two more bedrooms and a full bath. Fresh paint, new carpet, a laundry room and a 2-car garage. It’s in a swim and tennis community with a low HOA, minutes from I-85, shopping and dining. Schedule your showing and see it for yourself.
Exterior Features

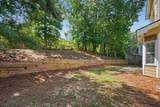
Architectural Style A-Frame Construction Materials ConcreteWood Siding Exterior Features Other Fencing None Foundation Slab Horse Amenities None Lot Features Back Yard Number Of Parking Spaces 2 Other Structures None Parking Features GarageGarage Door OpenerParking Pad Patio And Porch Features Patio Pool Features None Pool Private YN No Road Surface None Road Type City Street Roof Type Composition Stories Two View City Waterfront Features None Window Features Aluminum Frames

Interior Features

Additional Rooms Other Appliances DishwasherDryerGas RangeRefrigeratorWasher Basement None Bedroom Features None Cooling Ceiling Fan(s)Central Air Dining Room Features Open ConceptSeparate Dining Room Fireplace Features Factory BuiltFamily RoomLiving Room Flooring CarpetCeramic TileTile Heating Central Interior Features Double VanityWalk-In Closet(s) Kitchen Features Cabinets WhiteEat-in KitchenPantryView to Family Room Laundry Features Laundry Room Main Bedrooms 0 Main Full Baths 0 Master Bathroom Features Double VanitySeparate Tub/Shower Number Of Fireplaces 1

Property Features

Accessibility Features None Association Fee 450 Association Fee Frequency Annually Association Fee Includes SwimTennis Association YN Yes Common Walls No Common Walls Community Features PoolTennis Court(s) Electric 110 Volts220 Volts Green Energy Efficient None Green Energy Generation None Hoa Rent Restrictions No Home Warranty No Land Lease YN No Lot Size Dimensions x 60 Master Association Fee 0 Other Equipment None Property Attached YN No Property Condition Resale Proposed Financing CashConventionalFHAVA Loan School Bus Route Elementary Yes School Bus Route High Yes School Bus Route Middle Yes Security Features Smoke Detector(s) Sewer Public Sewer Spa Features None Special Circumstances None Tax Year 2025 Taxes 5693 Type Single Family Residence Utilities Cable AvailableElectricity AvailableNatural Gas AvailablePhone AvailableSewer AvailableWater Available Water Source Public

Listing provided courtesy of EXP Realty, LLC.: 888-959-9461.


First MLS logo Listings identified with the FMLS IDX logo come from FMLS, are held by brokerage firms other than the owner of this website and the listing brokerage is identified in any listing details. Information is deemed reliable but is not guaranteed. If you believe any FMLS listing contains material that infringes your copyrighted work, please click here to review our DMCA policy and learn how to submit a takedown request. © 2026 First Multiple Listing Service, Inc. Data last updated 2026-11-10T00:03:52.823. For issues regarding this website, please contact BoomTown.
 
https://bt-photos.global.ssl.fastly.net/fmls/orig_boomver_1_7864197-2.jpg https://bt-photos.global.ssl.fastly.net/fmls/orig_boomver_1_7864197-2.jpg https://bt-photos.global.ssl.fastly.net/fmls/orig_boomver_1_7864197-2.jpg
Logo
The Realty Queen & Team | Keller Williams Realty
14 Old Roving Rd.
Cartersville GA, 30121