






















Skip To Content

313 Eleanor Street SE

Atlanta, GA 30317
  • $389,000
  • STATUS: Active
  • ON SITE: 50 Days
  • MLS #: 7823945
UPDATED: 38 min ago
$389,000
  • 2
    BEDS
  • 0.3
    ACRES
  • 2
    BATHS
  • 0
    1/2 BATHS
  • 1,162
    SQFT
  • $335
    $/SQFT
Neighborhood:
Type:
Single-Family Home
Built:
1946
County:
Area:

School Information

Elementary School:
Middle School:
High School:

Description

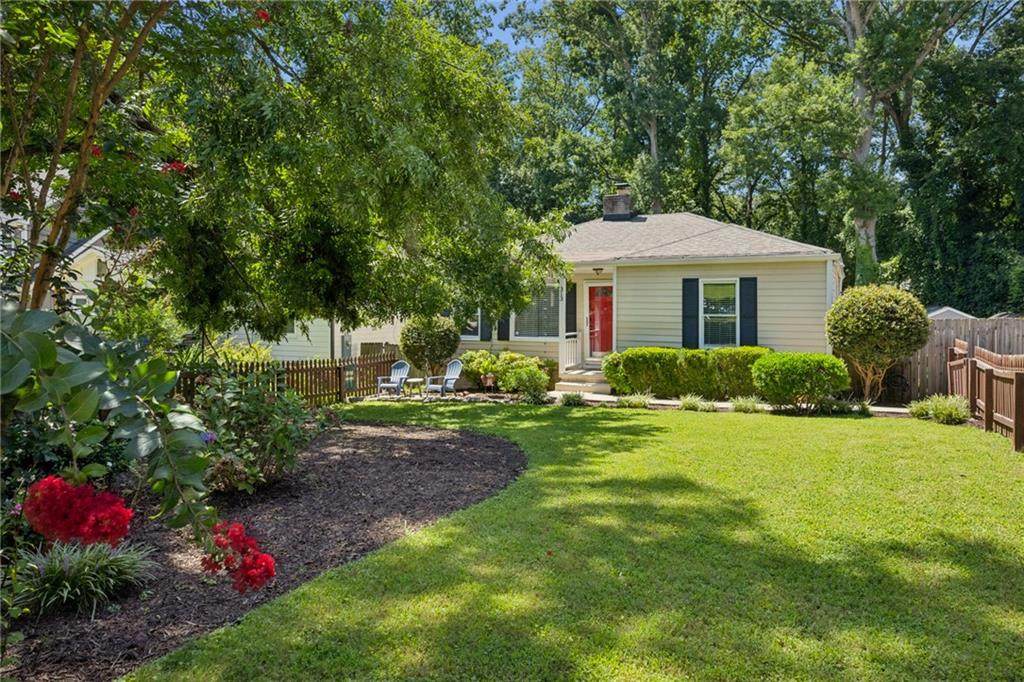
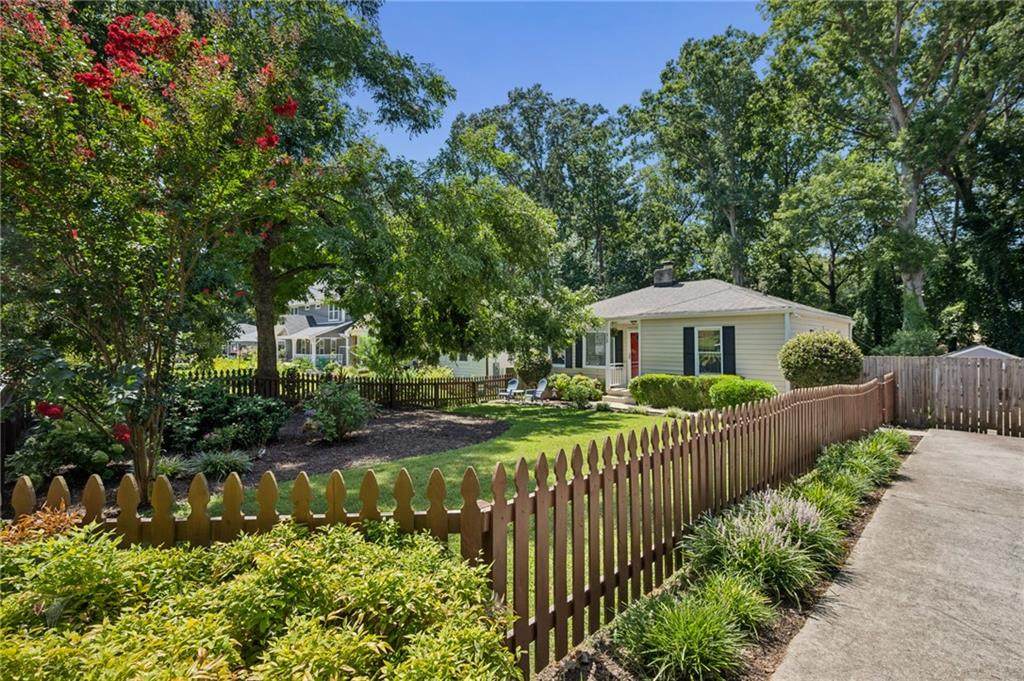
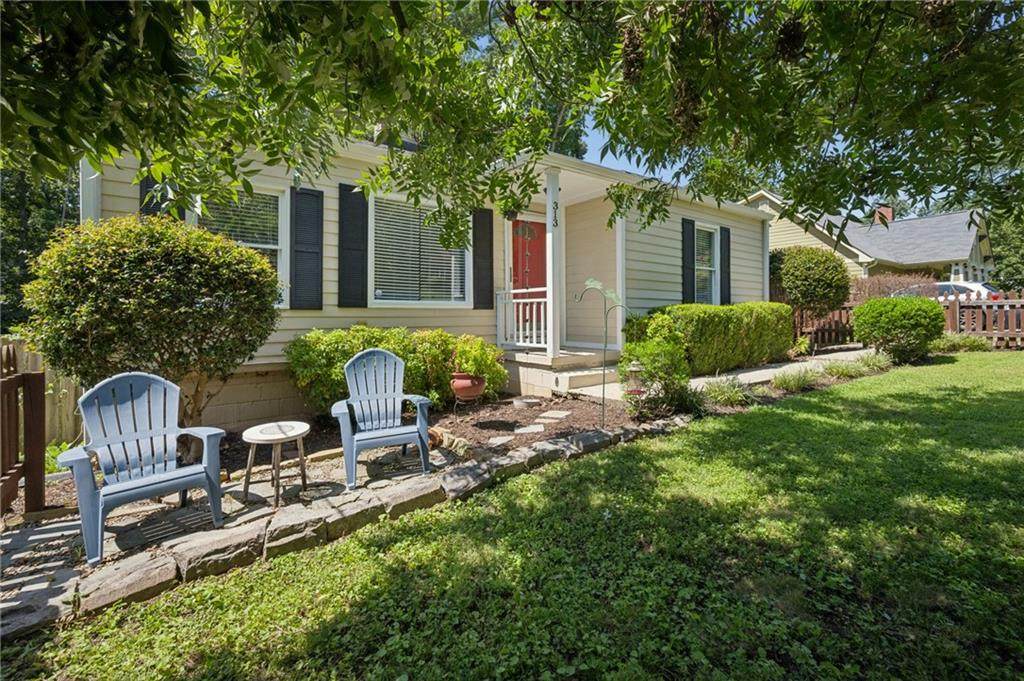
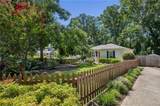
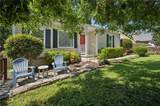
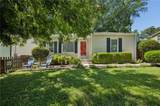
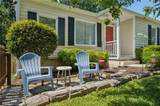
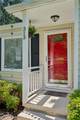
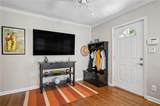
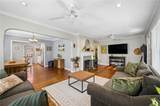
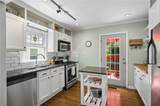
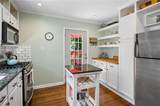
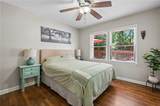
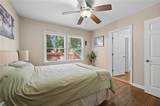
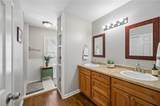
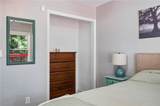
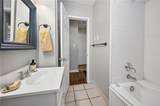
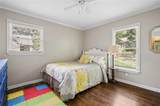
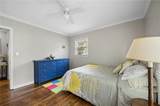
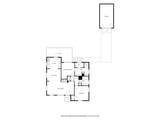
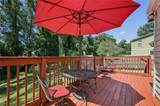
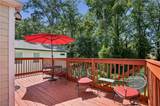
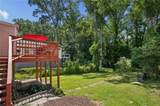
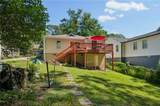
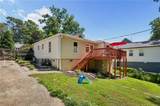
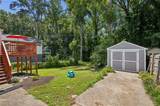
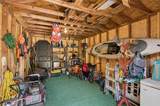
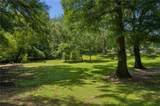
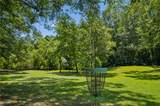
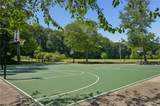
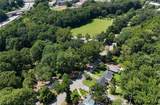
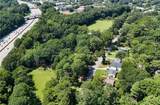
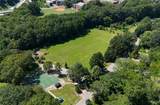
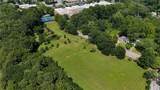
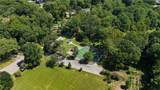
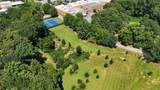
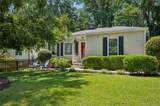
Welcome to Parkview and 313 Eleanor Avenue SE...quite literally the center of it all with momentary access to Kirkwood, Edgewood, East Atlanta and East Lake! Right next to Lidl and the YMCA; Dekalb Memorial Park is at the end of your street with a clubhouse, tons of green space, tennis, basketball and a frisbee golf course. Your next home features a fenced front yard; back deck overlooking the expansive, wooded backyard; 1 Car Garage / Workshop for all of your tools and toys sits at the end of your super-long driveway allowing for multiple cars to be off-street. A wood-burning fireplace sets the tone in the living room which flows through the dining room to the open kitchen. Bedrooms are generous in size and gorgeous hardwoods run throughout the home. 313 Eleanor offers direct access to all that the city has to offer while also providing for a relaxing and peaceful vibe that says, 'let's just stay in tonight!'

Monthly Payment Calculator


First MLS logo Listings identified with the FMLS IDX logo come from FMLS, are held by brokerage firms other than the owner of this website and the listing brokerage is identified in any listing details. Information is deemed reliable but is not guaranteed. If you believe any FMLS listing contains material that infringes your copyrighted work, please click here to review our DMCA policy and learn how to submit a takedown request. © 2026 First Multiple Listing Service, Inc. Data last updated 2026-10-09T13:06:24.593. For issues regarding this website, please contact BoomTown.
www.therealtyqueen.com/homes/180303939
Print Image

313 Eleanor Street SE Atlanta, GA 30317

  • Price: $389,000
  • Status: Active
  • On Site: 50 Days
  • Updated: 38 min ago
  • MLS #: 7823945
2
Beds
2
Baths
0
½ Baths
0.3
Acres
1,162
SQFT
$335
$/SQFT
1946
Built
Neighborhood:
Parkview
County:
Dekalb
Area:
Dekalb
Elementary School:
Ronald E Mcnair
Middle School:
Mcnair - Dekalb
High School:
Mcnair
Property Description
Welcome to Parkview and 313 Eleanor Avenue SE...quite literally the center of it all with momentary access to Kirkwood, Edgewood, East Atlanta and East Lake! Right next to Lidl and the YMCA; Dekalb Memorial Park is at the end of your street with a clubhouse, tons of green space, tennis, basketball and a frisbee golf course. Your next home features a fenced front yard; back deck overlooking the expansive, wooded backyard; 1 Car Garage / Workshop for all of your tools and toys sits at the end of your super-long driveway allowing for multiple cars to be off-street. A wood-burning fireplace sets the tone in the living room which flows through the dining room to the open kitchen. Bedrooms are generous in size and gorgeous hardwoods run throughout the home. 313 Eleanor offers direct access to all that the city has to offer while also providing for a relaxing and peaceful vibe that says, 'let's just stay in tonight!'
Exterior Features

Architectural Style Bungalow Construction Materials Cement Siding Exterior Features Private YardRear StairsStorage Fencing FencedFront Yard Foundation Block Horse Amenities None Lot Features Back YardFront YardLandscaped Number Of Parking Spaces 5 Other Structures Garage(s) Parking Features DrivewayGarageGarage Faces Front Patio And Porch Features Deck Pool Features None Pool Private YN No Road Surface Paved Road Type City Street Roof Type Composition Stories One View Neighborhood Waterfront Features None Window Features None

Interior Features

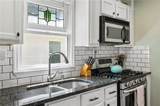
Additional Rooms Workshop Appliances DishwasherGas RangeRefrigerator Basement Crawl SpaceExterior Entry Bedroom Features Master on Main Cooling Ceiling Fan(s)Central Air Dining Room Features Open Concept Fireplace Features Living Room Flooring Hardwood Heating Forced AirNatural Gas Interior Features High Speed InternetLow Flow Plumbing FixturesRecessed Lighting Kitchen Features Cabinets StainStone CountersView to Family Room Laundry Features In Hall Main Bedrooms 2 Main Full Baths 2 Master Bathroom Features Shower Only Number Of Fireplaces 1

Property Features

Accessibility Features None Association YN No Common Walls No Common Walls Community Features ClubhouseDog ParkNear BeltlineNear Public TransportNear SchoolsNear ShoppingNear Trails/GreenwayParkPlaygroundRestaurantStreet LightsTennis Court(s) Electric Other Fha Condo Approval YN No Green Energy Efficient None Green Energy Generation None Hoa Rent Restrictions No Home Warranty Yes Land Lease YN No Lot Size Dimensions 215 x 60 Other Equipment None Ownership Other Property Attached YN No Property Condition Resale Security Features Security System OwnedSmoke Detector(s) Sewer Public Sewer Spa Features None Special Circumstances None Swim Tennis Fee Due None Tax Year 2025 Taxes 4124 Type Single Family Residence Utilities Cable AvailableElectricity AvailableNatural Gas AvailableSewer AvailableWater Available Water Source Public

Listing provided courtesy of EXP Realty, LLC.: 888-959-9461.


First MLS logo Listings identified with the FMLS IDX logo come from FMLS, are held by brokerage firms other than the owner of this website and the listing brokerage is identified in any listing details. Information is deemed reliable but is not guaranteed. If you believe any FMLS listing contains material that infringes your copyrighted work, please click here to review our DMCA policy and learn how to submit a takedown request. © 2026 First Multiple Listing Service, Inc. Data last updated 2026-10-09T13:06:24.593. For issues regarding this website, please contact BoomTown.
 
https://bt-photos.global.ssl.fastly.net/fmls/orig_boomver_1_7823945-2.jpg https://bt-photos.global.ssl.fastly.net/fmls/orig_boomver_1_7823945-2.jpg https://bt-photos.global.ssl.fastly.net/fmls/orig_boomver_1_7823945-2.jpg
Logo
The Realty Queen & Team | Keller Williams Realty
14 Old Roving Rd.
Cartersville GA, 30121