Skip To Content

3111 Westchester Drive

Gainesville, GA 30507
  • $368,900
  • STATUS: Active
  • ON SITE: 10 Days
  • MLS #: 7845300
UPDATED: 81 min ago
$368,900
  • 3
    BEDS
  • 1.01
    ACRES
  • 2
    BATHS
  • 0
    1/2 BATHS
  • 1,805
    SQFT
  • $204
    $/SQFT
Neighborhood:
Type:
Single-Family Home
Built:
2026
County:
Area:

School Information

Elementary School:
Middle School:
High School:

Description

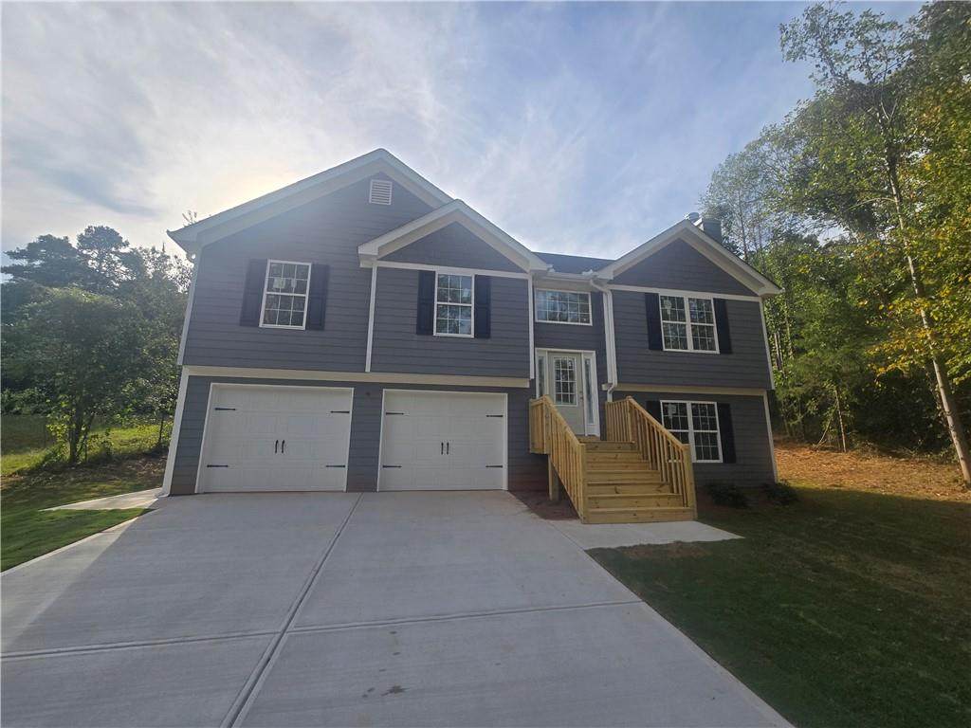
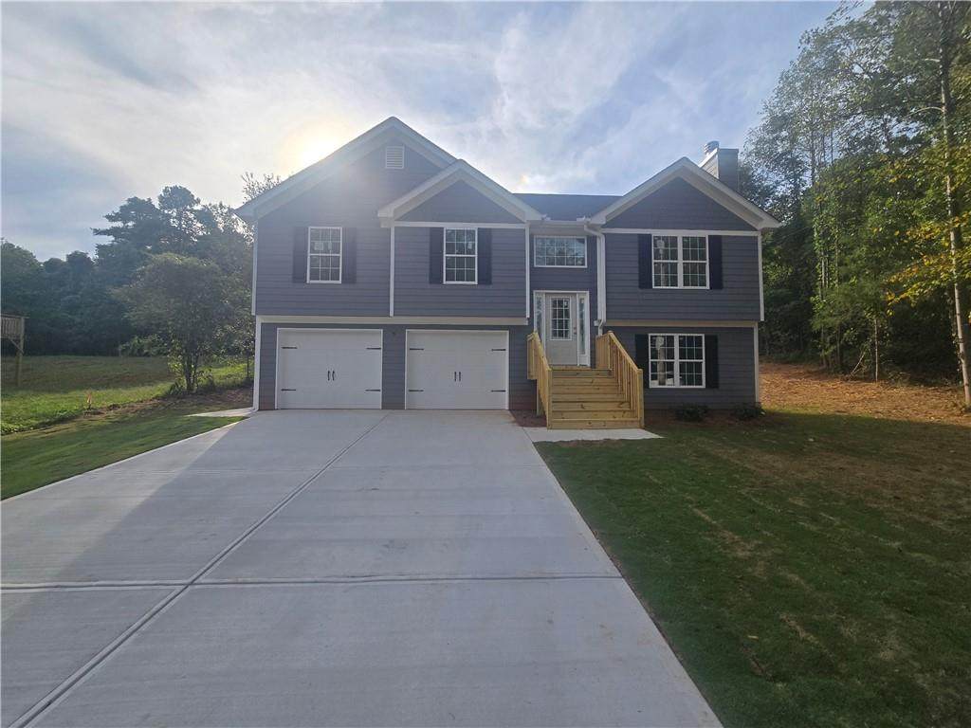
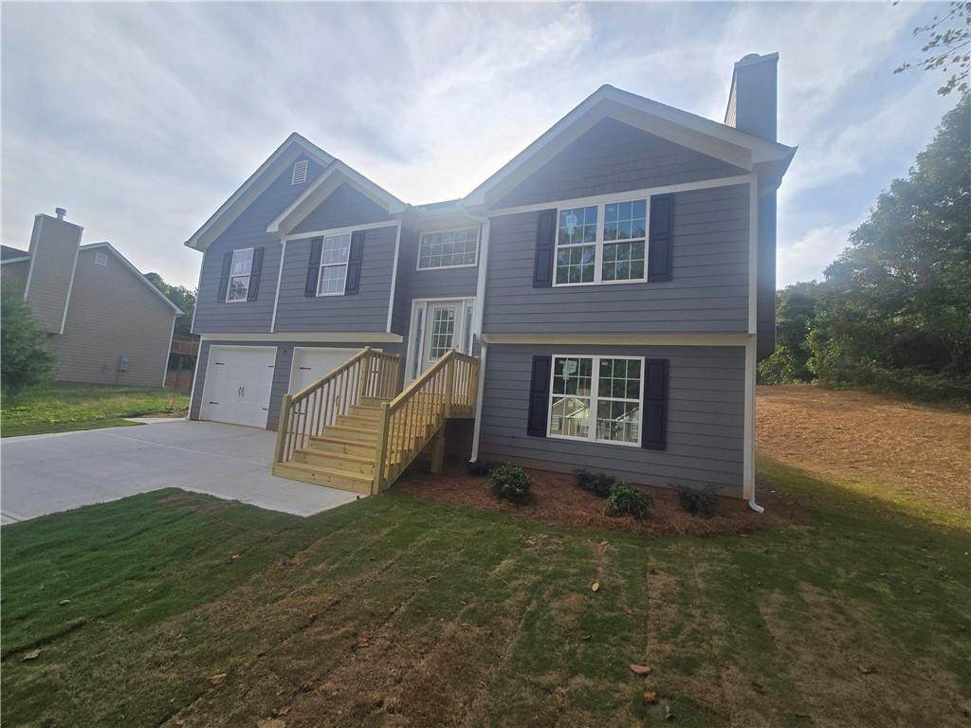
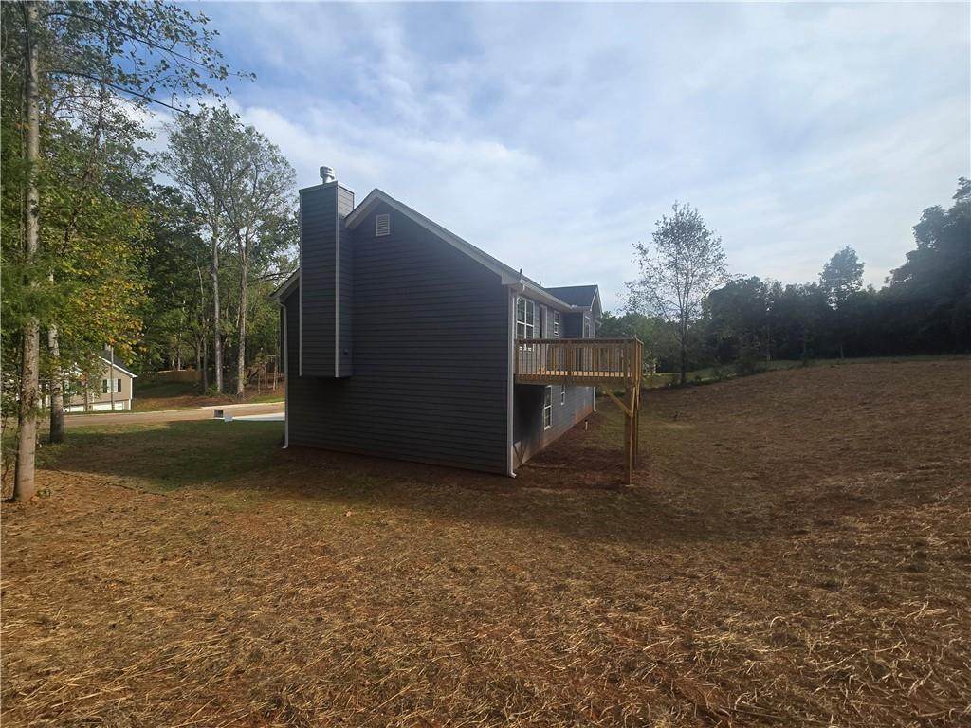
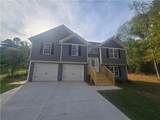
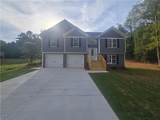
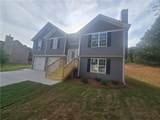
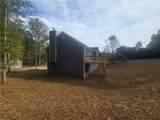
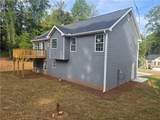
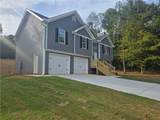
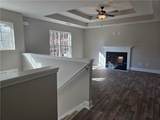
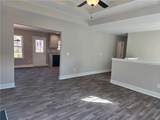
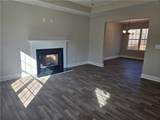
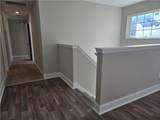
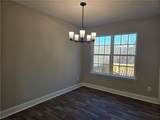
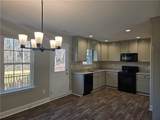
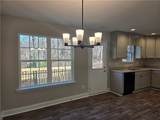
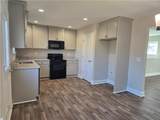
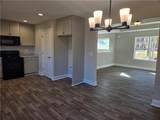
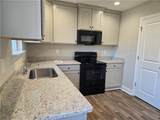
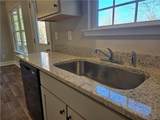
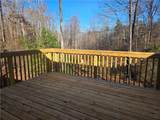
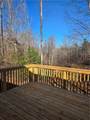
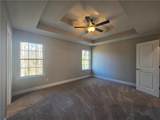
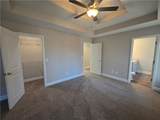
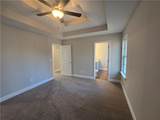
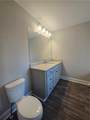
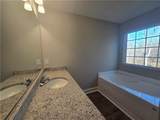
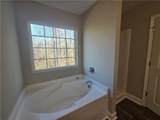
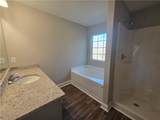
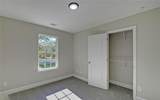
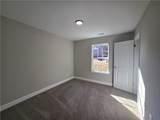
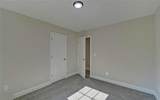
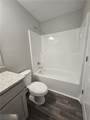
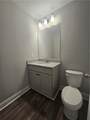
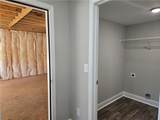
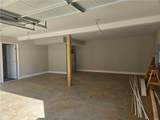
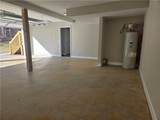
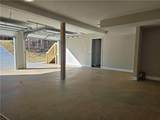
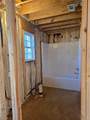
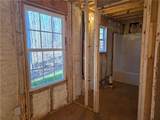
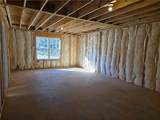
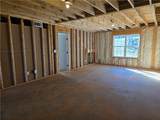
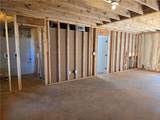
NEW CONSTRUCTION HOME WITH NO HOA! A TOTAL OF $5,000 IN BUYER INCENTIVES TO BE USED FOR BUYERS’ CLOSING COSTS AND/OR INTEREST RATE DISCOUNT POINTS! This new home features NO HOA, 1.00AC wooded lot, HUGE oversized garage with separate exterior door, private rear deck, custom painted cabinets, and granite throughout. The primary bedroom features double tray ceilings, a walk-in closet, and the bathroom features an oversized vanity and a separate tub and shower. The living room has a wood-burning fireplace, double tray ceilings, and is open to the dining room/kitchen. The garage level has an unfinished bonus room and a full unfinished bath; all mechanicals, such as electrical, plumbing, and HVAC are already in place. *Use 3199 Gaines Mill Rd, Gainesville, GA 30507 to GPS* Builder is offering $2,500 in buyer's closing costs with a full price contract. This can be used in conjunction with the $2,500 preferred lender credit for a total incentive of $5,000. Chance Evans with AP Mortgage is the preferred lender. Estimated completion date to be end of December 2026

Monthly Payment Calculator


First MLS logo Listings identified with the FMLS IDX logo come from FMLS, are held by brokerage firms other than the owner of this website and the listing brokerage is identified in any listing details. Information is deemed reliable but is not guaranteed. If you believe any FMLS listing contains material that infringes your copyrighted work, please click here to review our DMCA policy and learn how to submit a takedown request. © 2026 First Multiple Listing Service, Inc. Data last updated 2026-10-08T23:04:15.11. For issues regarding this website, please contact BoomTown.
www.therealtyqueen.com/homes/181596282
Print Image

3111 Westchester Drive Gainesville, GA 30507

  • Price: $368,900
  • Status: Active
  • On Site: 10 Days
  • Updated: 81 min ago
  • MLS #: 7845300
3
Beds
2
Baths
0
½ Baths
1.01
Acres
1,805
SQFT
$204
$/SQFT
2026
Built
Neighborhood:
Westchester
County:
Hall - Ga
Area:
Hall - Ga
Elementary School:
Tadmore
Middle School:
East Hall
High School:
East Hall
Property Description
NEW CONSTRUCTION HOME WITH NO HOA! A TOTAL OF $5,000 IN BUYER INCENTIVES TO BE USED FOR BUYERS’ CLOSING COSTS AND/OR INTEREST RATE DISCOUNT POINTS! This new home features NO HOA, 1.00AC wooded lot, HUGE oversized garage with separate exterior door, private rear deck, custom painted cabinets, and granite throughout. The primary bedroom features double tray ceilings, a walk-in closet, and the bathroom features an oversized vanity and a separate tub and shower. The living room has a wood-burning fireplace, double tray ceilings, and is open to the dining room/kitchen. The garage level has an unfinished bonus room and a full unfinished bath; all mechanicals, such as electrical, plumbing, and HVAC are already in place. *Use 3199 Gaines Mill Rd, Gainesville, GA 30507 to GPS* Builder is offering $2,500 in buyer's closing costs with a full price contract. This can be used in conjunction with the $2,500 preferred lender credit for a total incentive of $5,000. Chance Evans with AP Mortgage is the preferred lender. Estimated completion date to be end of December 2026
Exterior Features

Architectural Style Traditional Construction Materials Blown-In InsulationCement Siding Dock None Exterior Features Other Fencing None Foundation Slab Horse Amenities None Lot Features Back YardPrivateWooded Other Structures None Parking Features AttachedGarageGarage Faces Front Patio And Porch Features DeckFront Porch Pool Features None Pool Private YN No Road Surface Asphalt Road Type County Road Roof Type Shingle Stories Multi/Split View RuralTrees/Woods Waterfront Features None Window Features Double Pane Windows

Interior Features

Additional Rooms Family Room Appliances DishwasherElectric RangeElectric Water HeaterMicrowave Basement Bath/StubbedDaylightInterior EntryPartialUnfinishedWalk-Out Access Bedroom Features Other Cooling Central AirElectricHeat Pump Dining Room Features None Fireplace Features Factory BuiltFamily Room Flooring CarpetVinyl Heating CentralElectric Interior Features Entrance FoyerTray Ceiling(s) Kitchen Features Breakfast RoomCabinets OtherPantrySolid Surface Counters Laundry Features In HallLaundry Room Main Bedrooms 3 Main Full Baths 2 Master Bathroom Features Separate Tub/Shower Number Of Fireplaces 1

Property Features

Accessibility Features None Association YN No Common Walls No Common Walls Community Features None Electric None Green Energy Efficient None Green Energy Generation None Hoa Rent Restrictions No Home Warranty Yes Land Lease YN No Lot Size Dimensions 0 Master Association Fee 0 Other Equipment None Ownership Fee Simple Property Attached YN No Property Condition New Construction Proposed Financing CashConventionalFHA School Bus Route Elementary Yes School Bus Route High Yes School Bus Route Middle Yes Security Features Carbon Monoxide Detector(s)Smoke Detector(s) Sewer Septic Tank Spa Features None Special Circumstances None Tax Year 2025 Taxes 531 Type Single Family Residence Utilities Electricity AvailablePhone AvailableUnderground UtilitiesWater Available Water Source Public

Listing provided courtesy of Virtual Properties Realty.com: 678-316-5796.


First MLS logo Listings identified with the FMLS IDX logo come from FMLS, are held by brokerage firms other than the owner of this website and the listing brokerage is identified in any listing details. Information is deemed reliable but is not guaranteed. If you believe any FMLS listing contains material that infringes your copyrighted work, please click here to review our DMCA policy and learn how to submit a takedown request. © 2026 First Multiple Listing Service, Inc. Data last updated 2026-10-08T23:04:15.11. For issues regarding this website, please contact BoomTown.
 
https://bt-photos.global.ssl.fastly.net/fmls/orig_boomver_2_7845300-2.jpg https://bt-photos.global.ssl.fastly.net/fmls/orig_boomver_2_7845300-2.jpg https://bt-photos.global.ssl.fastly.net/fmls/orig_boomver_2_7845300-2.jpg
Logo
The Realty Queen & Team | Keller Williams Realty
14 Old Roving Rd.
Cartersville GA, 30121