








Description
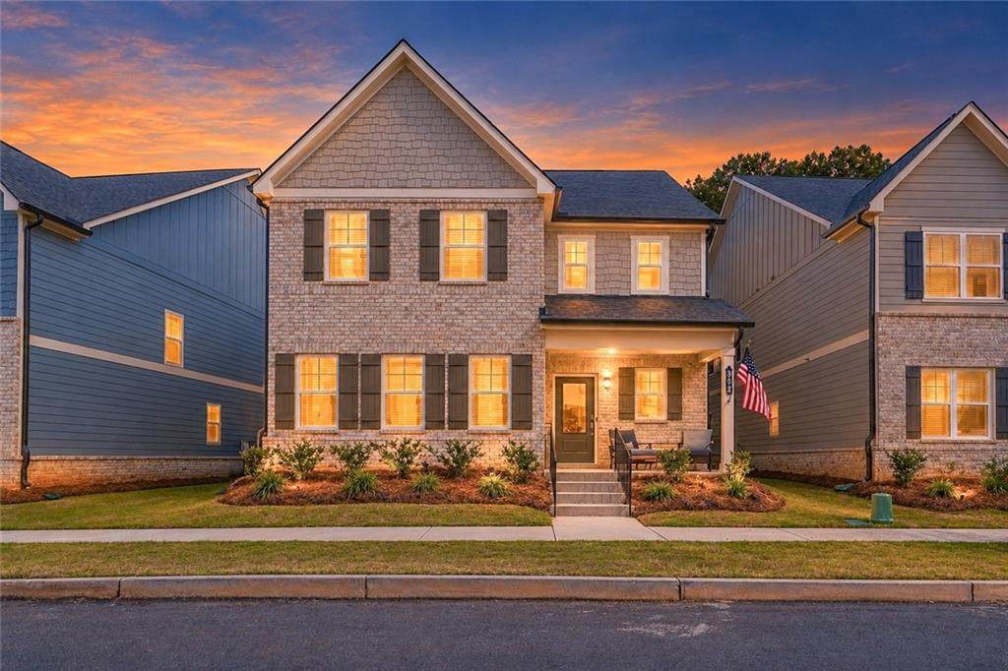
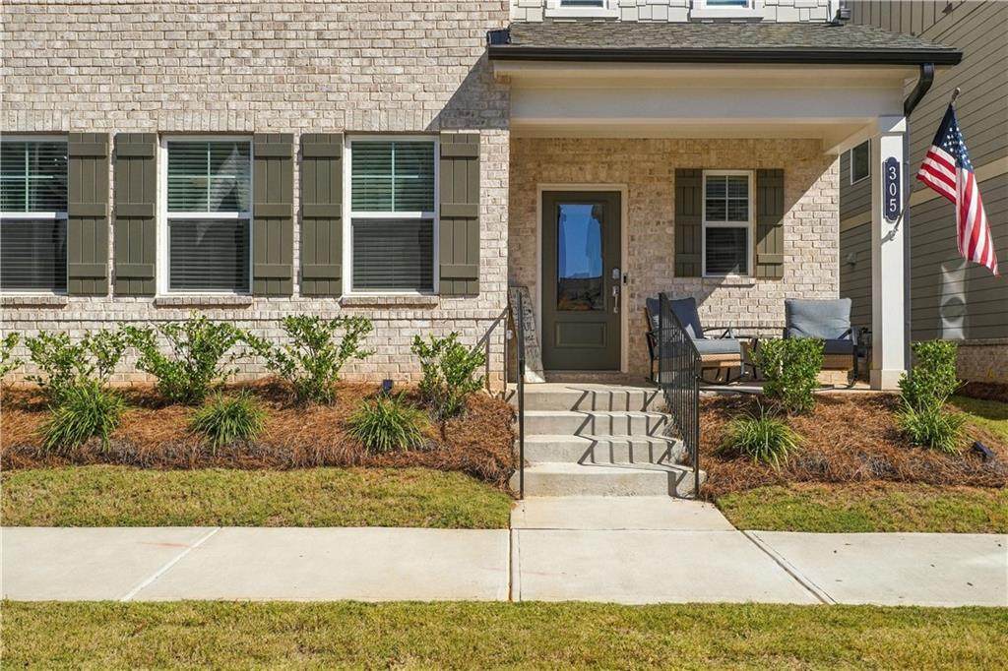
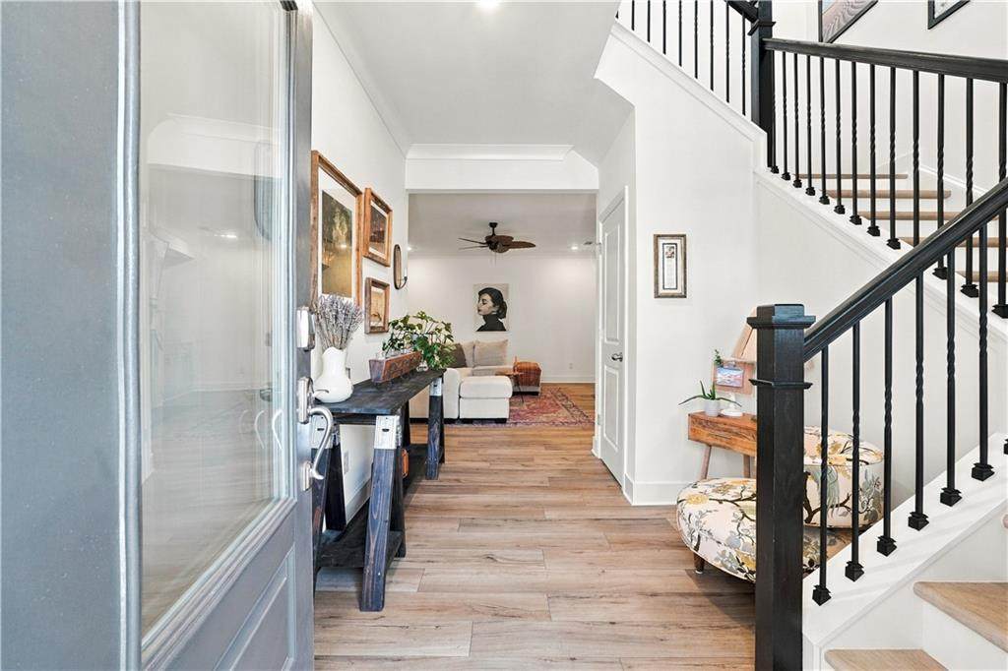
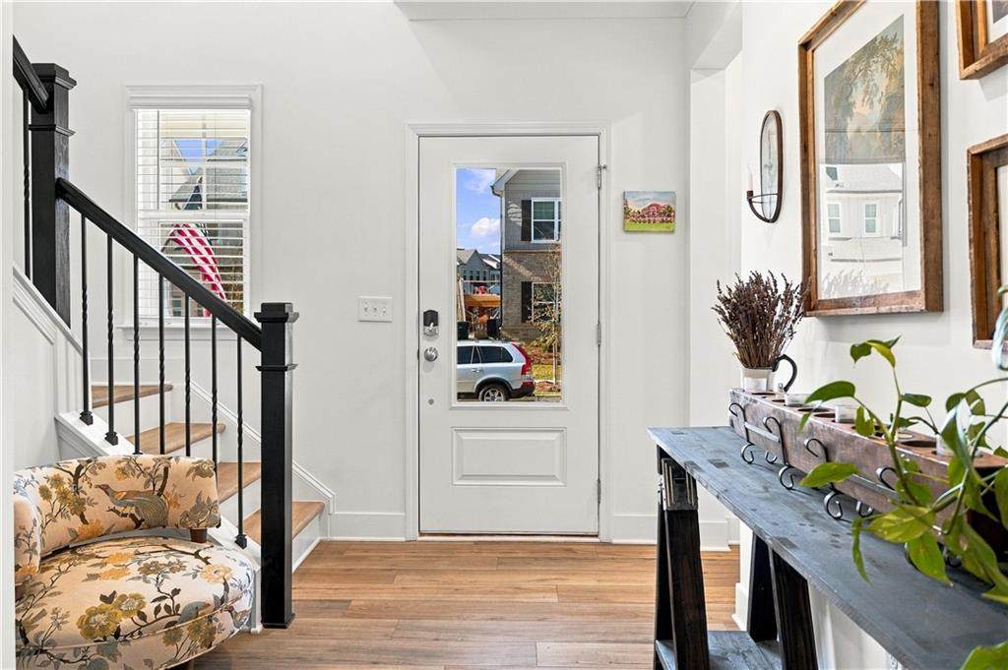
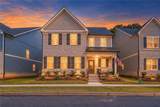
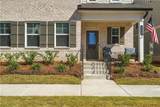
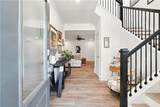
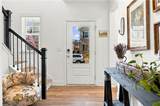
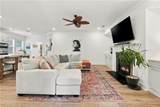
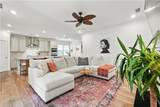
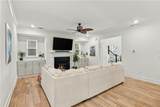
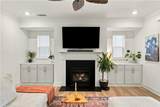
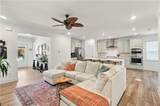
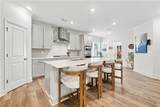
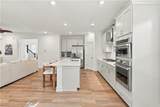
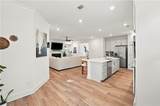
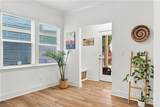
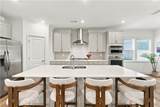
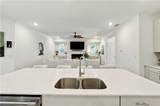
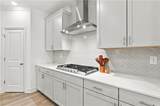
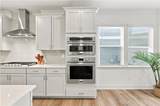
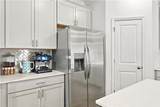
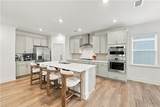
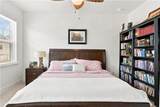
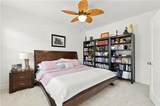
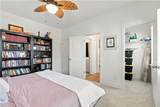
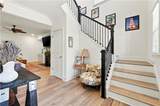
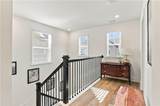
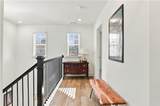
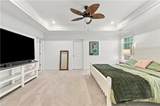
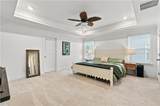
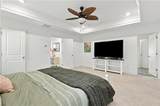
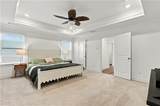
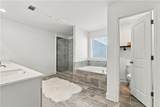
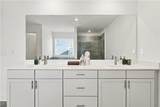
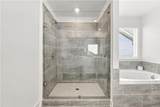
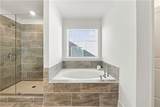
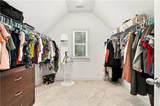
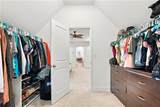
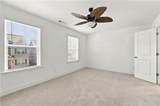
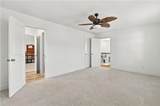
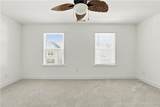
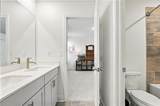
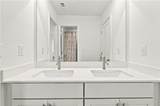
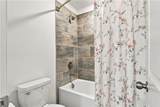
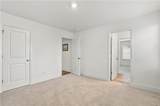
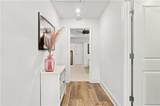
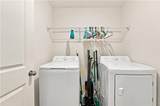
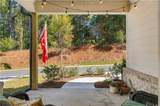
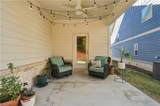
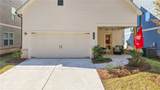
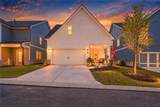
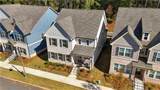
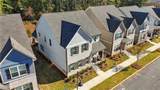
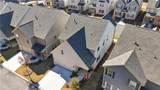
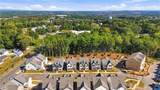
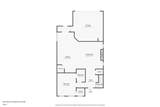
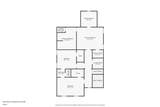
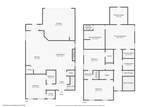
WHY WAIT TO BUILD WHEN YOUR WOODSTOCK LIFE CAN START NOW? Morning coffee on the front porch, a walk into Downtown Woodstock for lunch, and an evening at home with room to gather. Built in 2025 by Lennar, this NEARLY NEW DETACHED HOME in Forrest Crossing offers the fresh finishes and modern layout buyers love, with an exciting opportunity to enjoy newer construction at an attractive price. Inside, the OPEN-CONCEPT MAIN LEVEL feels welcoming, connected, and easy to live in. The kitchen, dining area, and family room flow together, so whoever is cooking can still be part of the conversation. QUARTZ COUNTERTOPS, a generous island, gas cooking, and a pantry make the kitchen as practical as it is beautiful. Luxury vinyl plank flooring carries through the main living areas, while a GAS FIREPLACE and built-in cabinetry give the family room a warm, finished feel. Picture friends gathered around the island, dinner on the table, and the evening stretching out onto the COVERED REAR PORCH. A MAIN-LEVEL BEDROOM AND FULL BATH give you options from day one. Welcome overnight guests, create a home office, or keep a comfortable bedroom available without the stairs. Upstairs, the OVERSIZED PRIMARY SUITE offers space to unwind, TWO WALK-IN CLOSETS, and a private bathroom with a soaking tub, separate shower, and double vanity. Additional bedrooms and an UPPER-LEVEL LAUNDRY ROOM keep everyday routines conveniently together. A REAR-ENTRY TWO-CAR GARAGE adds storage and parking while letting the welcoming front porch take center stage. Then there is the reason so many people want to call Woodstock home. WALK TO DOWNTOWN WOODSTOCK for restaurants, coffee, boutiques, live music, and community events. Enjoy nearby trails, neighborhood sidewalks, a dog park, and a picnic area, with shopping and I-575 conveniently close. With the builder’s detached homes in Forrest Crossing SOLD OUT, this is your opportunity to own a nearly new single-family home in the community. FRESH FINISHES, FLEXIBLE LIVING SPACES, AND A WALKABLE WOODSTOCK LIFESTYLE. Come step inside and imagine your first weekend here.
-
4BEDS
-
0.07ACRES
-
3BATHS
-
01/2 BATHS
-
2,336SQFT
-
$246$/SQFT
School Information
Description
WHY WAIT TO BUILD WHEN YOUR WOODSTOCK LIFE CAN START NOW? Morning coffee on the front porch, a walk into Downtown Woodstock for lunch, and an evening at home with room to gather. Built in 2025 by Lennar, this NEARLY NEW DETACHED HOME in Forrest Crossing offers the fresh finishes and modern layout buyers love, with an exciting opportunity to enjoy newer construction at an attractive price. Inside, the OPEN-CONCEPT MAIN LEVEL feels welcoming, connected, and easy to live in. The kitchen, dining area, and family room flow together, so whoever is cooking can still be part of the conversation. QUARTZ COUNTERTOPS, a generous island, gas cooking, and a pantry make the kitchen as practical as it is beautiful. Luxury vinyl plank flooring carries through the main living areas, while a GAS FIREPLACE and built-in cabinetry give the family room a warm, finished feel. Picture friends gathered around the island, dinner on the table, and the evening stretching out onto the COVERED REAR PORCH. A MAIN-LEVEL BEDROOM AND FULL BATH give you options from day one. Welcome overnight guests, create a home office, or keep a comfortable bedroom available without the stairs. Upstairs, the OVERSIZED PRIMARY SUITE offers space to unwind, TWO WALK-IN CLOSETS, and a private bathroom with a soaking tub, separate shower, and double vanity. Additional bedrooms and an UPPER-LEVEL LAUNDRY ROOM keep everyday routines conveniently together. A REAR-ENTRY TWO-CAR GARAGE adds storage and parking while letting the welcoming front porch take center stage. Then there is the reason so many people want to call Woodstock home. WALK TO DOWNTOWN WOODSTOCK for restaurants, coffee, boutiques, live music, and community events. Enjoy nearby trails, neighborhood sidewalks, a dog park, and a picnic area, with shopping and I-575 conveniently close. With the builder’s detached homes in Forrest Crossing SOLD OUT, this is your opportunity to own a nearly new single-family home in the community. FRESH FINISHES, FLEXIBLE LIVING SPACES, AND A WALKABLE WOODSTOCK LIFESTYLE. Come step inside and imagine your first weekend here.
 Listings identified with the FMLS IDX logo come from FMLS, are held by brokerage firms other than the owner of this website and the listing brokerage is identified in any listing details. Information is deemed reliable but is not guaranteed.
If you believe any FMLS listing contains material that infringes your copyrighted work, please click here to review our DMCA policy and learn how to submit a takedown request.
© 2026 First Multiple Listing Service, Inc. Data last updated 2026-11-16T10:05:30.967. For issues regarding this website, please contact BoomTown.