


Description
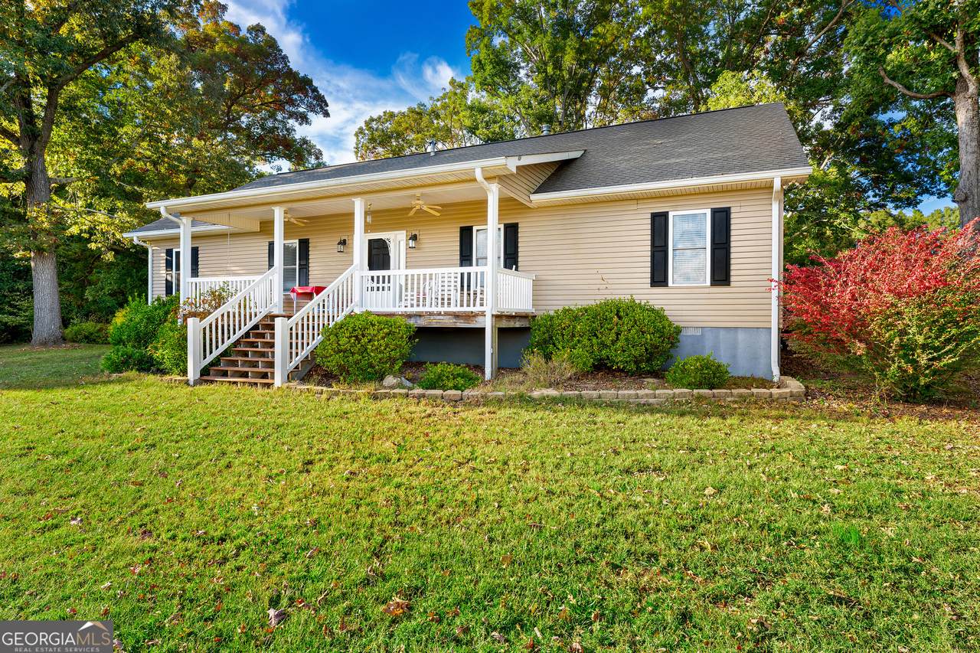
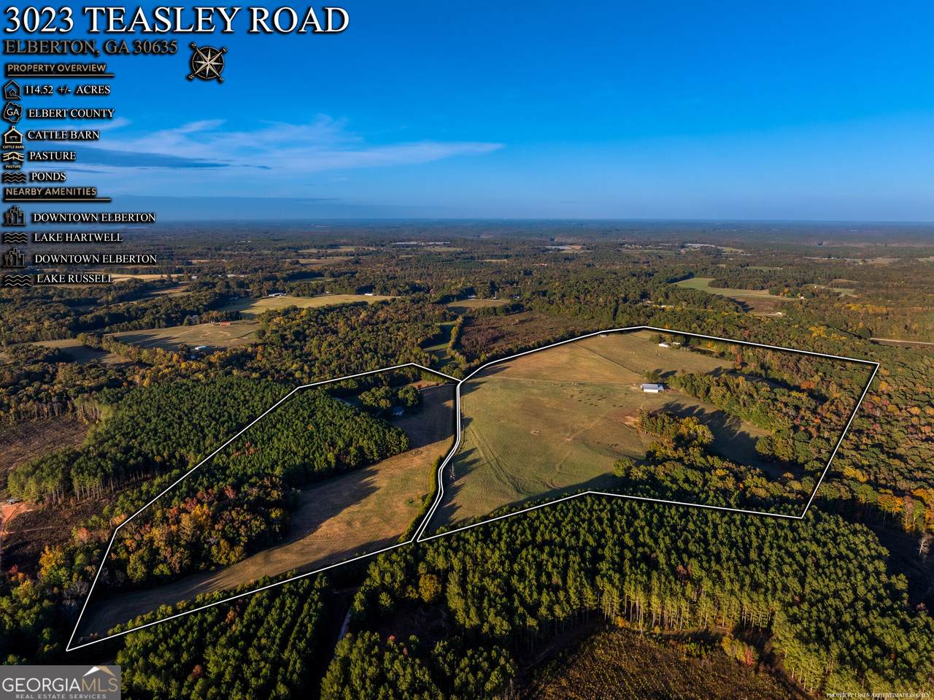
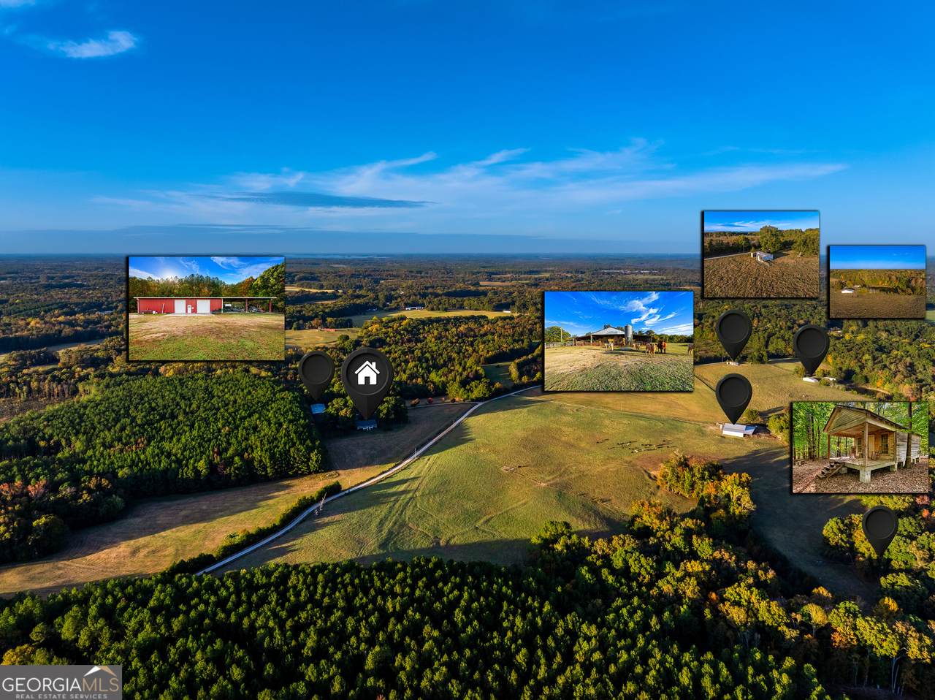
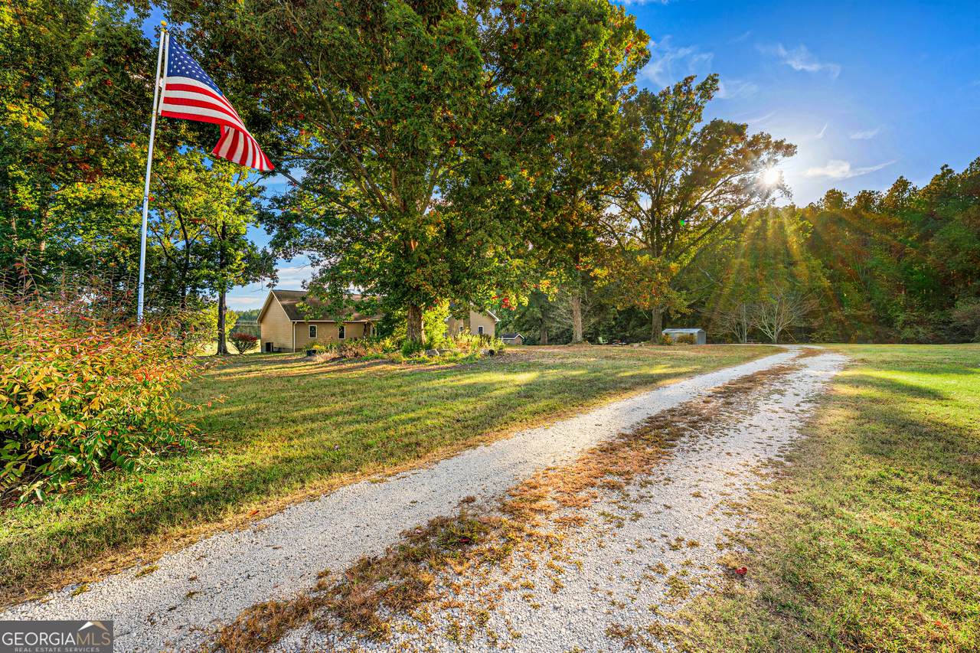
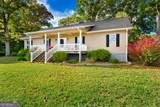
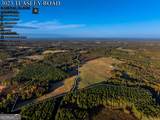
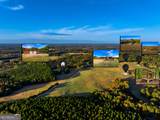
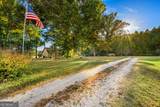
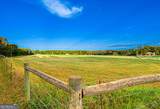
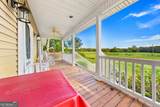
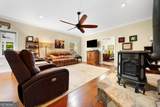
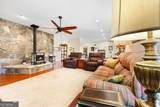
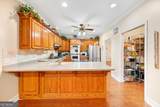
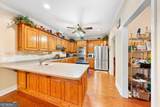
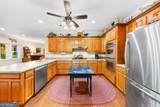
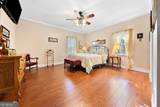
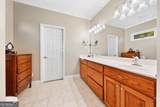
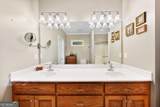
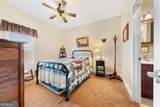
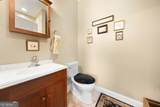
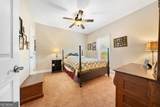
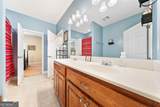
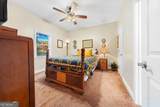
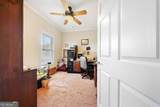
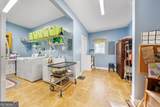
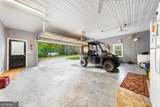
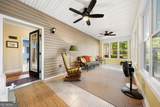
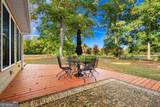
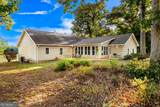
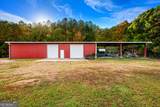
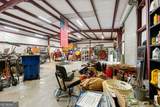
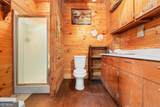
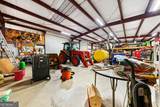
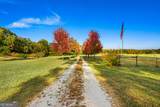
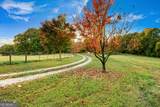
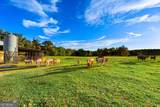
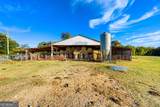
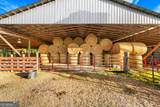
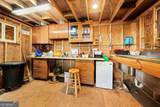
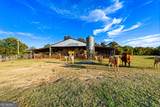
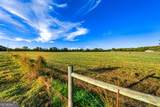
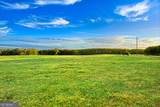
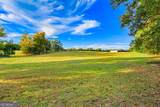
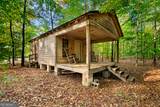
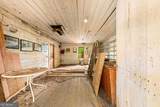
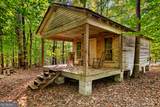
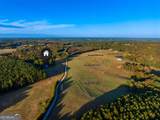
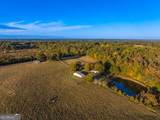
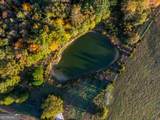
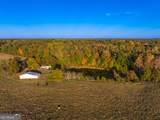
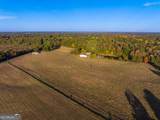
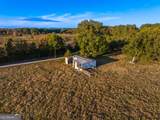
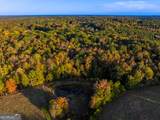
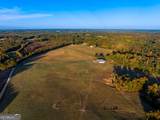
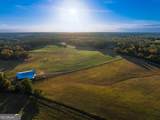
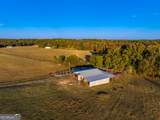
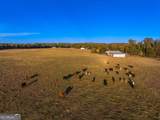
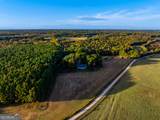
Life on the farm is just better! Discover the endless possibilities of country living on this incredible 114+ acre property, featuring nearly all fenced and cross-fenced pastures. Ideally equipped for a thriving cattle operation, this exceptional property offers everything you need for your farm, along with an amazing home and huge barn/workshop. The spacious home offers over 2,400 square feet of comfortable living space, featuring 4 BR, 3 BA, and an inviting open floor plan. You'll enjoy cozy evenings by the wood-burning stove, a huge laundry/mud room, walk-in pantry, and a sunroom with absolutely breathtaking views of the surrounding countryside. A covered front porch and back deck provide the perfect spots to relax, unwind, and take in the peaceful scenery. The impressive metal 40' x 75' workshop is a standout feature, complete with two overhead doors, upstairs loft storage, a full bathroom, and an attached 40' x 50' canopy/shed. Whether you need space for equipment, projects, or general farm operations, this building delivers! The property is thoughtfully equipped for livestock and agricultural use, featuring two large barns, including one with a large utility room, cattle chute system, and catch panels. Additionally, there are concrete water troughs throughout the farm, along with excellent fencing, including some hot wire. Nearly all fenced and cross-fenced pastures & two ponds. A picturesque, tree-lined driveway welcomes you home. Just when you think it couldn't get any better, tucked along the edge of the woods sits a charming historic general store! This unique piece of history creates a truly magical setting and would provide an incredible backdrop for photo sessions. Whether you're looking to expand your cattle operation, establish your dream homestead, or simply escape to a private country retreat, this property offers it all.
-
4BEDS
-
114.52ACRES
-
3BATHS
-
01/2 BATHS
-
2,424SQFT
-
$619$/SQFT
School Information
Description
Life on the farm is just better! Discover the endless possibilities of country living on this incredible 114+ acre property, featuring nearly all fenced and cross-fenced pastures. Ideally equipped for a thriving cattle operation, this exceptional property offers everything you need for your farm, along with an amazing home and huge barn/workshop. The spacious home offers over 2,400 square feet of comfortable living space, featuring 4 BR, 3 BA, and an inviting open floor plan. You'll enjoy cozy evenings by the wood-burning stove, a huge laundry/mud room, walk-in pantry, and a sunroom with absolutely breathtaking views of the surrounding countryside. A covered front porch and back deck provide the perfect spots to relax, unwind, and take in the peaceful scenery. The impressive metal 40' x 75' workshop is a standout feature, complete with two overhead doors, upstairs loft storage, a full bathroom, and an attached 40' x 50' canopy/shed. Whether you need space for equipment, projects, or general farm operations, this building delivers! The property is thoughtfully equipped for livestock and agricultural use, featuring two large barns, including one with a large utility room, cattle chute system, and catch panels. Additionally, there are concrete water troughs throughout the farm, along with excellent fencing, including some hot wire. Nearly all fenced and cross-fenced pastures & two ponds. A picturesque, tree-lined driveway welcomes you home. Just when you think it couldn't get any better, tucked along the edge of the woods sits a charming historic general store! This unique piece of history creates a truly magical setting and would provide an incredible backdrop for photo sessions. Whether you're looking to expand your cattle operation, establish your dream homestead, or simply escape to a private country retreat, this property offers it all.
 © 2026 Georgia Multiple Listing Service, Inc. All rights reserved. The data relating to real estate for sale or lease on this web site comes in part from GAMLS. Real estate listings held by brokerage firms other than The Realty Queen & Team | Keller Williams Realty are marked with the GAMLS logo or an abbreviated logo and detailed information about them includes the name of the listing broker. IDX information is provided exclusively for consumers' personal, non-commercial use and may not be used for any purpose other than to identify prospective properties consumers may be interested in purchasing. Information is deemed reliable but is not guaranteed accurate by GAMLS or The Realty Queen & Team | Keller Williams Realty. Data last updated: 2026-11-18T00:09:53.19.