






























































Description
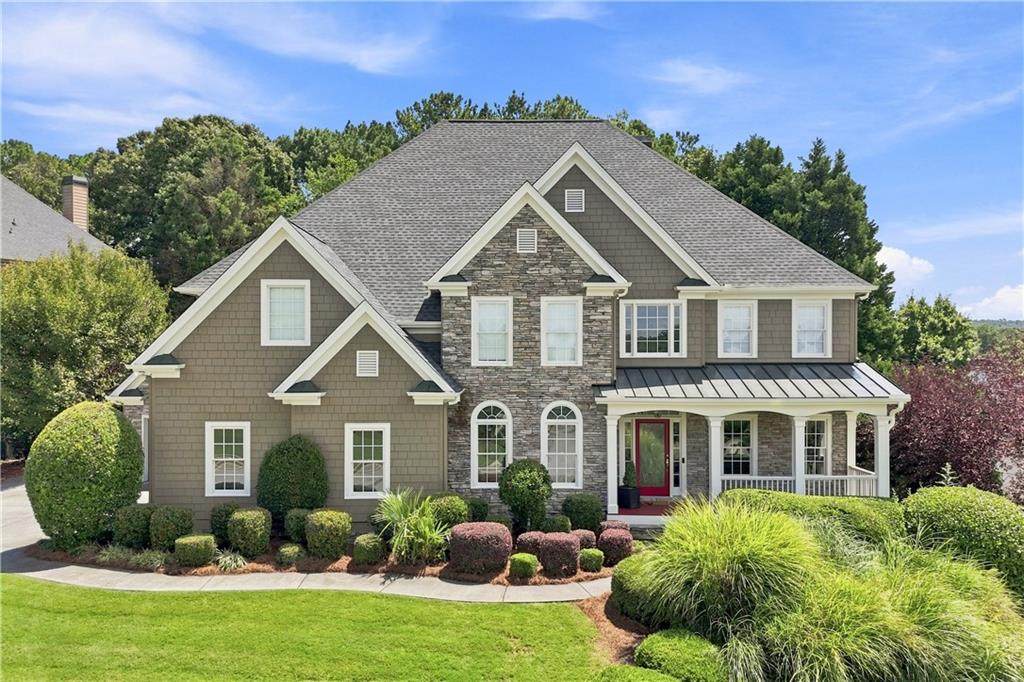
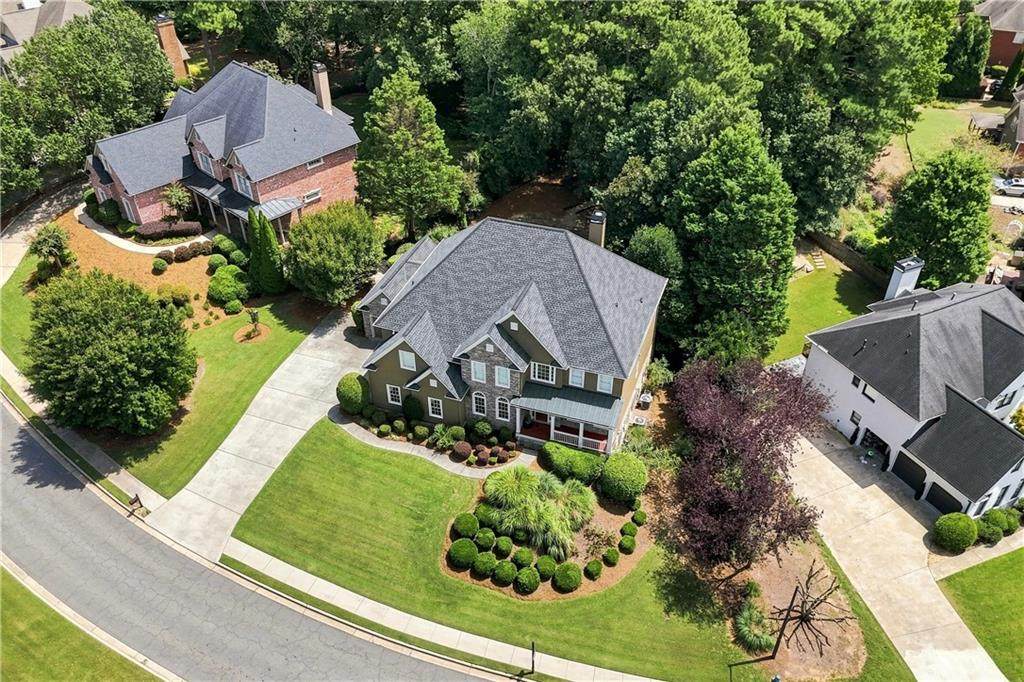
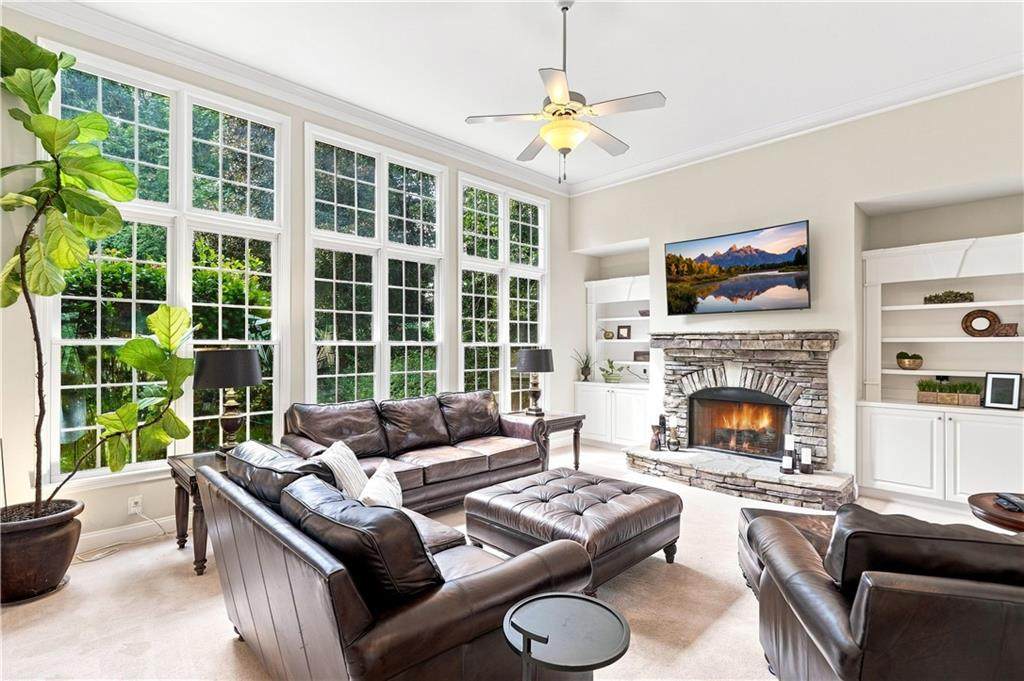
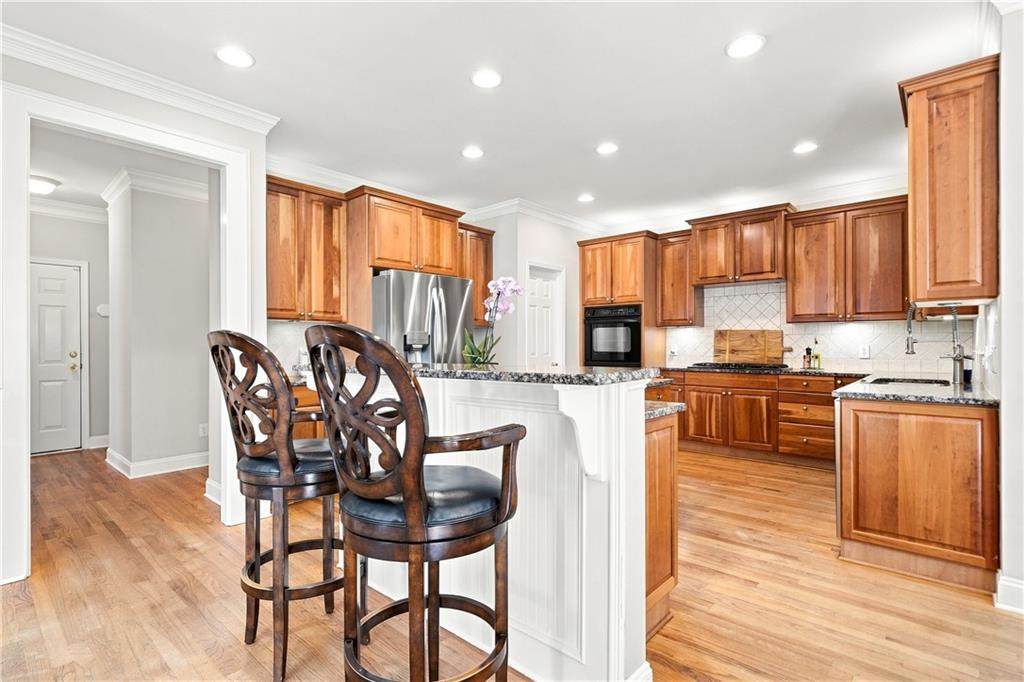
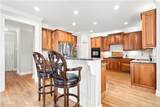
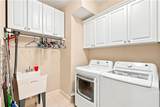
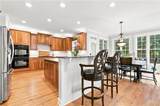
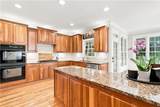
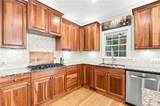
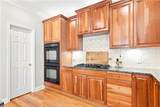
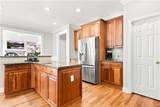
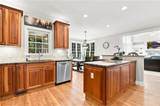
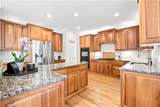
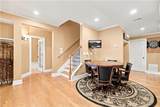
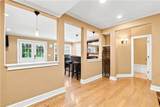
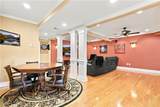
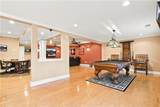
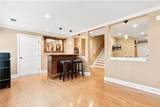
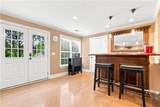
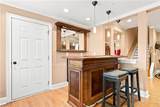
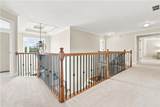
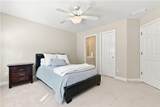
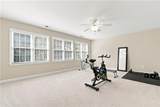
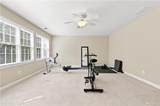
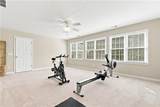
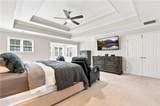
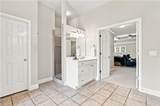
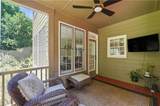
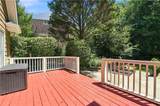
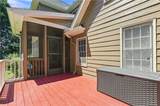
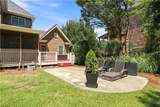
Room to spread out, space to entertain, and a private golf-course setting—3014 Woodbridge Lane offers exceptional flexibility across three finished levels in BridgeMill. With five bedrooms, five full baths, two home offices, and multiple gathering spaces, this home combines a generous layout with major maintenance updates, including a new roof, fresh exterior paint, and two HVAC systems replaced in 2022. A pre-listing home inspection was also completed before the home went on the market. Hardwood floors and abundant natural light welcome you to the main level, where the kitchen opens to the living area for easy everyday living and entertaining. A guest suite and dedicated office provide additional flexibility, while the front porch and screened porch offer inviting places to relax. Just off the kitchen, the screened porch overlooks a private backyard backing onto the golf course. Upstairs, the spacious primary suite features a separate sitting room and two walk-in closets. Three additional bedrooms, each with a walk-in closet, and a generous bonus room provide space for hobbies, recreation, or an additional office. The finished terrace level expands the possibilities with hardwood floors, a second home office, a bar, theater and game areas, a full bath, and generous storage. From quiet workdays to weekends with guests, there is room for everyone to enjoy their own space. Optional memberships at BridgeMill Athletic Club provide access to golf, swimming, tennis, pickleball, fitness, and social activities, with membership options and fees varying. A full-service restaurant adds to the community’s appeal. Conveniently located near BridgeMill’s second entrance, the home offers easy access to I-575 and the express lanes, Northside Hospital Cherokee, Lake Allatoona, and Blankets Creek trails, with shopping, dining, and entertainment in Downtown Woodstock and Downtown Canton nearby.
-
5BEDS
-
0.4ACRES
-
5BATHS
-
11/2 BATHS
-
5,813SQFT
-
$151$/SQFT
School Information
Description
Room to spread out, space to entertain, and a private golf-course setting—3014 Woodbridge Lane offers exceptional flexibility across three finished levels in BridgeMill. With five bedrooms, five full baths, two home offices, and multiple gathering spaces, this home combines a generous layout with major maintenance updates, including a new roof, fresh exterior paint, and two HVAC systems replaced in 2022. A pre-listing home inspection was also completed before the home went on the market. Hardwood floors and abundant natural light welcome you to the main level, where the kitchen opens to the living area for easy everyday living and entertaining. A guest suite and dedicated office provide additional flexibility, while the front porch and screened porch offer inviting places to relax. Just off the kitchen, the screened porch overlooks a private backyard backing onto the golf course. Upstairs, the spacious primary suite features a separate sitting room and two walk-in closets. Three additional bedrooms, each with a walk-in closet, and a generous bonus room provide space for hobbies, recreation, or an additional office. The finished terrace level expands the possibilities with hardwood floors, a second home office, a bar, theater and game areas, a full bath, and generous storage. From quiet workdays to weekends with guests, there is room for everyone to enjoy their own space. Optional memberships at BridgeMill Athletic Club provide access to golf, swimming, tennis, pickleball, fitness, and social activities, with membership options and fees varying. A full-service restaurant adds to the community’s appeal. Conveniently located near BridgeMill’s second entrance, the home offers easy access to I-575 and the express lanes, Northside Hospital Cherokee, Lake Allatoona, and Blankets Creek trails, with shopping, dining, and entertainment in Downtown Woodstock and Downtown Canton nearby.
 Listings identified with the FMLS IDX logo come from FMLS, are held by brokerage firms other than the owner of this website and the listing brokerage is identified in any listing details. Information is deemed reliable but is not guaranteed.
If you believe any FMLS listing contains material that infringes your copyrighted work, please click here to review our DMCA policy and learn how to submit a takedown request.
© 2026 First Multiple Listing Service, Inc. Data last updated 2026-10-08T23:04:15.11. For issues regarding this website, please contact BoomTown.