Skip To Content

30 Wesley Drew Lane NW

Cartersville, GA 30121
  • $296,900
  • STATUS: Active
  • ON SITE: 8 Days
  • MLS #: 7845196
UPDATED: 34 min ago
$296,900
  • 3
    BEDS
  • 0.08
    ACRES
  • 2
    BATHS
  • 1
    1/2 BATHS
  • 1,440
    SQFT
  • $206
    $/SQFT
Type:
Single-Family Home
Built:
2017
County:
Area:

School Information

Elementary School:
Middle School:
High School:

Description

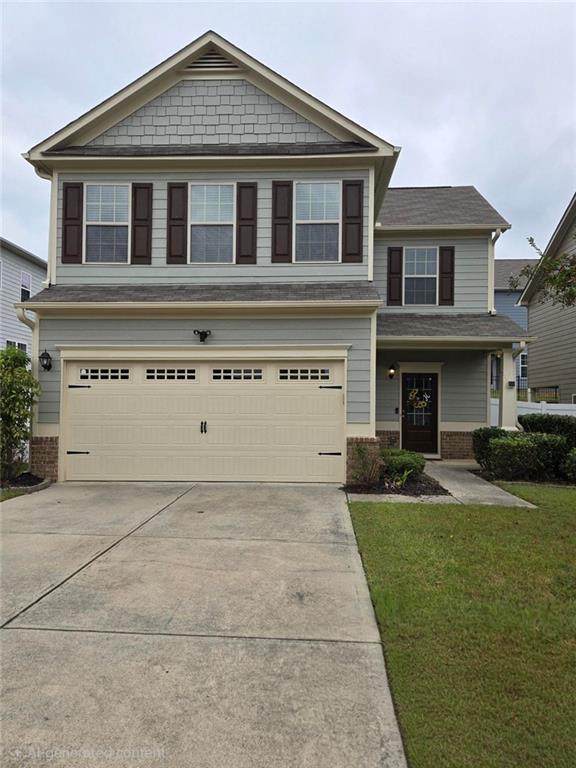
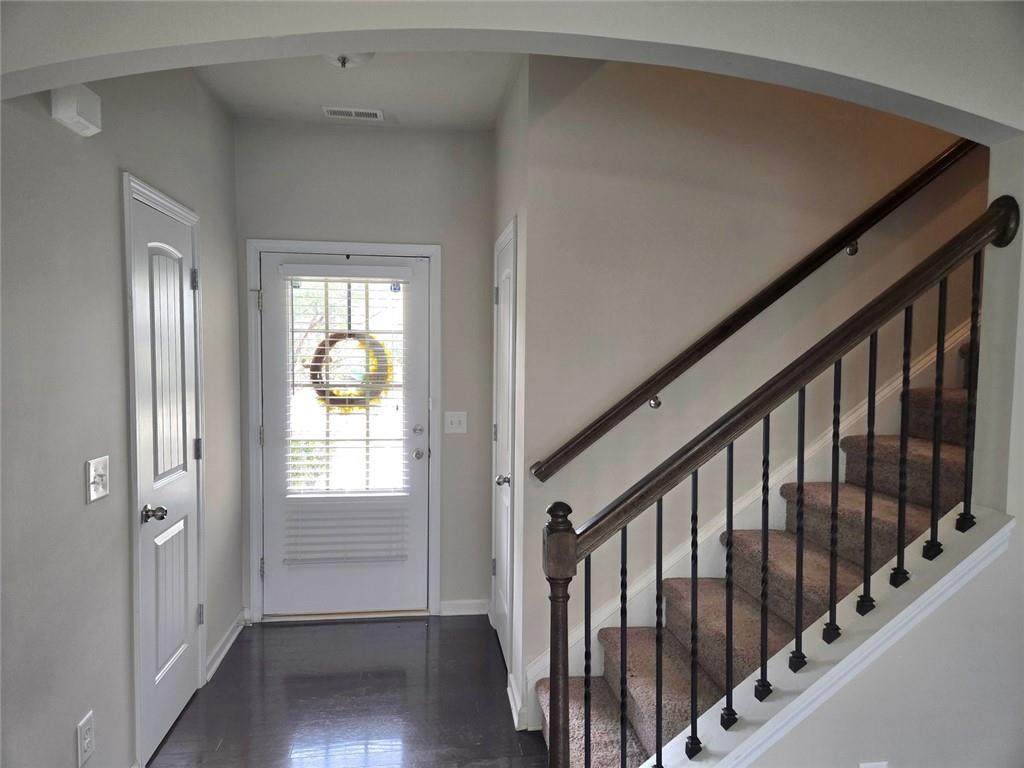
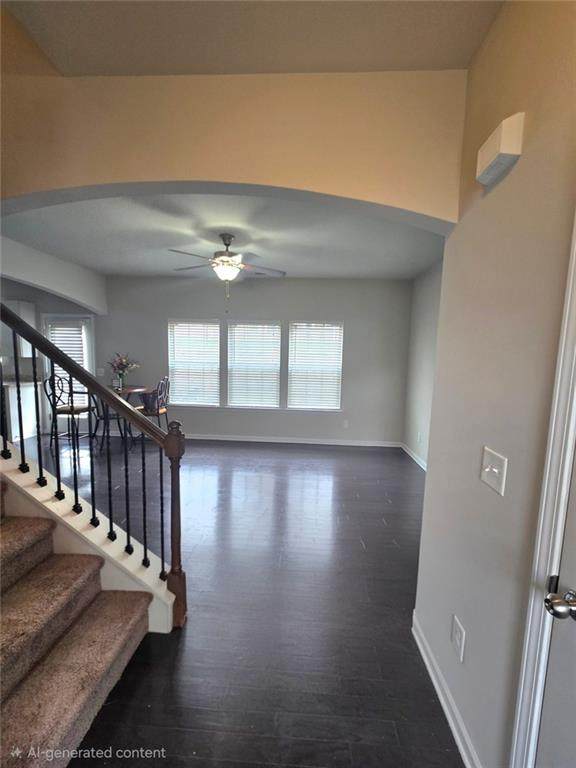
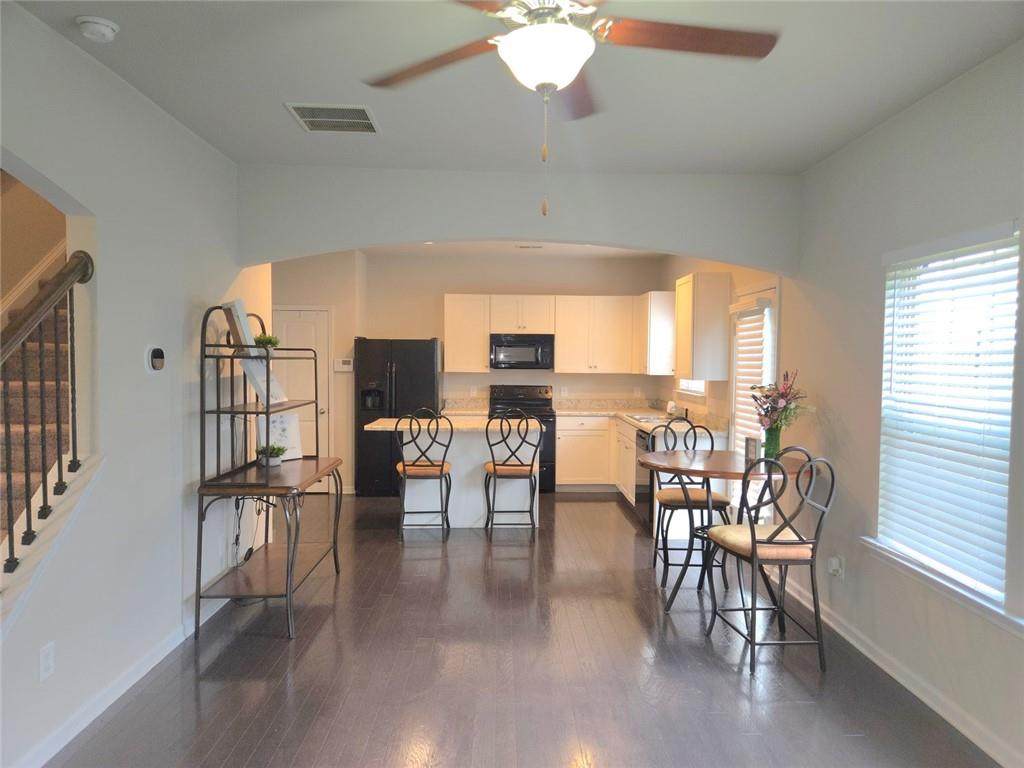
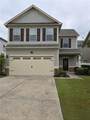
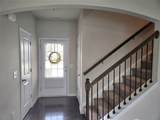
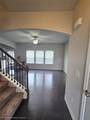
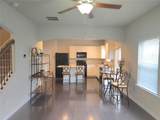
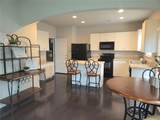
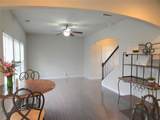
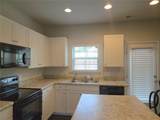
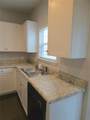
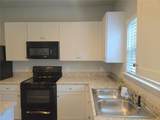
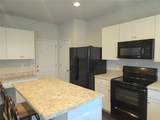
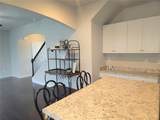
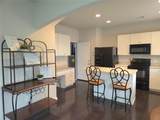
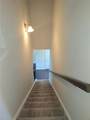
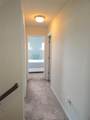
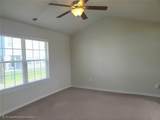
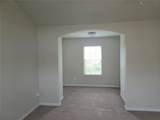
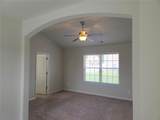
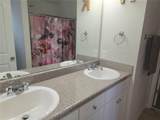
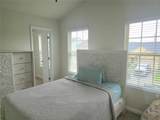
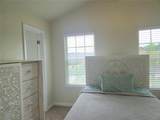
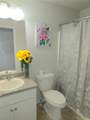
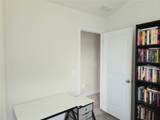
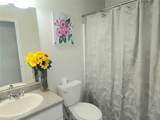
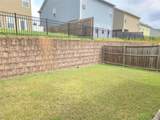
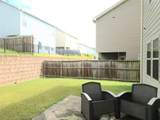
You're Going to love coming home to this Craftsman Beauty. Owner is transferring, yet loved this home. This property is perfect for any first time buyer or anyone downsizing. You enter to warm hardwood flooring and an open concept kitchen. Lots of windows for added natural light and cost effectiveness. The island is the perfect spot to start your day, grab a bite and entertain as well with your view to the family room. All appliances remain and the home is already equipped with a security system and ring doorbell. The primary bedroom has its own sitting room that works great if you work from home or have a small child that you want to keep close. The ensuite has double sinks and a large walk in. Two additional bedrooms make up the 2nd level and an additional full bath. The fenced back yard is amazing for pets and or hanging out with friends and family this fall. Fire pit included!!! Close in small community with easy access to I 75., Lake Allatoona, and not too far from The City of Atlanta for fun and the Atlanta Airport. Easy access. Please use Showing Time.

Monthly Payment Calculator


First MLS logo Listings identified with the FMLS IDX logo come from FMLS, are held by brokerage firms other than the owner of this website and the listing brokerage is identified in any listing details. Information is deemed reliable but is not guaranteed. If you believe any FMLS listing contains material that infringes your copyrighted work, please click here to review our DMCA policy and learn how to submit a takedown request. © 2026 First Multiple Listing Service, Inc. Data last updated 2026-10-06T08:04:32.093. For issues regarding this website, please contact BoomTown.
www.therealtyqueen.com/homes/181588975
Print Image

30 Wesley Drew Lane NW Cartersville, GA 30121

  • Price: $296,900
  • Status: Active
  • On Site: 8 Days
  • Updated: 34 min ago
  • MLS #: 7845196
3
Beds
2
Baths
1
½ Baths
0.08
Acres
1,440
SQFT
$206
$/SQFT
2017
Built
Neighborhood:
The Cottages At Cassville Commons
County:
Bartow - Ga
Area:
Bartow - Ga
Elementary School:
Clear Creek - Bartow
Middle School:
Cass
High School:
Cass
Property Description
You're Going to love coming home to this Craftsman Beauty. Owner is transferring, yet loved this home. This property is perfect for any first time buyer or anyone downsizing. You enter to warm hardwood flooring and an open concept kitchen. Lots of windows for added natural light and cost effectiveness. The island is the perfect spot to start your day, grab a bite and entertain as well with your view to the family room. All appliances remain and the home is already equipped with a security system and ring doorbell. The primary bedroom has its own sitting room that works great if you work from home or have a small child that you want to keep close. The ensuite has double sinks and a large walk in. Two additional bedrooms make up the 2nd level and an additional full bath. The fenced back yard is amazing for pets and or hanging out with friends and family this fall. Fire pit included!!! Close in small community with easy access to I 75., Lake Allatoona, and not too far from The City of Atlanta for fun and the Atlanta Airport. Easy access. Please use Showing Time.
Exterior Features

Architectural Style OtherCraftsman Construction Materials Other Exterior Features Private YardPrivate Entrance Fencing FencedBack Yard Foundation Slab Horse Amenities None Lot Features Other Other Structures None Parking Features Garage Patio And Porch Features PatioRear Porch Pool Features None Pool Private YN No Road Surface PavedAsphalt Road Type City StreetState Road Roof Type Composition Stories Two View Neighborhood Waterfront Features None Window Features None

Interior Features

Additional Rooms Office Appliances DishwasherMicrowaveRefrigerator Basement None Bedroom Features Oversized Master Cooling Central Air Dining Room Features Open Concept Fireplace Features None Flooring Vinyl Heating Electric Interior Features OtherWalk-In Closet(s) Kitchen Features View to Family Room Laundry Features Other Main Bedrooms 0 Main Full Baths 0 Master Bathroom Features Tub/Shower ComboVaulted Ceiling(s) Number Of Fireplaces 0

Property Features

Accessibility Features None Association Fee 660 Association Fee Frequency Annually Association Fee Includes Maintenance GroundsSwim Association YN Yes Common Walls No Common Walls Community Features Homeowners AssocSidewalksStreet LightsPool Electric Other Green Energy Efficient None Green Energy Generation None Hoa Rent Restrictions No Home Warranty No Land Lease YN No Lot Size Dimensions 8 Master Association Fee 660 Master Association Fee Frequency Annually Other Equipment None Property Attached YN No Property Condition Resale School Bus Route Elementary Yes School Bus Route High Yes School Bus Route Middle Yes Security Features Security System Owned Sewer Public Sewer Spa Features Community Special Circumstances None Tax Year 2025 Taxes 2237 Type Single Family Residence Utilities Electricity Available Water Source Public

Listing provided courtesy of BHGRE Metro Brokers: 404-843-2500.


First MLS logo Listings identified with the FMLS IDX logo come from FMLS, are held by brokerage firms other than the owner of this website and the listing brokerage is identified in any listing details. Information is deemed reliable but is not guaranteed. If you believe any FMLS listing contains material that infringes your copyrighted work, please click here to review our DMCA policy and learn how to submit a takedown request. © 2026 First Multiple Listing Service, Inc. Data last updated 2026-10-06T08:04:32.093. For issues regarding this website, please contact BoomTown.
 
https://bt-photos.global.ssl.fastly.net/fmls/orig_boomver_1_7845196-2.jpg https://bt-photos.global.ssl.fastly.net/fmls/orig_boomver_1_7845196-2.jpg https://bt-photos.global.ssl.fastly.net/fmls/orig_boomver_1_7845196-2.jpg
Logo
The Realty Queen & Team | Keller Williams Realty
14 Old Roving Rd.
Cartersville GA, 30121