














Description
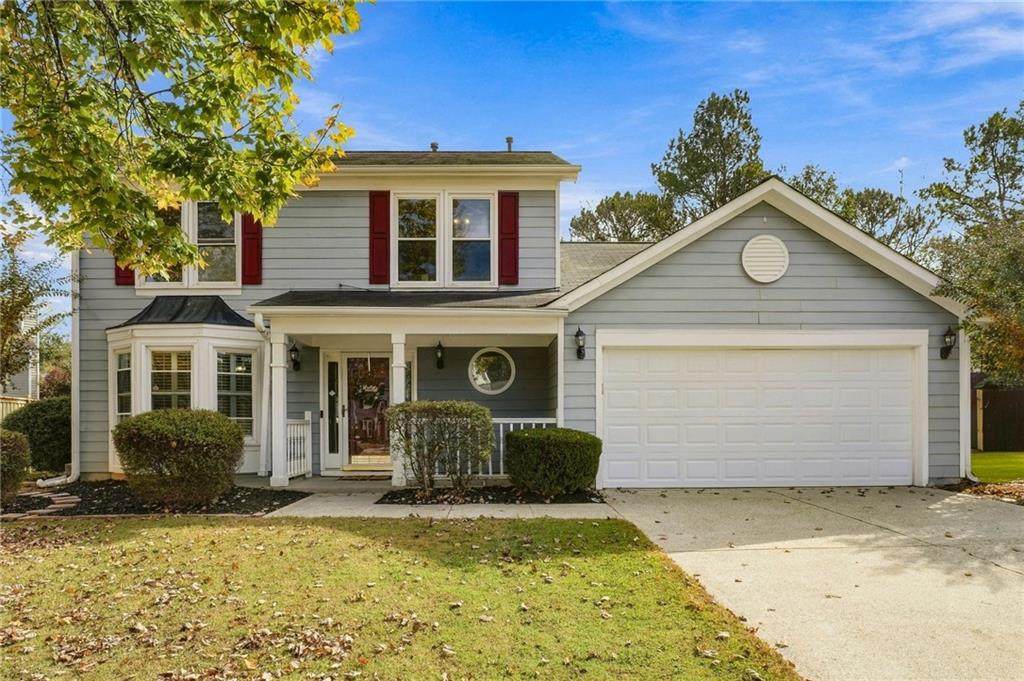
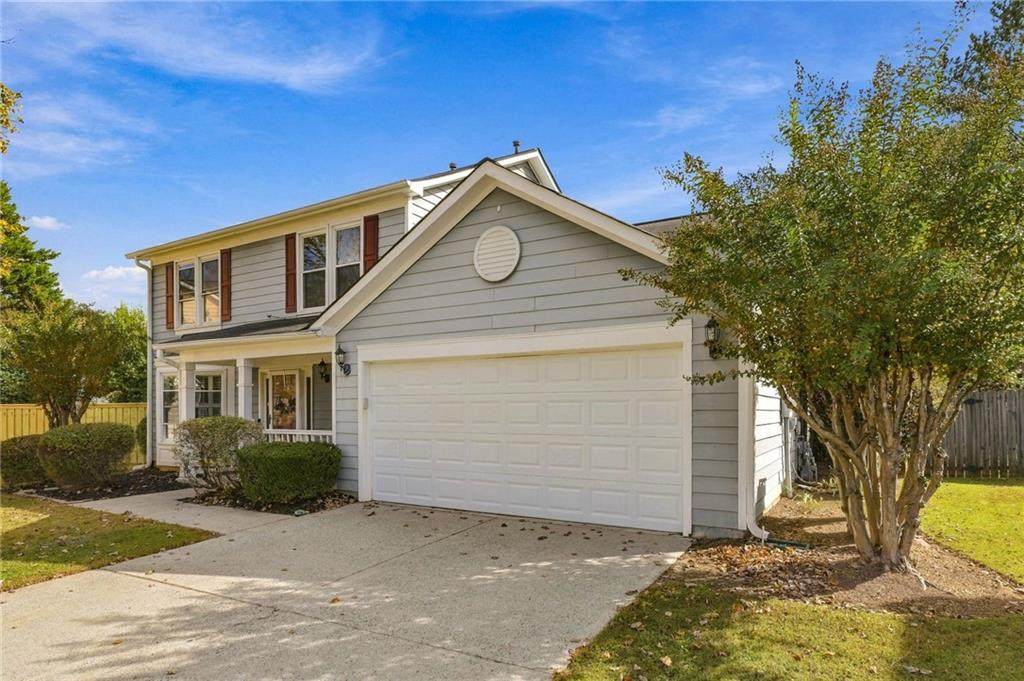
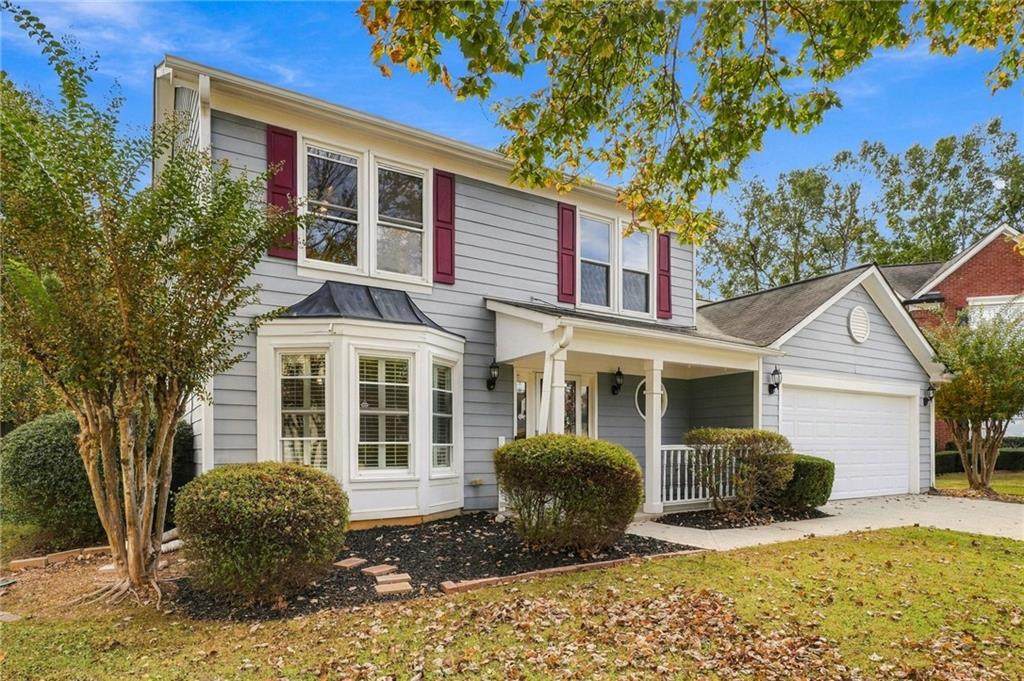
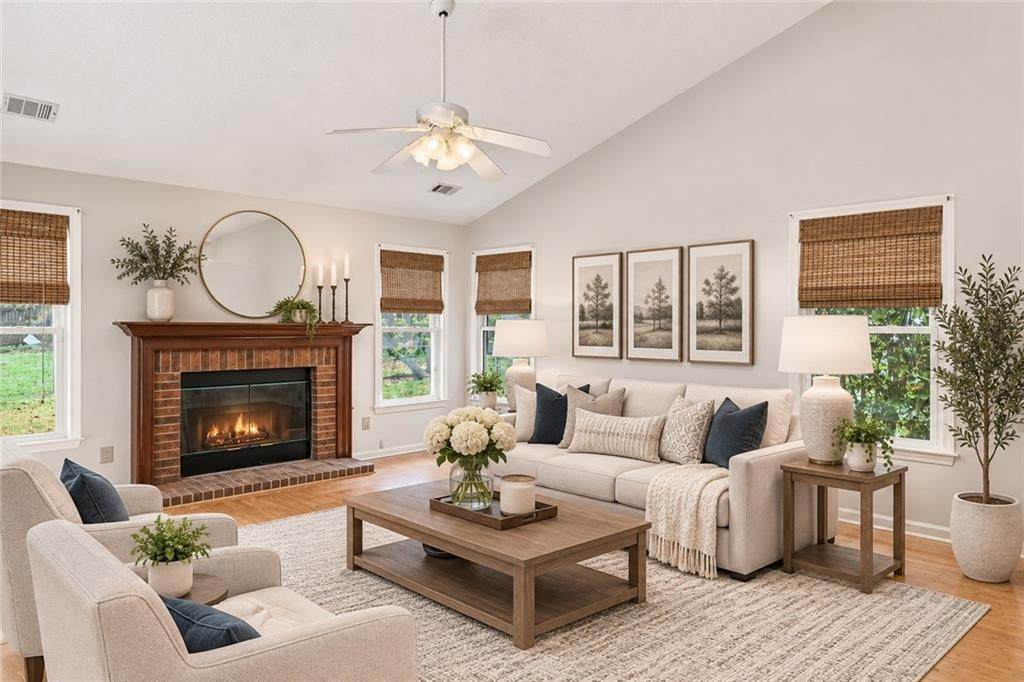
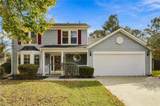
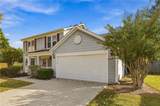
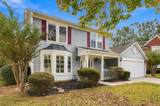
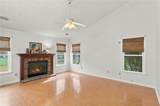
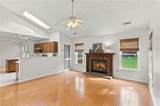
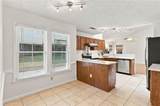
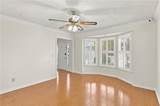
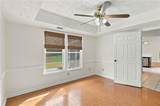
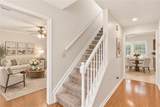
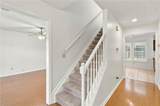
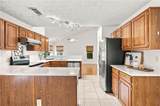
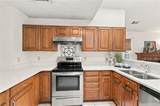
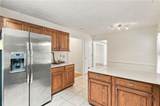
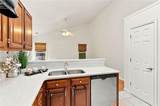
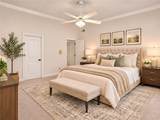
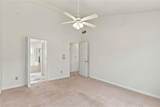
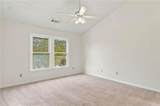
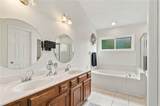
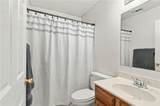
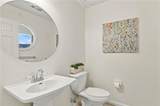
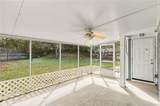
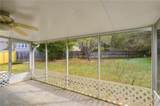
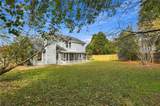
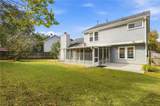
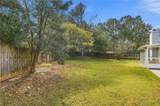
Welcome home to Abbotts Pointe! Located on a quiet cul-de-sac street, this beautifully maintained 3 bedroom, 2 1/2 bath home offers the perfect combination of comfort, style, and convenience. Freshly painted throughout and featuring a NEW HVAC system and NEW dishwasher, this home is move in ready! Step inside to discover luxury vinyl flooring on the main level, beautiful quartz countertops, and a bright, inviting breakfast area overlooking the spacious family room. Vaulted and tray ceilings add architectural charm, while the cozy gas fireplace creates the perfect gathering space for relaxing or entertaining. The spacious primary suite offers a generous walk-in closet complete with built-in cabinetry, providing exceptional storage and organization. With plenty of additional storage throughout the home, there's room for everything! Enjoy your morning coffee or unwind in the evenings on the screened in rear porch overlooking a spacious, private, level backyard surrounded by mature trees. Whether you're entertaining, gardening, or simply enjoying the peaceful setting, this backyard offers endless possibilities. Location, location, location! Conveniently situated just one mile from Johns Creek and minutes from the exciting new Medley Johns Creek, a premier destination bringing an incredible collection of restaurants, shopping, and entertainment to the area and 5 minutes to Downtown Duluth. Enjoy easy access to everyday conveniences while coming home to the charm of an established neighborhood. Fresh updates, fantastic outdoor living, and an unbeatable location—this Abbotts Pointe home is ready to welcome its next owners!
-
3BEDS
-
0.24ACRES
-
2BATHS
-
11/2 BATHS
-
2,208SQFT
-
$190$/SQFT
School Information
Description
Welcome home to Abbotts Pointe! Located on a quiet cul-de-sac street, this beautifully maintained 3 bedroom, 2 1/2 bath home offers the perfect combination of comfort, style, and convenience. Freshly painted throughout and featuring a NEW HVAC system and NEW dishwasher, this home is move in ready! Step inside to discover luxury vinyl flooring on the main level, beautiful quartz countertops, and a bright, inviting breakfast area overlooking the spacious family room. Vaulted and tray ceilings add architectural charm, while the cozy gas fireplace creates the perfect gathering space for relaxing or entertaining. The spacious primary suite offers a generous walk-in closet complete with built-in cabinetry, providing exceptional storage and organization. With plenty of additional storage throughout the home, there's room for everything! Enjoy your morning coffee or unwind in the evenings on the screened in rear porch overlooking a spacious, private, level backyard surrounded by mature trees. Whether you're entertaining, gardening, or simply enjoying the peaceful setting, this backyard offers endless possibilities. Location, location, location! Conveniently situated just one mile from Johns Creek and minutes from the exciting new Medley Johns Creek, a premier destination bringing an incredible collection of restaurants, shopping, and entertainment to the area and 5 minutes to Downtown Duluth. Enjoy easy access to everyday conveniences while coming home to the charm of an established neighborhood. Fresh updates, fantastic outdoor living, and an unbeatable location—this Abbotts Pointe home is ready to welcome its next owners!
 Listings identified with the FMLS IDX logo come from FMLS, are held by brokerage firms other than the owner of this website and the listing brokerage is identified in any listing details. Information is deemed reliable but is not guaranteed.
If you believe any FMLS listing contains material that infringes your copyrighted work, please click here to review our DMCA policy and learn how to submit a takedown request.
© 2026 First Multiple Listing Service, Inc. Data last updated 2026-11-16T12:04:51.013. For issues regarding this website, please contact BoomTown.