


















Description
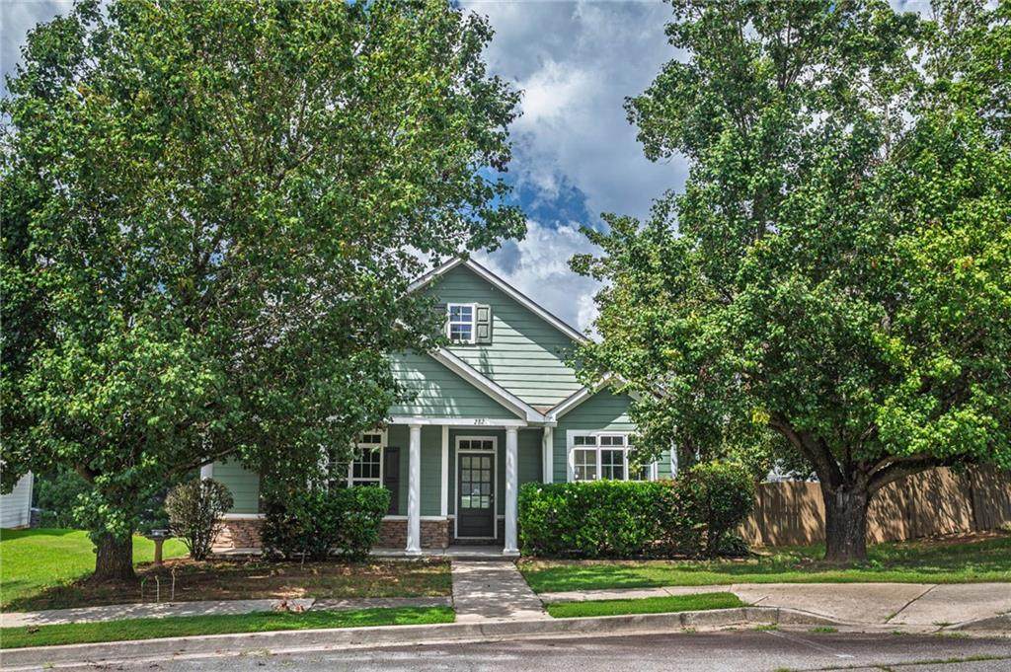
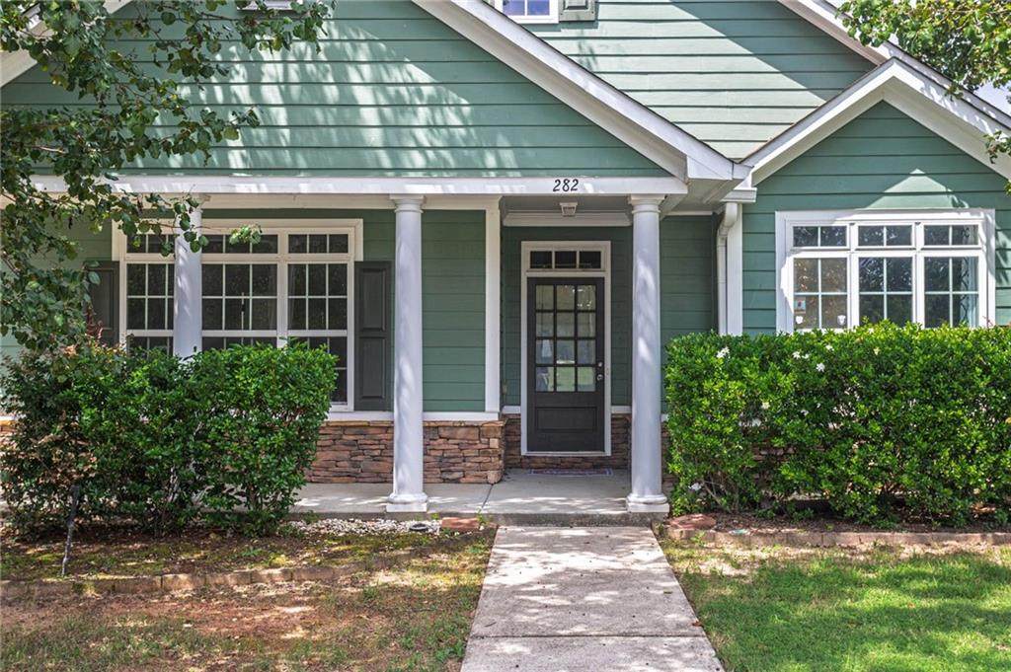
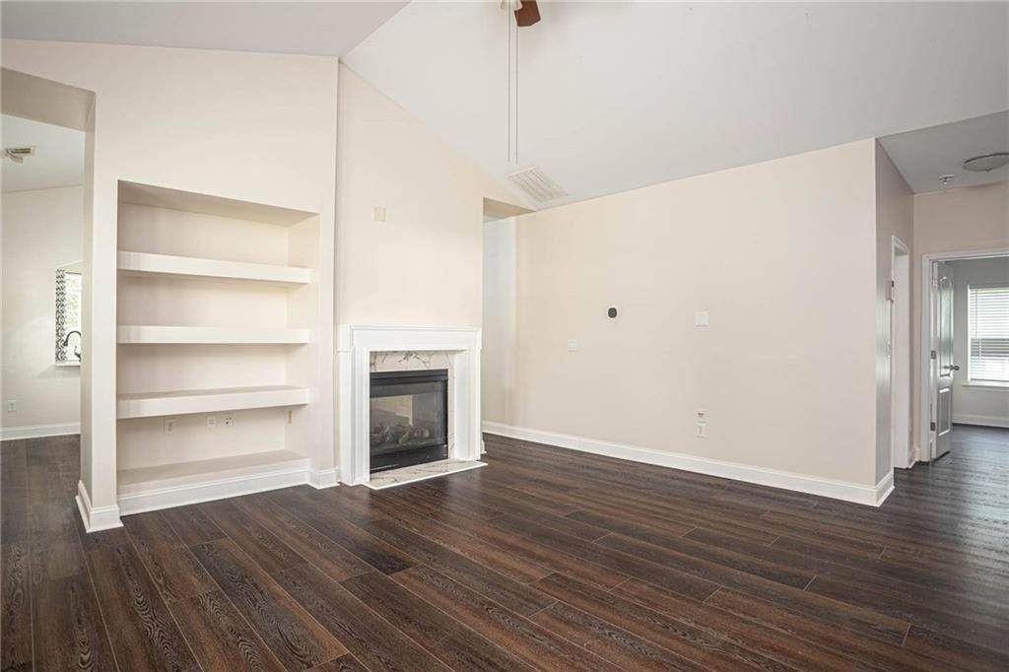
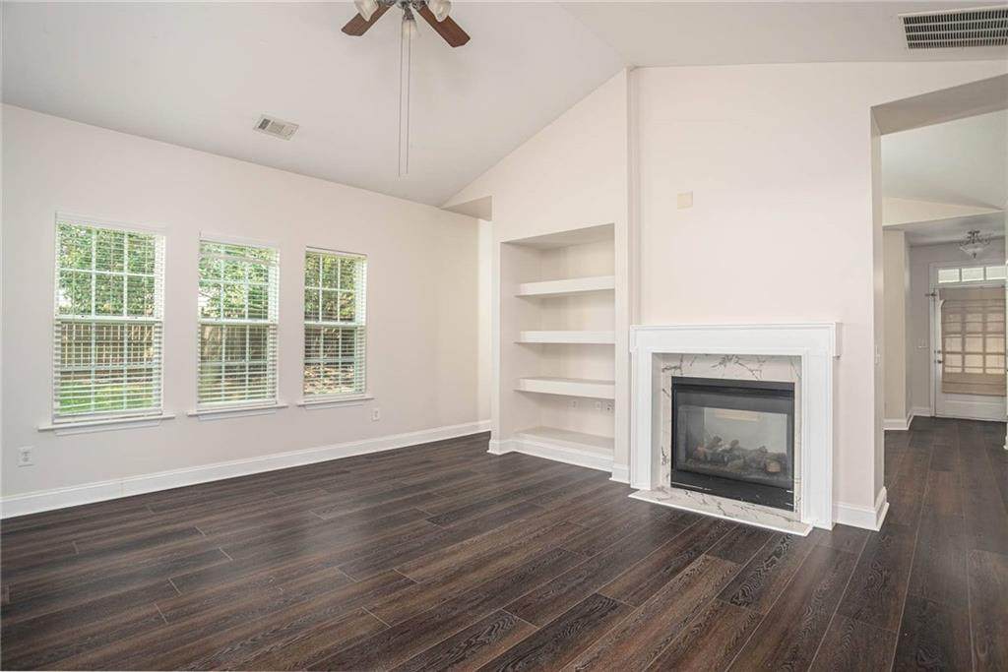
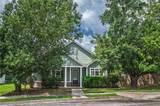
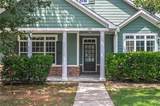
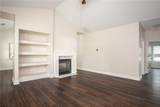
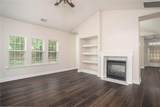
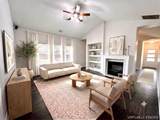
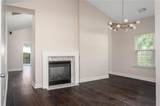
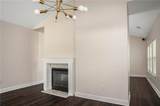
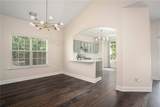
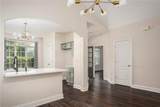
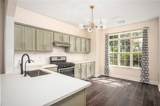
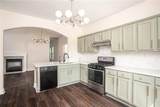
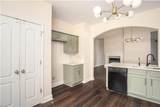
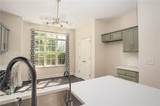
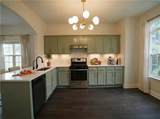
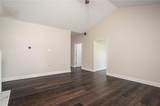
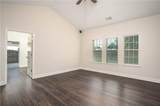
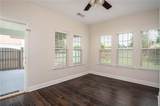
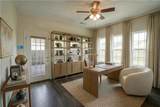
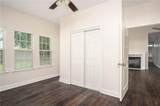
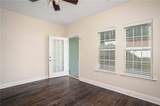
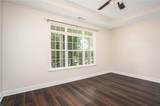
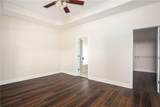
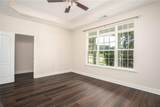
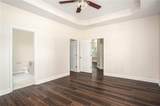
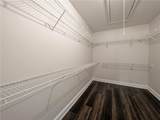
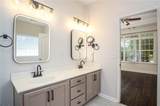
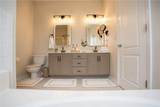
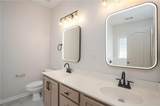
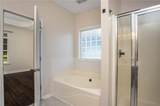
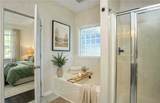
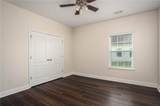
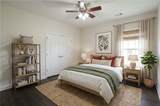
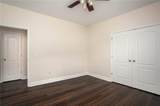
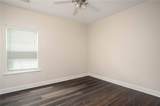
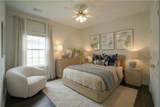
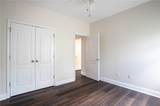
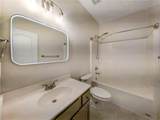
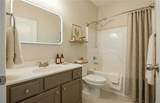
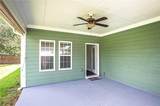
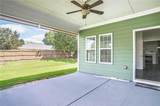
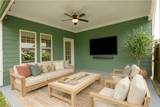
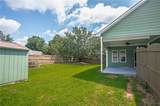
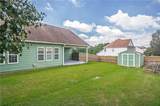
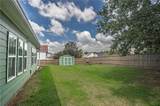
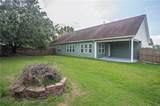
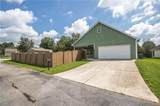
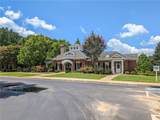
RECENT PRICE IMPROVEMENT! Back on market through no fault of seller. Nestled on a desirable private corner lot in sought-after Monarch Village, this BEAUTIFULLY REMODELED one-story Craftsman offers 4 spacious bedrooms, 2 full baths & 1,905 sq ft of move-in-ready living space. Step inside to a bright interior with NEW WATERPROOF WIDE-PLANK LVP FLOORING, wider baseboards & fresh paint throughout. The open-concept kitchen flows into the dining area, featuring brand new QUARTZ COUNTERS, New Sink, Mosaic Backsplash, Sage Shaker Cabinetry, Mostly New Appliances (approx. 3 yrs old) & Stunning New Globe Chandeliers in the kitchen & dining room. A DOUBLE-SIDED FIREPLACE creates a warm focal point between the dining area & expansive family room — perfect for cozy evenings or entertaining. BOTH BATHROOMS BEAUTIFULLY REMODELED with LED mirrors & new fixtures. The spacious primary suite is a true retreat with large walk-in closet, dual vanity, garden soaking tub & separate walk-in shower; the split-bedroom plan offers privacy & flexibility. Updates include a high-efficiency AC approx. 3 yrs old, updated water heater, new LVP, new paint & new light fixtures in the kitchen, dining & baths. Outside: private fenced backyard oasis with covered patio, maintained lawn & storage shed; rear-entry garage with alley access preserves Craftsman curb appeal. Enjoy the MONARCH VILLAGE LIFESTYLE — ~125 acres of amenities: zero-entry pool, pavilion, clubhouse, stocked lake, tennis courts, soccer fields & miles of nature trails. Convenient to shopping, dining & major Atlanta metro routes. Low $59/mo HOA. Schedule your showing today!
-
4BEDS
-
0.26ACRES
-
2BATHS
-
01/2 BATHS
-
1,905SQFT
-
$181$/SQFT
School Information
Description
RECENT PRICE IMPROVEMENT! Back on market through no fault of seller. Nestled on a desirable private corner lot in sought-after Monarch Village, this BEAUTIFULLY REMODELED one-story Craftsman offers 4 spacious bedrooms, 2 full baths & 1,905 sq ft of move-in-ready living space. Step inside to a bright interior with NEW WATERPROOF WIDE-PLANK LVP FLOORING, wider baseboards & fresh paint throughout. The open-concept kitchen flows into the dining area, featuring brand new QUARTZ COUNTERS, New Sink, Mosaic Backsplash, Sage Shaker Cabinetry, Mostly New Appliances (approx. 3 yrs old) & Stunning New Globe Chandeliers in the kitchen & dining room. A DOUBLE-SIDED FIREPLACE creates a warm focal point between the dining area & expansive family room — perfect for cozy evenings or entertaining. BOTH BATHROOMS BEAUTIFULLY REMODELED with LED mirrors & new fixtures. The spacious primary suite is a true retreat with large walk-in closet, dual vanity, garden soaking tub & separate walk-in shower; the split-bedroom plan offers privacy & flexibility. Updates include a high-efficiency AC approx. 3 yrs old, updated water heater, new LVP, new paint & new light fixtures in the kitchen, dining & baths. Outside: private fenced backyard oasis with covered patio, maintained lawn & storage shed; rear-entry garage with alley access preserves Craftsman curb appeal. Enjoy the MONARCH VILLAGE LIFESTYLE — ~125 acres of amenities: zero-entry pool, pavilion, clubhouse, stocked lake, tennis courts, soccer fields & miles of nature trails. Convenient to shopping, dining & major Atlanta metro routes. Low $59/mo HOA. Schedule your showing today!
 Listings identified with the FMLS IDX logo come from FMLS, are held by brokerage firms other than the owner of this website and the listing brokerage is identified in any listing details. Information is deemed reliable but is not guaranteed.
If you believe any FMLS listing contains material that infringes your copyrighted work, please click here to review our DMCA policy and learn how to submit a takedown request.
© 2026 First Multiple Listing Service, Inc. Data last updated 2026-10-09T12:05:06.47. For issues regarding this website, please contact BoomTown.