








Description
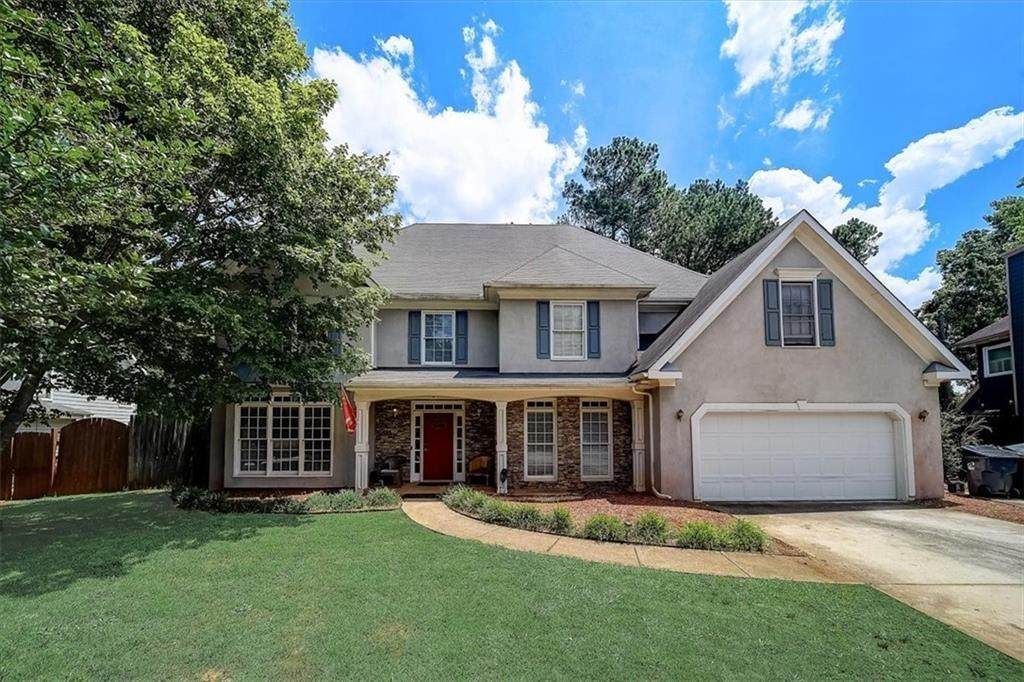
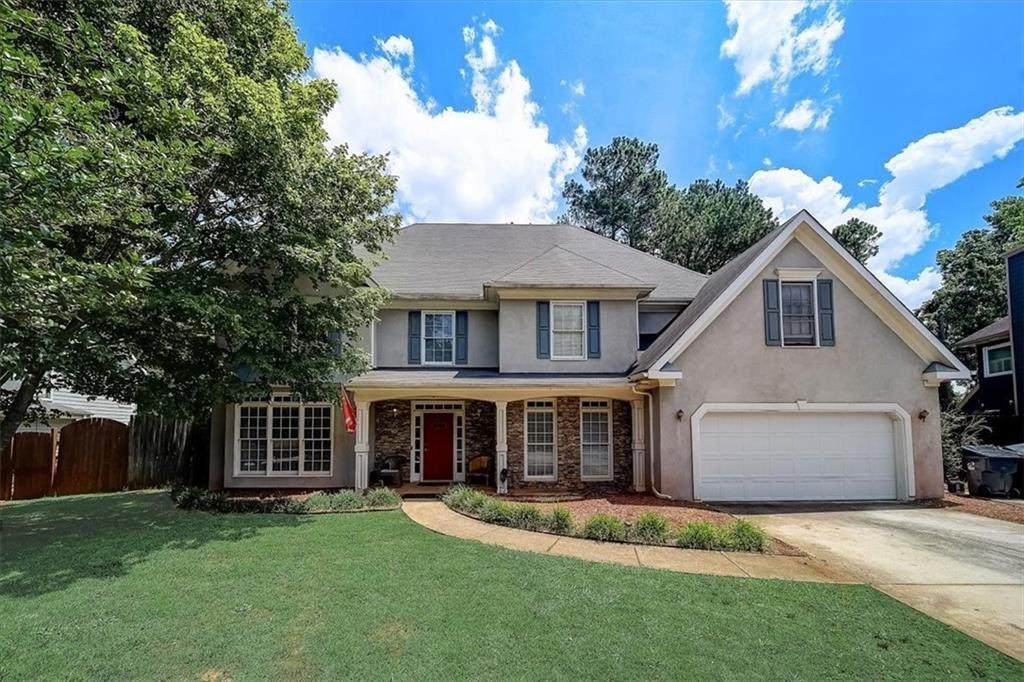
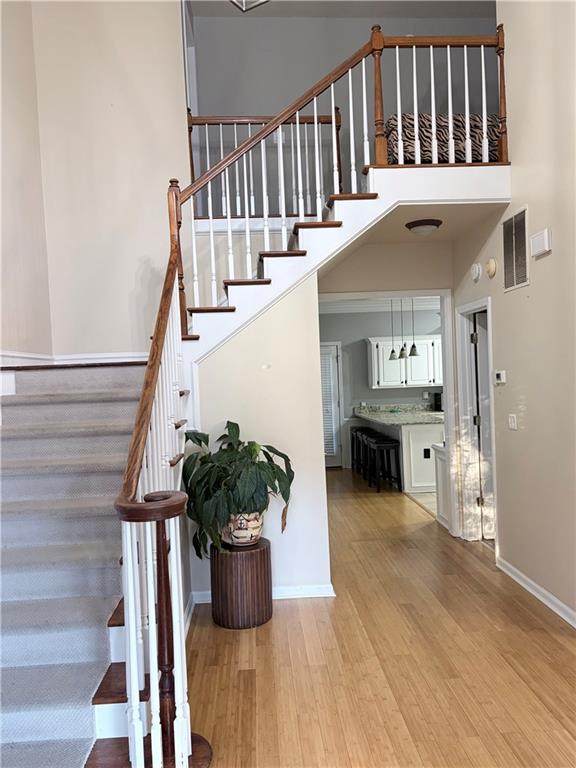
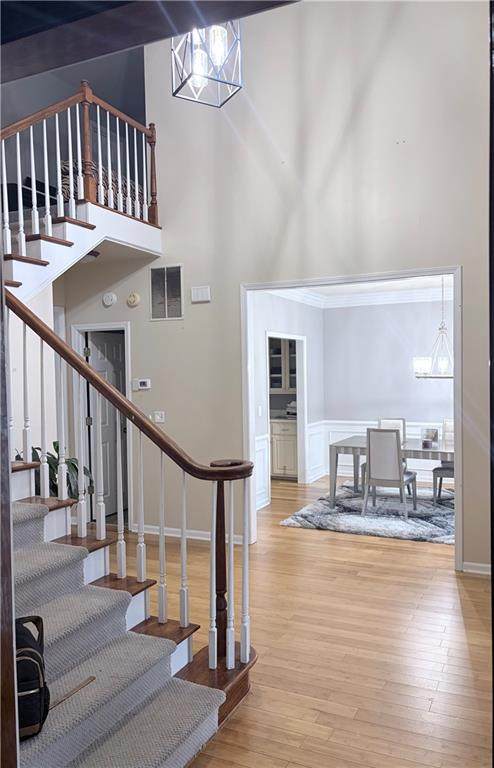
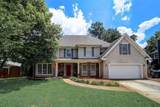
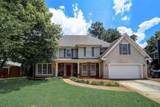
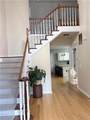
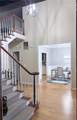
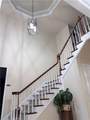
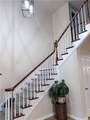
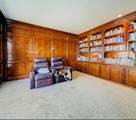
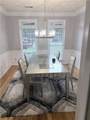
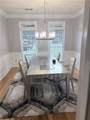
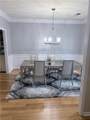
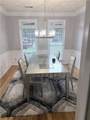
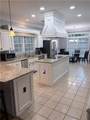
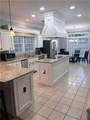
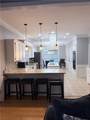
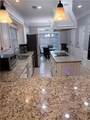
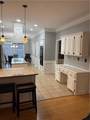
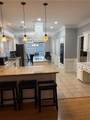
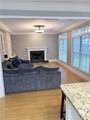
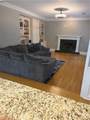
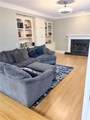
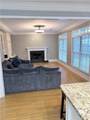
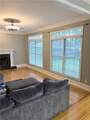
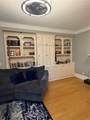
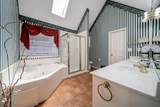
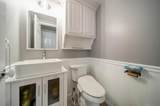
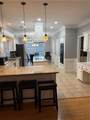
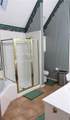
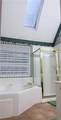
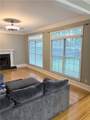
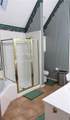
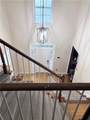
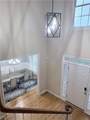
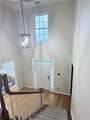
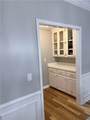
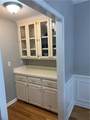
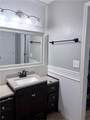
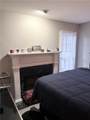
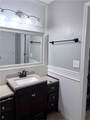
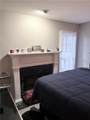
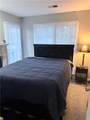
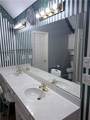
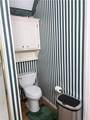
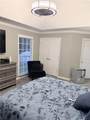
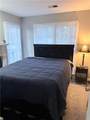
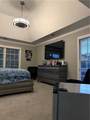
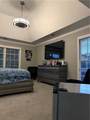
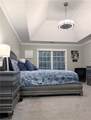
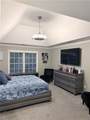
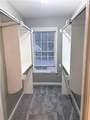
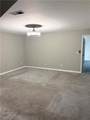
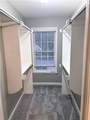
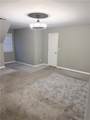
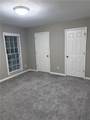
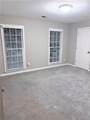
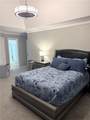
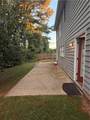
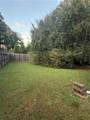
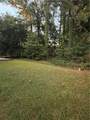
Stunning Updated 4-Bedroom Home with Character, Comfort & Modern Finishes Welcome home to this beautifully updated 4-bedroom, 2.5-bathroom residence offering a wonderful blend of classic character and modern upgrades. From the moment you arrive, the attractive curb appeal and well-maintained landscaping creates a warm and inviting first impression. Step inside to discover a freshly updated interior featuring new paint, new carpeting, updated fixtures, and thoughtfully refreshed living spaces. The bright, updated kitchen offers a clean and modern feel with beautiful new granite countertops, providing plenty of space for cooking, entertaining, and everyday living. One of the home's standout features is the character-filled library, making it an ideal space for a home office, reading room, study, or quiet retreat. The room adds a unique touch that is both functional and charming. The spacious primary suite offers an impressive sitting area that provides tremendous flexibility. With the addition of a closet, this space could potentially serve as a private fifth bedroom, nursery, office, workout room, or sitting room, depending on your needs. Additional improvements include updated systems, new LeafGuard gutters, new fixtures, fresh interior paint, new carpet, and an updated kitchen, giving the next homeowner peace of mind while enjoying the character and space this home has to offer. With four bedrooms, 2.5 bathrooms, multiple flexible living spaces, a dedicated library, an attached garage, and a spacious backyard, this home offers plenty of room to live, work, relax, and entertain. Move-in ready, thoughtfully updated, and full of character—this is a home you won't want to miss!
-
4BEDS
-
0.31ACRES
-
2BATHS
-
11/2 BATHS
-
3,075SQFT
-
$145$/SQFT
School Information
Description
Stunning Updated 4-Bedroom Home with Character, Comfort & Modern Finishes Welcome home to this beautifully updated 4-bedroom, 2.5-bathroom residence offering a wonderful blend of classic character and modern upgrades. From the moment you arrive, the attractive curb appeal and well-maintained landscaping creates a warm and inviting first impression. Step inside to discover a freshly updated interior featuring new paint, new carpeting, updated fixtures, and thoughtfully refreshed living spaces. The bright, updated kitchen offers a clean and modern feel with beautiful new granite countertops, providing plenty of space for cooking, entertaining, and everyday living. One of the home's standout features is the character-filled library, making it an ideal space for a home office, reading room, study, or quiet retreat. The room adds a unique touch that is both functional and charming. The spacious primary suite offers an impressive sitting area that provides tremendous flexibility. With the addition of a closet, this space could potentially serve as a private fifth bedroom, nursery, office, workout room, or sitting room, depending on your needs. Additional improvements include updated systems, new LeafGuard gutters, new fixtures, fresh interior paint, new carpet, and an updated kitchen, giving the next homeowner peace of mind while enjoying the character and space this home has to offer. With four bedrooms, 2.5 bathrooms, multiple flexible living spaces, a dedicated library, an attached garage, and a spacious backyard, this home offers plenty of room to live, work, relax, and entertain. Move-in ready, thoughtfully updated, and full of character—this is a home you won't want to miss!
 Listings identified with the FMLS IDX logo come from FMLS, are held by brokerage firms other than the owner of this website and the listing brokerage is identified in any listing details. Information is deemed reliable but is not guaranteed.
If you believe any FMLS listing contains material that infringes your copyrighted work, please click here to review our DMCA policy and learn how to submit a takedown request.
© 2026 First Multiple Listing Service, Inc. Data last updated 2026-10-14T10:05:08.083. For issues regarding this website, please contact BoomTown.