
Skip To Content

2735 Austin Lane

Jonesboro, GA 30236
  • $274,900
  • STATUS: Active
  • ON SITE: 10 Days
  • MLS #: 7845390
UPDATED: 48 min ago
$274,900
  • 3
    BEDS
  • 0.57
    ACRES
  • 2
    BATHS
  • 0
    1/2 BATHS
  • 1,593
    SQFT
  • $173
    $/SQFT
Neighborhood:
Type:
Single-Family Home
Built:
1976
County:
Area:

School Information

Elementary School:
Middle School:
High School:

Description

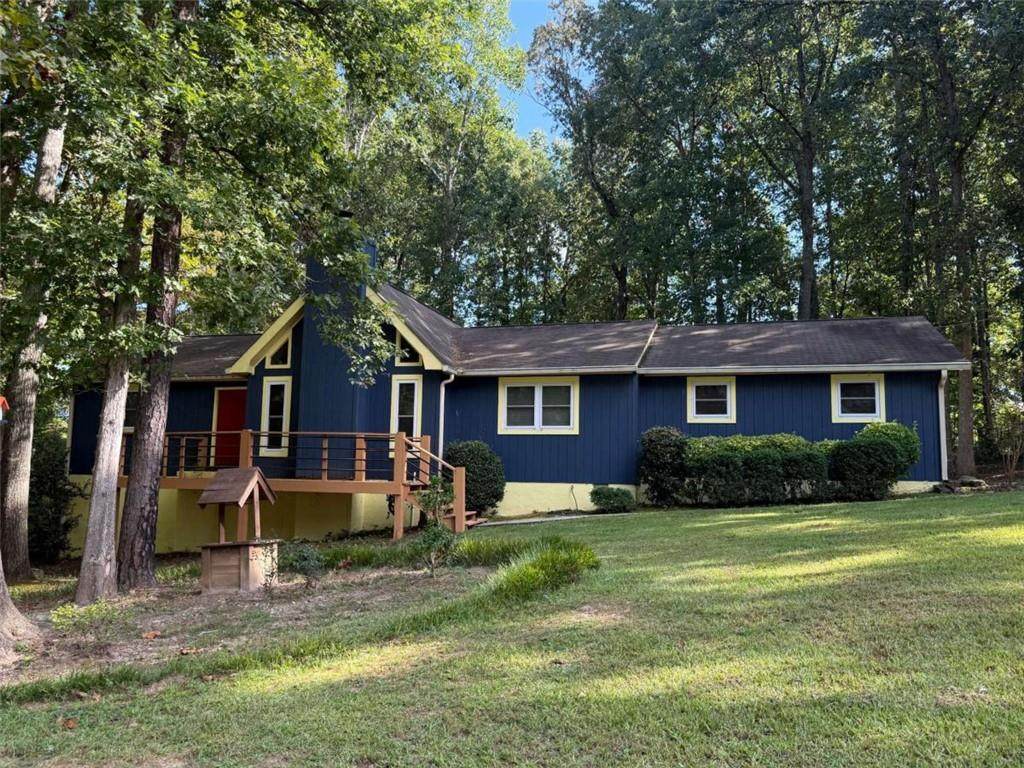
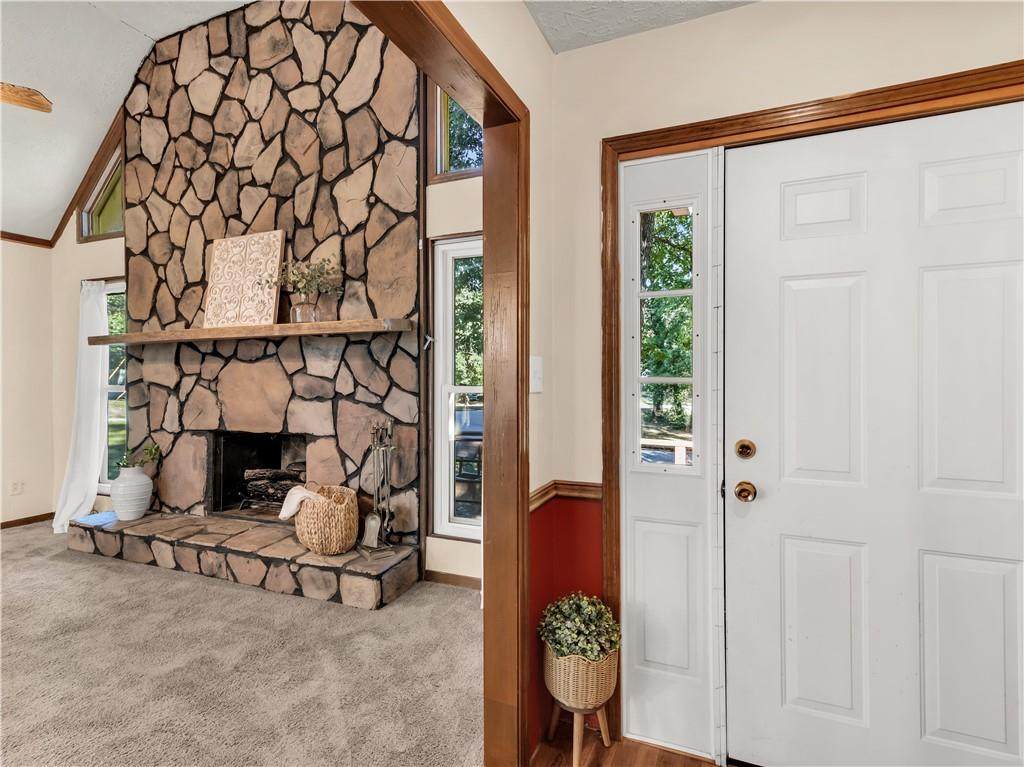
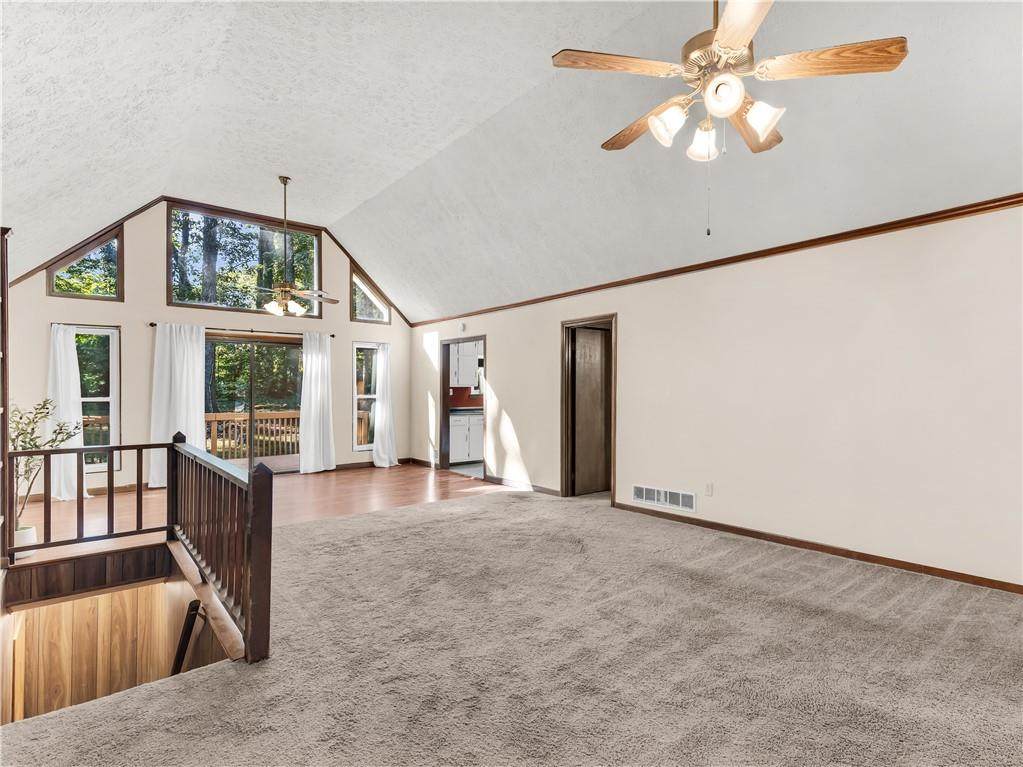
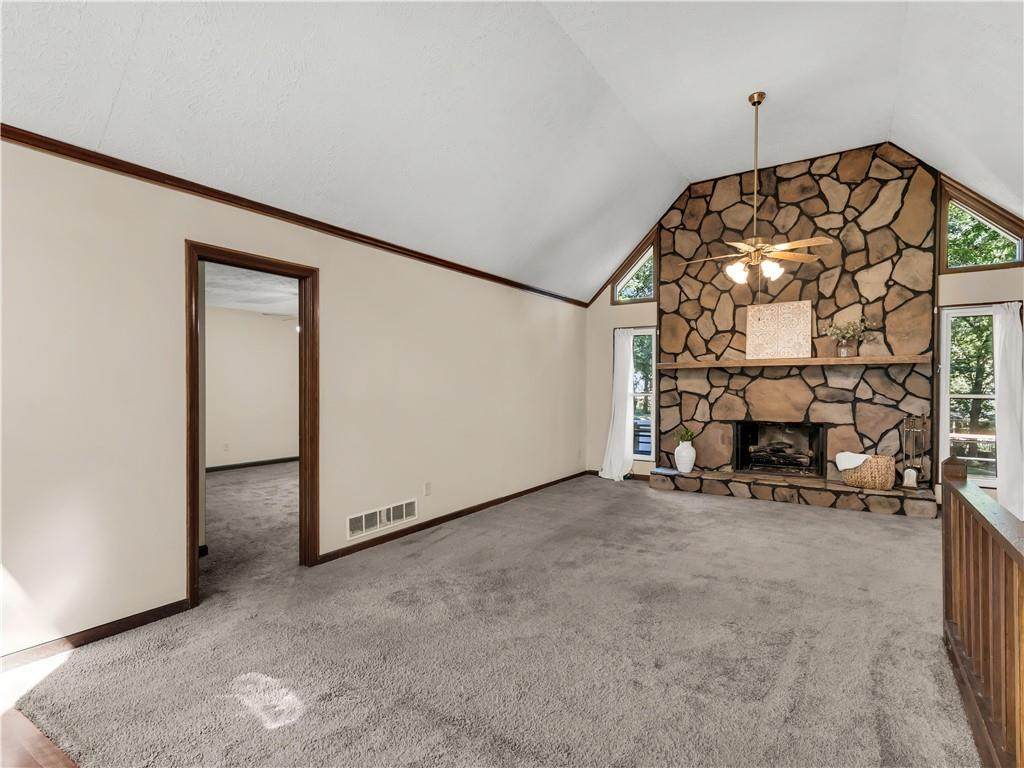
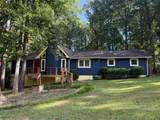
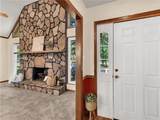
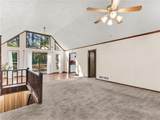
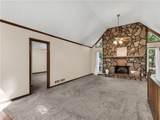
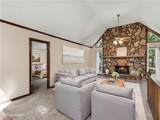
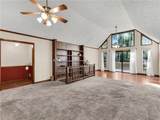
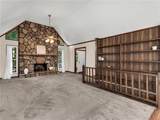
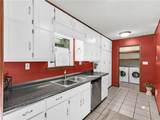
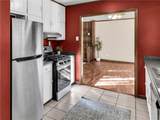
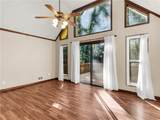
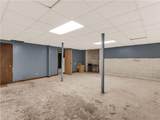
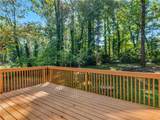
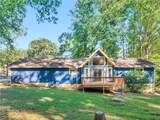
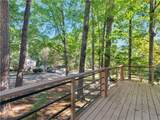
Welcome to this charming 3-bedroom, 2-bath home tucked away on a beautiful .57-acre wooded lot with a private backyard. The spacious split-bedroom floor plan offers plenty of room and privacy, while the large living room features high ceilings and a stunning stone fireplace that extends all the way to the ceiling, creating a beautiful focal point. The open dining area is filled with natural light and offers views of the private backyard through the wall of windows. The kitchen features stainless steel appliances and flows easily into the main living spaces, making it a great layout for everyday living and entertaining. Step outside onto the nice-sized deck overlooking the wooded backyard-a peaceful spot to relax, enjoy your morning coffee, or entertain family and friends. The unfinished basement offers so much potential and is already equipped with heating and air. Use it as a workshop, man cave, hobby space, or additional storage, or finish it out to create even more living space to fit your needs. With its spacious layout and convenient access, the possibilities are endless. Conveniently located near downtown Jonesboro, restaurants, shopping, and just minutes from Hartsfield-Jackson Atlanta International Airport. If you're looking for a home with a great floor plan, a beautiful private setting, and plenty of room to make it your own, this one is worth seeing! Professional pictures coming soon!

Monthly Payment Calculator


First MLS logo Listings identified with the FMLS IDX logo come from FMLS, are held by brokerage firms other than the owner of this website and the listing brokerage is identified in any listing details. Information is deemed reliable but is not guaranteed. If you believe any FMLS listing contains material that infringes your copyrighted work, please click here to review our DMCA policy and learn how to submit a takedown request. © 2026 First Multiple Listing Service, Inc. Data last updated 2026-10-09T00:04:20.727. For issues regarding this website, please contact BoomTown.
www.therealtyqueen.com/homes/181601229
Print Image

2735 Austin Lane Jonesboro, GA 30236

  • Price: $274,900
  • Status: Active
  • On Site: 10 Days
  • Updated: 48 min ago
  • MLS #: 7845390
3
Beds
2
Baths
0
½ Baths
0.57
Acres
1,593
SQFT
$173
$/SQFT
1976
Built
Neighborhood:
Four Winds East
County:
Clayton - Ga
Area:
Clayton - Ga
Elementary School:
Suder
Middle School:
M.D. Roberts
High School:
Jonesboro
Property Description
Welcome to this charming 3-bedroom, 2-bath home tucked away on a beautiful .57-acre wooded lot with a private backyard. The spacious split-bedroom floor plan offers plenty of room and privacy, while the large living room features high ceilings and a stunning stone fireplace that extends all the way to the ceiling, creating a beautiful focal point. The open dining area is filled with natural light and offers views of the private backyard through the wall of windows. The kitchen features stainless steel appliances and flows easily into the main living spaces, making it a great layout for everyday living and entertaining. Step outside onto the nice-sized deck overlooking the wooded backyard-a peaceful spot to relax, enjoy your morning coffee, or entertain family and friends. The unfinished basement offers so much potential and is already equipped with heating and air. Use it as a workshop, man cave, hobby space, or additional storage, or finish it out to create even more living space to fit your needs. With its spacious layout and convenient access, the possibilities are endless. Conveniently located near downtown Jonesboro, restaurants, shopping, and just minutes from Hartsfield-Jackson Atlanta International Airport. If you're looking for a home with a great floor plan, a beautiful private setting, and plenty of room to make it your own, this one is worth seeing! Professional pictures coming soon!
Exterior Features

Architectural Style OtherRanch Construction Materials BlockOtherVinyl Siding Dock None Exterior Features OtherPrivate Yard Fencing None Foundation BlockSlab Horse Amenities None Land Lot -- Lot Features OtherPrivate Number Of Parking Spaces 2 Other Structures Other Parking Features Attached Patio And Porch Features Deck Pool Features None Pool Private YN No Road Surface Other Road Type Other Roof Type Composition Stories One and One Half View Other Waterfront Features None Window Features Double Pane WindowsInsulated WindowsStorm Window(s)

Interior Features

Additional Rooms AtticOther Appliances DishwasherDryerGas Water HeaterOtherWasher Basement Crawl SpaceUnfinished Bedroom Features Other Cooling Attic FanCeiling Fan(s)Central AirElectricOther Dining Room Features Other Fireplace Features Family Room Flooring CarpetCeramic TileLaminateOther Heating CentralHot WaterOther Interior Features High CeilingsOther Kitchen Features Other Laundry Features Mud RoomOther Main Bedrooms 3 Main Full Baths 2 Master Bathroom Features Other Number Of Fireplaces 1

Property Features

Accessibility Features None Association Fee 0 Association YN No Common Walls No Common Walls Community Features None Electric 220 Volts Fha Condo Approval YN No Green Energy Efficient Windows Green Energy Generation None Hoa Rent Restrictions No Home Warranty No Initiation Fee 0 Land Lease YN No Lot Size Dimensions 0 Master Association Fee 0 Number Of Units In Community 0 Number Of Units To Be Built 0 Other Equipment None Ownership Fee Simple Property Attached YN No Property Condition Resale School Bus Route Elementary No School Bus Route High No School Bus Route Middle No Security Features Fire AlarmSmoke Detector(s) Sewer Septic Tank Spa Features None Special Circumstances Sold As/Is Swim Tennis Fee 0 Tax Year 2024 Taxes 2624 Type Single Family Residence Utilities Electricity AvailableNatural Gas AvailableWater Available Water Source Public Waterfront Footage 0

Listing provided courtesy of Watkins Real Estate Associates: 678-272-2576.


First MLS logo Listings identified with the FMLS IDX logo come from FMLS, are held by brokerage firms other than the owner of this website and the listing brokerage is identified in any listing details. Information is deemed reliable but is not guaranteed. If you believe any FMLS listing contains material that infringes your copyrighted work, please click here to review our DMCA policy and learn how to submit a takedown request. © 2026 First Multiple Listing Service, Inc. Data last updated 2026-10-09T00:04:20.727. For issues regarding this website, please contact BoomTown.
 
https://bt-photos.global.ssl.fastly.net/fmls/orig_boomver_1_7845390-2.jpg https://bt-photos.global.ssl.fastly.net/fmls/orig_boomver_1_7845390-2.jpg https://bt-photos.global.ssl.fastly.net/fmls/orig_boomver_1_7845390-2.jpg
Logo
The Realty Queen & Team | Keller Williams Realty
14 Old Roving Rd.
Cartersville GA, 30121