












Description
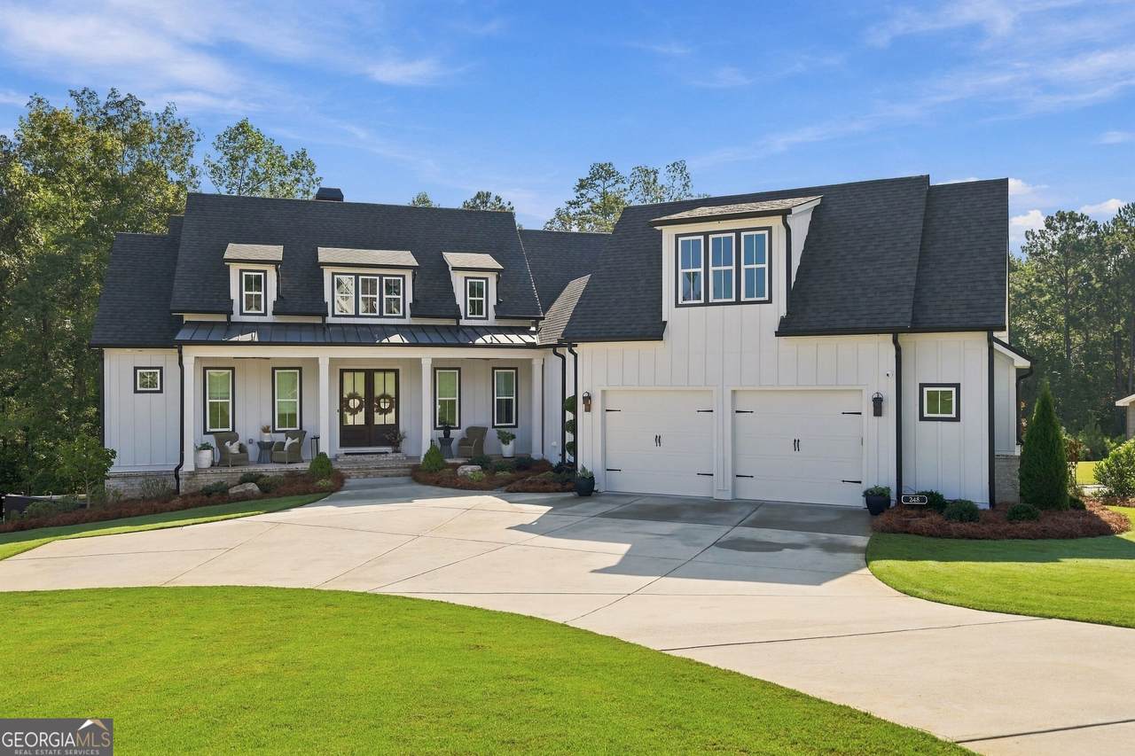
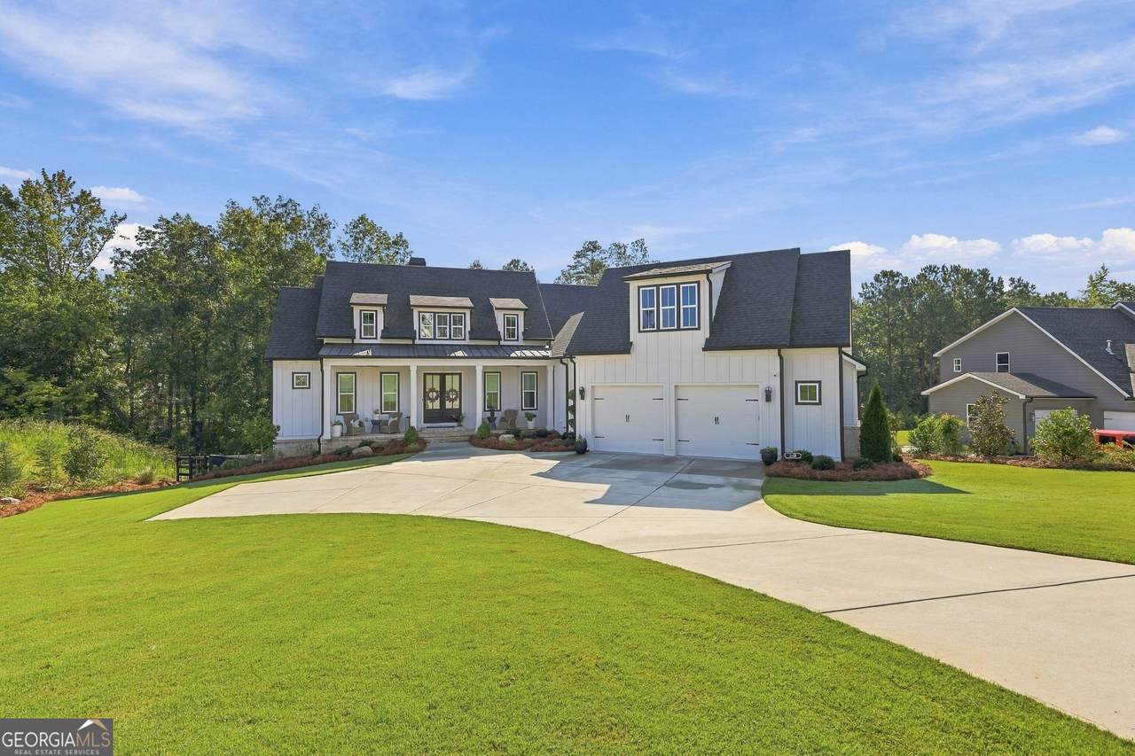
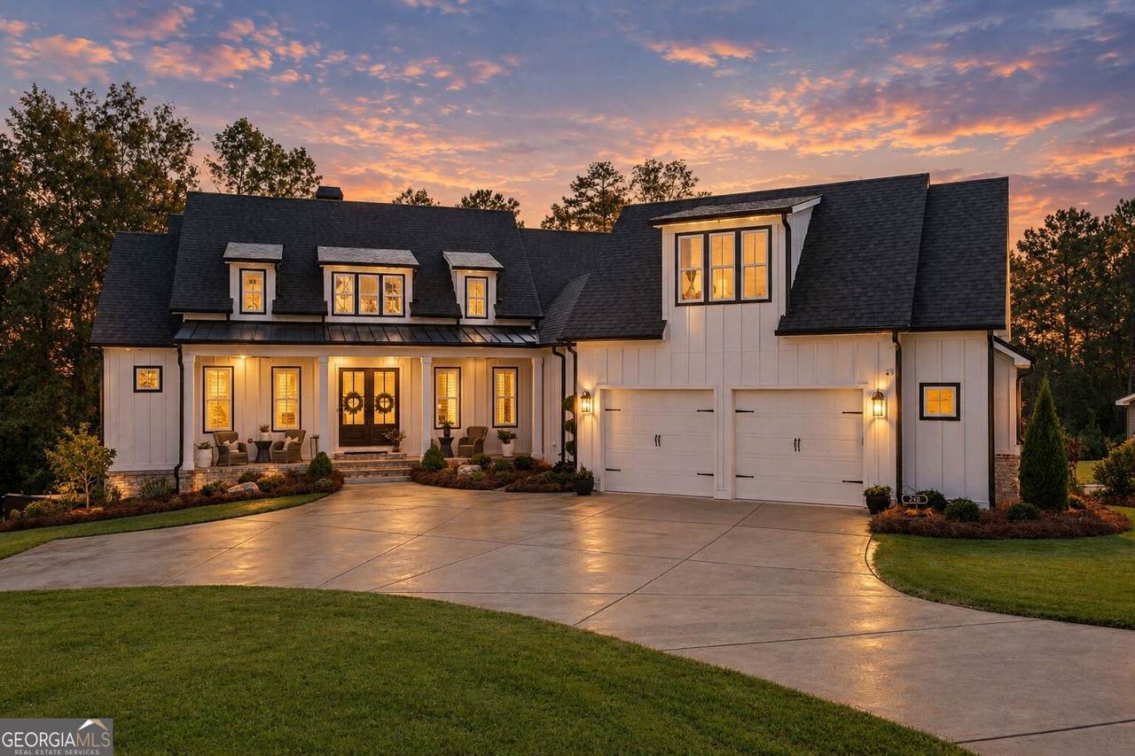
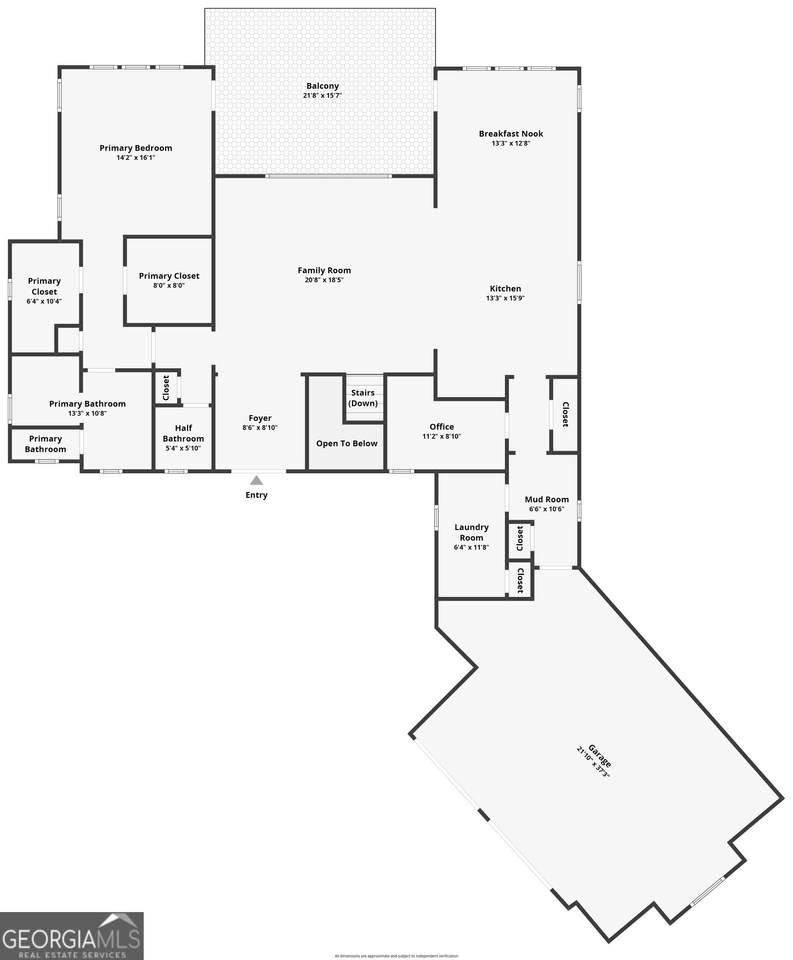
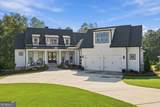
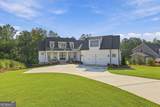
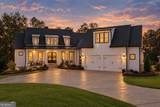
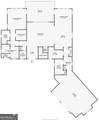
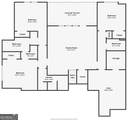
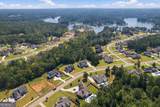
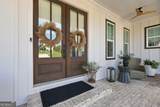
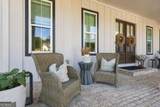
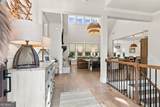
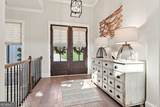
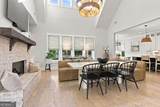
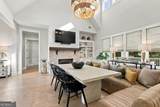
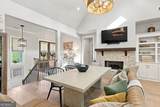
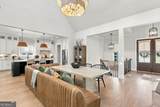
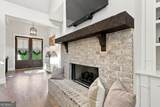
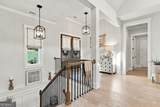
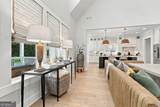
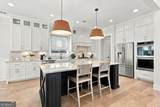
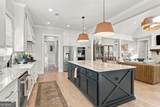
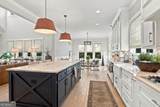
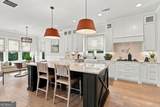
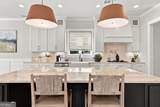
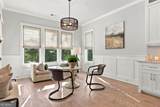
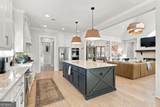
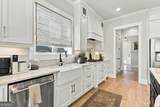
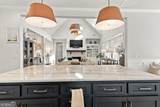
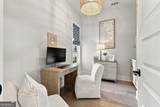
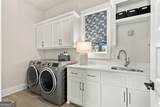
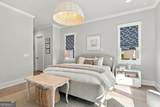
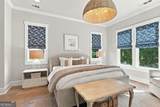
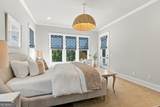
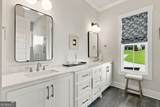
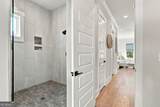
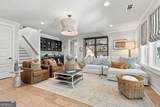
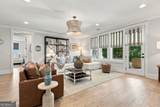
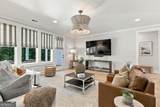
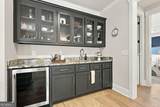
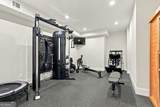
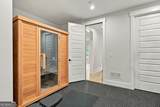
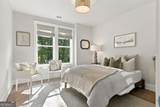
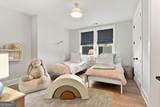
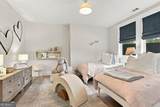
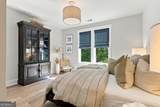
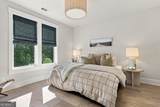
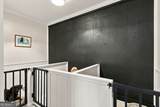
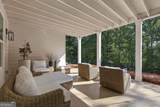
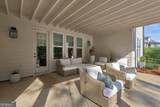
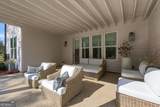
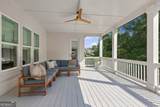
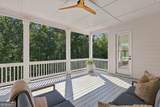
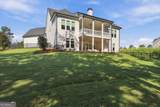
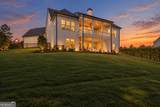
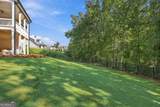
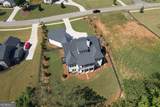
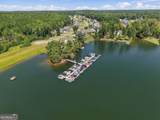
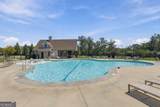
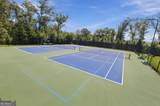
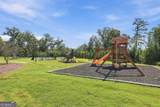
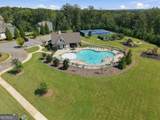
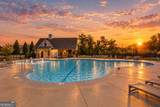
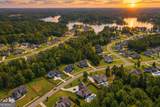
Thoughtfully designed by Reynolds Construction and meticulously maintained, this exceptional custom home offers a rare opportunity to own a residence that is truly better than new. Over the past 3.5 years, the current owners have invested extensively in transforming an already beautiful home into a turnkey luxury retreat, blending elevated design with exceptional functionality. The home's curb appeal is unparalleled, featuring extensive professional landscaping enhancements throughout the entire property, mature plantings, and designer architectural uplighting that showcases the home's beauty day and night. Every outdoor space has been carefully curated to create an inviting and private setting that feels established and refined. Inside, upgraded lighting, custom details, and thoughtfully selected finishes elevate every room. The gourmet kitchen includes upgraded jennair appliances, double ovens, and a spacious island ideal for hosting friends and family. The dedicated office/flex space features custom built-ins, while the luxurious owner's suite includes professionally designed custom closet systems for both his + hers closets maximizing both function and style. A standout feature of the home is the recently completed wellness and fitness room, designed to bring the luxury of a private health club into your everyday life. This temperature-controlled space features a dedicated home gym, private sauna, and additional conditioned storage + strength training areas, creating the perfect environment for year-round wellness, training, recovery, and organization. Additional highlights include a versatile custom utility and project room currently configured as a luxury dog kennel, a pristine 2.5-car garage with professionally epoxied floors, offering both durability and showroom-quality appeal, and a wet bar on the terrace level designed with a built-in beverage cooler. Lastly, the community speaks for itself - highly sought after Northshore at Lake Redwine, residents can enjoy access to an exceptional collection of community amenities, including a neighborhood marina, lake access, resort-style pool, tennis and pickleball courts, playgrounds, and an active lifestyle centered around one of Newnan's premier lake communities. This is more than a home. It is a meticulously upgraded custom residence where every improvement has already been completed, allowing the next owner to immediately enjoy luxury, comfort, and convenience from day one.
-
4BEDS
-
0.77ACRES
-
3BATHS
-
11/2 BATHS
-
4,522SQFT
-
$243$/SQFT
School Information
Description
Thoughtfully designed by Reynolds Construction and meticulously maintained, this exceptional custom home offers a rare opportunity to own a residence that is truly better than new. Over the past 3.5 years, the current owners have invested extensively in transforming an already beautiful home into a turnkey luxury retreat, blending elevated design with exceptional functionality. The home's curb appeal is unparalleled, featuring extensive professional landscaping enhancements throughout the entire property, mature plantings, and designer architectural uplighting that showcases the home's beauty day and night. Every outdoor space has been carefully curated to create an inviting and private setting that feels established and refined. Inside, upgraded lighting, custom details, and thoughtfully selected finishes elevate every room. The gourmet kitchen includes upgraded jennair appliances, double ovens, and a spacious island ideal for hosting friends and family. The dedicated office/flex space features custom built-ins, while the luxurious owner's suite includes professionally designed custom closet systems for both his + hers closets maximizing both function and style. A standout feature of the home is the recently completed wellness and fitness room, designed to bring the luxury of a private health club into your everyday life. This temperature-controlled space features a dedicated home gym, private sauna, and additional conditioned storage + strength training areas, creating the perfect environment for year-round wellness, training, recovery, and organization. Additional highlights include a versatile custom utility and project room currently configured as a luxury dog kennel, a pristine 2.5-car garage with professionally epoxied floors, offering both durability and showroom-quality appeal, and a wet bar on the terrace level designed with a built-in beverage cooler. Lastly, the community speaks for itself - highly sought after Northshore at Lake Redwine, residents can enjoy access to an exceptional collection of community amenities, including a neighborhood marina, lake access, resort-style pool, tennis and pickleball courts, playgrounds, and an active lifestyle centered around one of Newnan's premier lake communities. This is more than a home. It is a meticulously upgraded custom residence where every improvement has already been completed, allowing the next owner to immediately enjoy luxury, comfort, and convenience from day one.
 © 2026 Georgia Multiple Listing Service, Inc. All rights reserved. The data relating to real estate for sale or lease on this web site comes in part from GAMLS. Real estate listings held by brokerage firms other than The Realty Queen & Team | Keller Williams Realty are marked with the GAMLS logo or an abbreviated logo and detailed information about them includes the name of the listing broker. IDX information is provided exclusively for consumers' personal, non-commercial use and may not be used for any purpose other than to identify prospective properties consumers may be interested in purchasing. Information is deemed reliable but is not guaranteed accurate by GAMLS or The Realty Queen & Team | Keller Williams Realty. Data last updated: 2026-10-09T00:10:13.89.