








Description
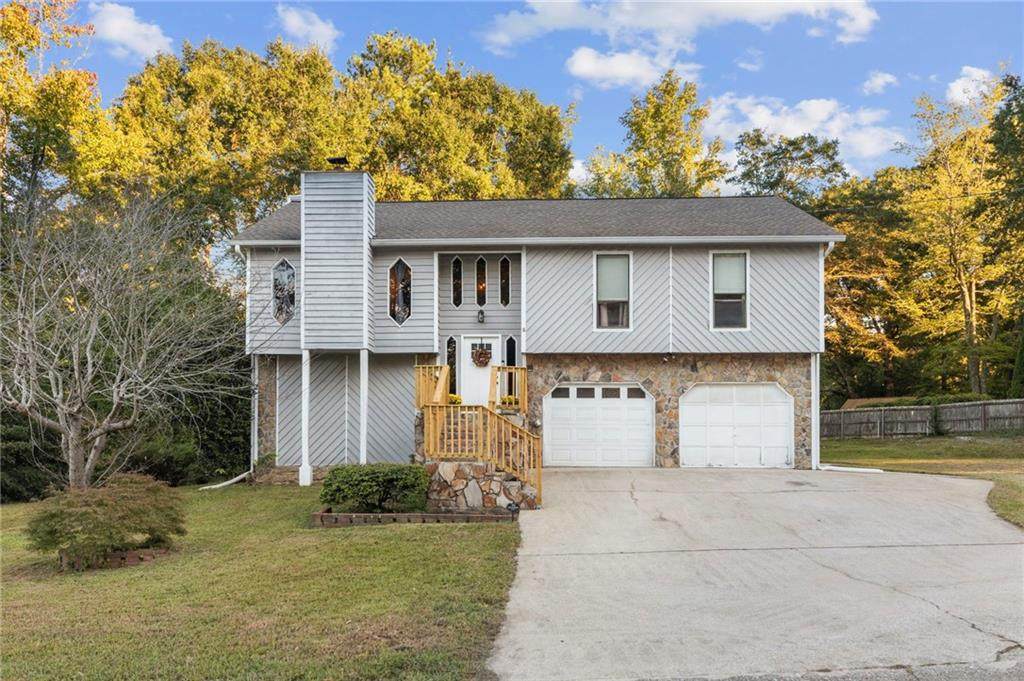
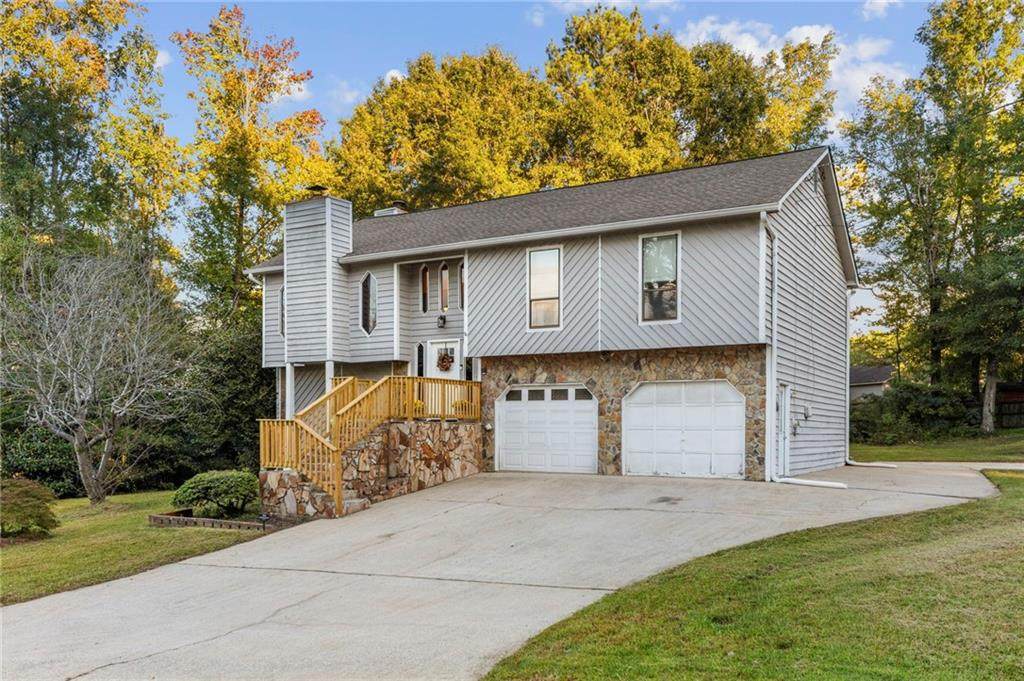
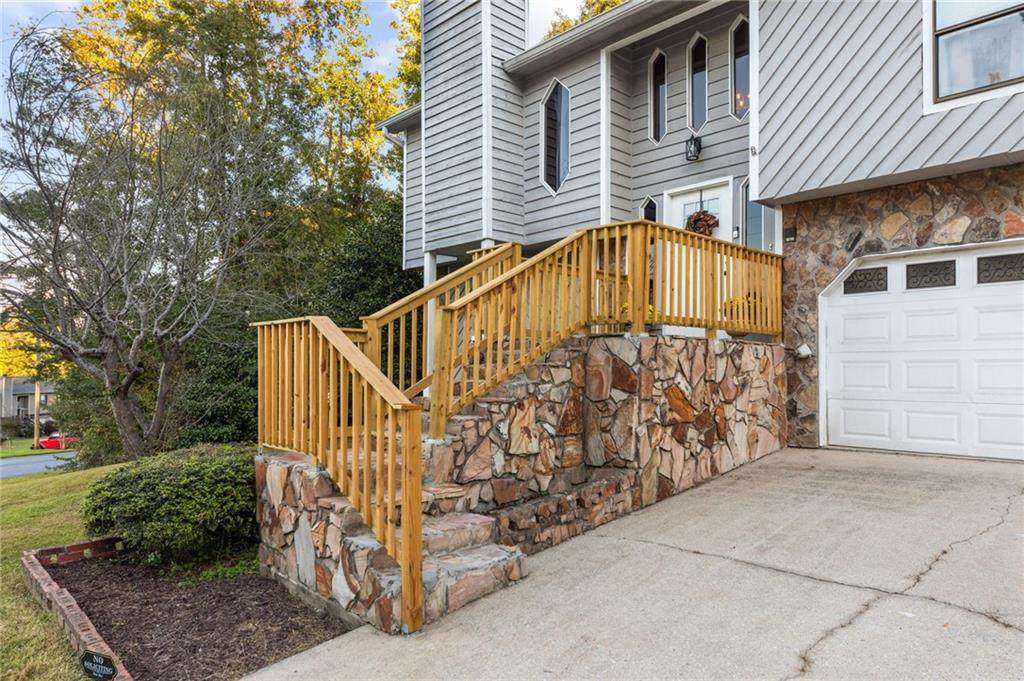
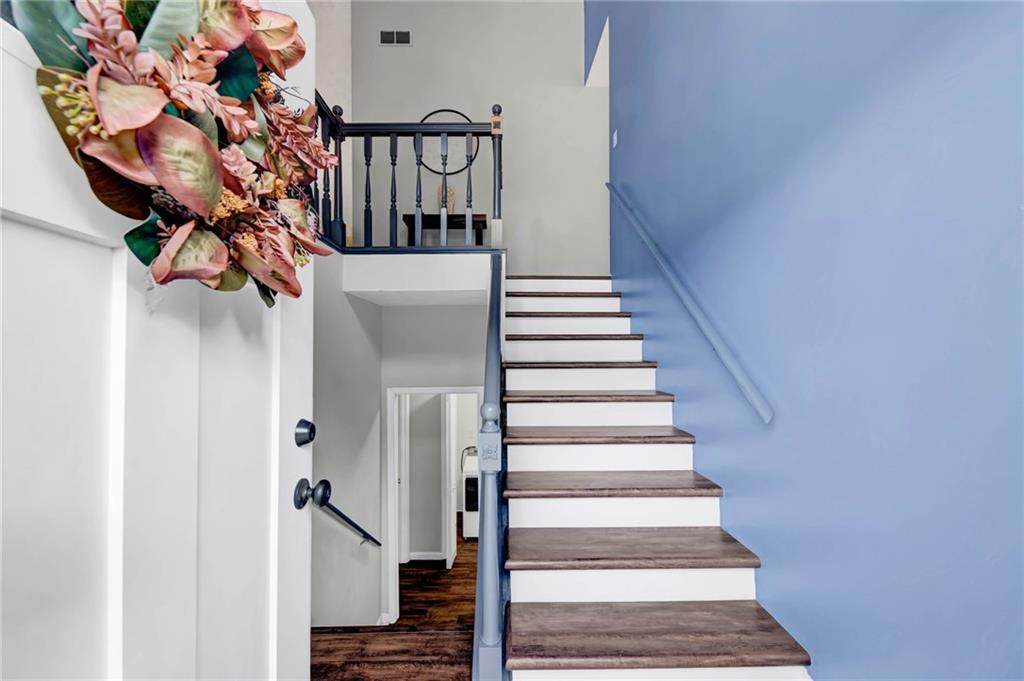
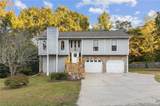
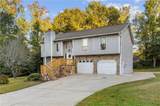
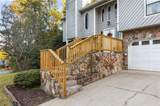
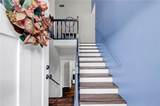
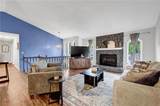
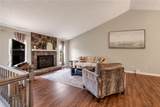
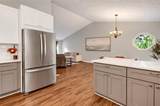
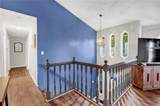
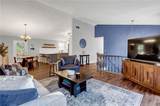
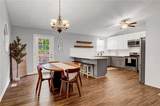
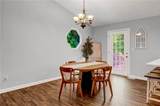
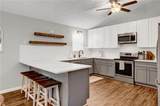
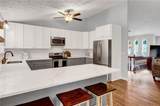
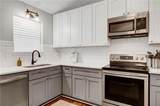
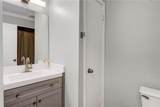
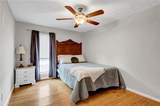
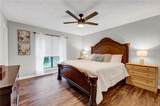
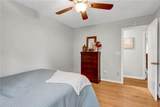
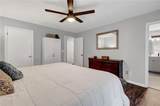
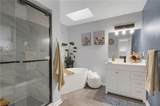
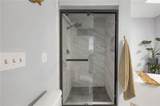
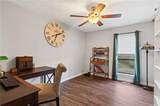
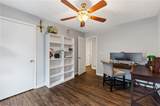
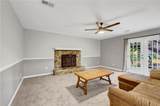
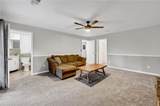
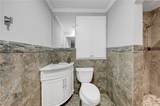
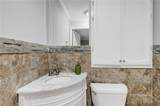
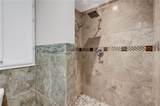
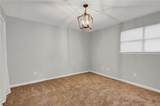
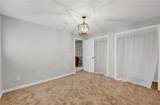
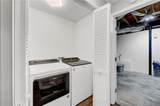
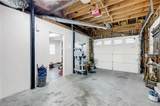
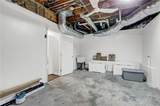
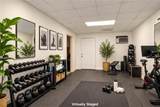
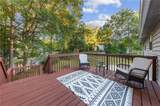
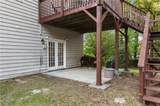
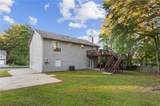
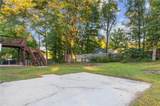
Welcome to this beautifully renovated split-level home situated on a large corner lot in Lithia Springs, ideally located just minutes from Sweetwater Creek State Park and I-20. Enjoy easy access to scenic hiking trails, fishing, paddling, and historic mill ruins, along with Six Flags Over Georgia, shopping and dining, Arbor Place Mall, Downtown Douglasville, Atlanta, and Hartsfield-Jackson International Airport. This home offers a rare financial opportunity with an assumable FHA mortgage at a 3.6% interest rate. Inside, the thoughtfully updated home offers an inviting open-concept floor plan with 4 bedrooms, 3 full bathrooms, and two spacious living areas. The renovated kitchen showcases sleek new quartz countertops, complemented by new luxury vinyl plank flooring and brand-new carpet throughout the home. A skylight and custom windows fill the interior with an abundance of natural light, creating a bright and welcoming atmosphere. The spacious primary suite offers a walk-in closet and private en-suite bathroom featuring a quartz countertop vanity, oversized shower, and garden tub. The terrace level adds exceptional versatility and living space, featuring a second living room with a stone fireplace and French doors that open to the outdoors, along with an additional private bedroom. A separate finished space with plumbing and electrical connections provides endless possibilities for a home salon, studio, gym, workshop, office, or other personal or business use. With ample additional parking, the property is especially well-suited for a home-based or client-focused business. Step outside to enjoy the spacious deck overlooking the backyard—perfect for relaxing or entertaining. The deck and stairs have been freshly painted. Additional updates include a 5-year-old roof, a 5-year-old HVAC system that has been seasonally serviced, an updated electrical panel, a brand-new wood entry railing, new LVP flooring, and brand-new carpet. Move-in ready and thoughtfully renovated, this home offers an appealing combination of modern finishes, character, flexible living spaces, and exceptional functionality—all in a convenient Lithia Springs location with easy access to recreation, shopping, dining, and major transportation routes.
-
4BEDS
-
0.43ACRES
-
3BATHS
-
01/2 BATHS
-
2,148SQFT
-
$163$/SQFT
School Information
Description
Welcome to this beautifully renovated split-level home situated on a large corner lot in Lithia Springs, ideally located just minutes from Sweetwater Creek State Park and I-20. Enjoy easy access to scenic hiking trails, fishing, paddling, and historic mill ruins, along with Six Flags Over Georgia, shopping and dining, Arbor Place Mall, Downtown Douglasville, Atlanta, and Hartsfield-Jackson International Airport. This home offers a rare financial opportunity with an assumable FHA mortgage at a 3.6% interest rate. Inside, the thoughtfully updated home offers an inviting open-concept floor plan with 4 bedrooms, 3 full bathrooms, and two spacious living areas. The renovated kitchen showcases sleek new quartz countertops, complemented by new luxury vinyl plank flooring and brand-new carpet throughout the home. A skylight and custom windows fill the interior with an abundance of natural light, creating a bright and welcoming atmosphere. The spacious primary suite offers a walk-in closet and private en-suite bathroom featuring a quartz countertop vanity, oversized shower, and garden tub. The terrace level adds exceptional versatility and living space, featuring a second living room with a stone fireplace and French doors that open to the outdoors, along with an additional private bedroom. A separate finished space with plumbing and electrical connections provides endless possibilities for a home salon, studio, gym, workshop, office, or other personal or business use. With ample additional parking, the property is especially well-suited for a home-based or client-focused business. Step outside to enjoy the spacious deck overlooking the backyard—perfect for relaxing or entertaining. The deck and stairs have been freshly painted. Additional updates include a 5-year-old roof, a 5-year-old HVAC system that has been seasonally serviced, an updated electrical panel, a brand-new wood entry railing, new LVP flooring, and brand-new carpet. Move-in ready and thoughtfully renovated, this home offers an appealing combination of modern finishes, character, flexible living spaces, and exceptional functionality—all in a convenient Lithia Springs location with easy access to recreation, shopping, dining, and major transportation routes.
 Listings identified with the FMLS IDX logo come from FMLS, are held by brokerage firms other than the owner of this website and the listing brokerage is identified in any listing details. Information is deemed reliable but is not guaranteed.
If you believe any FMLS listing contains material that infringes your copyrighted work, please click here to review our DMCA policy and learn how to submit a takedown request.
© 2026 First Multiple Listing Service, Inc. Data last updated 2026-10-09T00:04:20.727. For issues regarding this website, please contact BoomTown.