




















Description
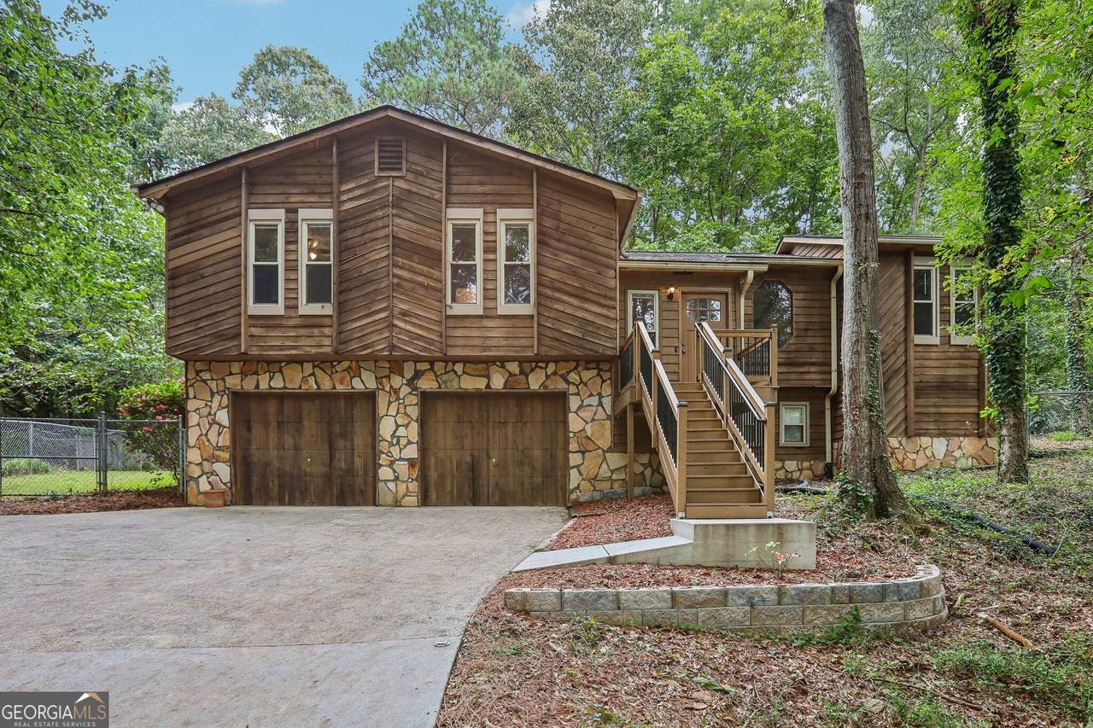
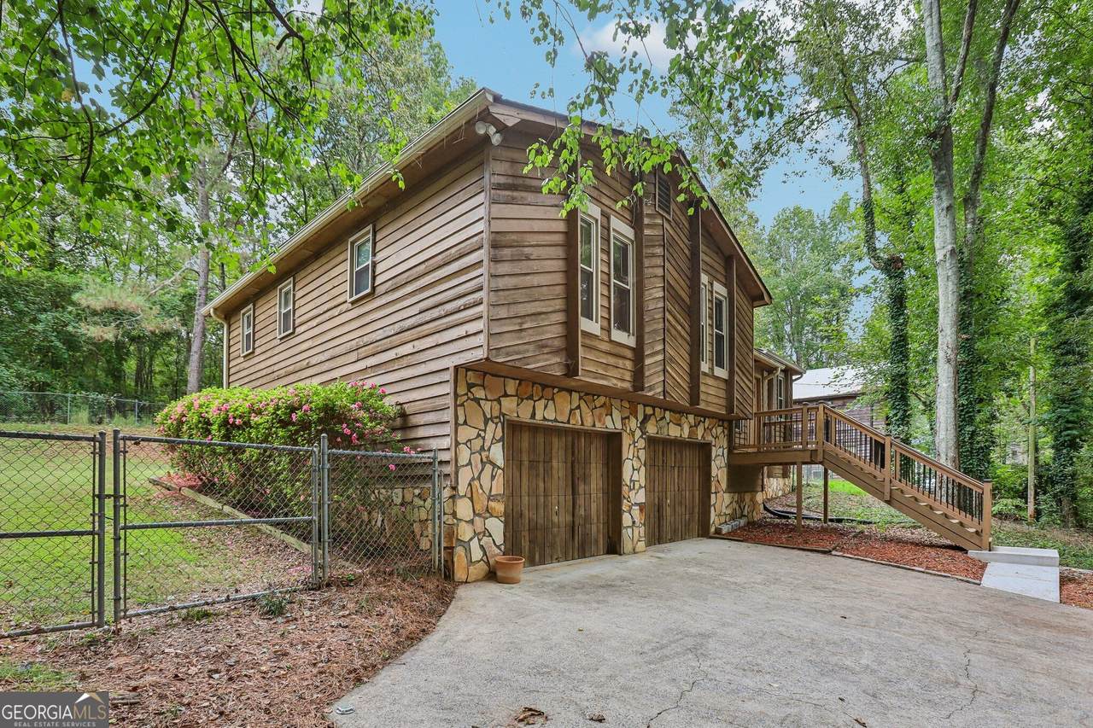
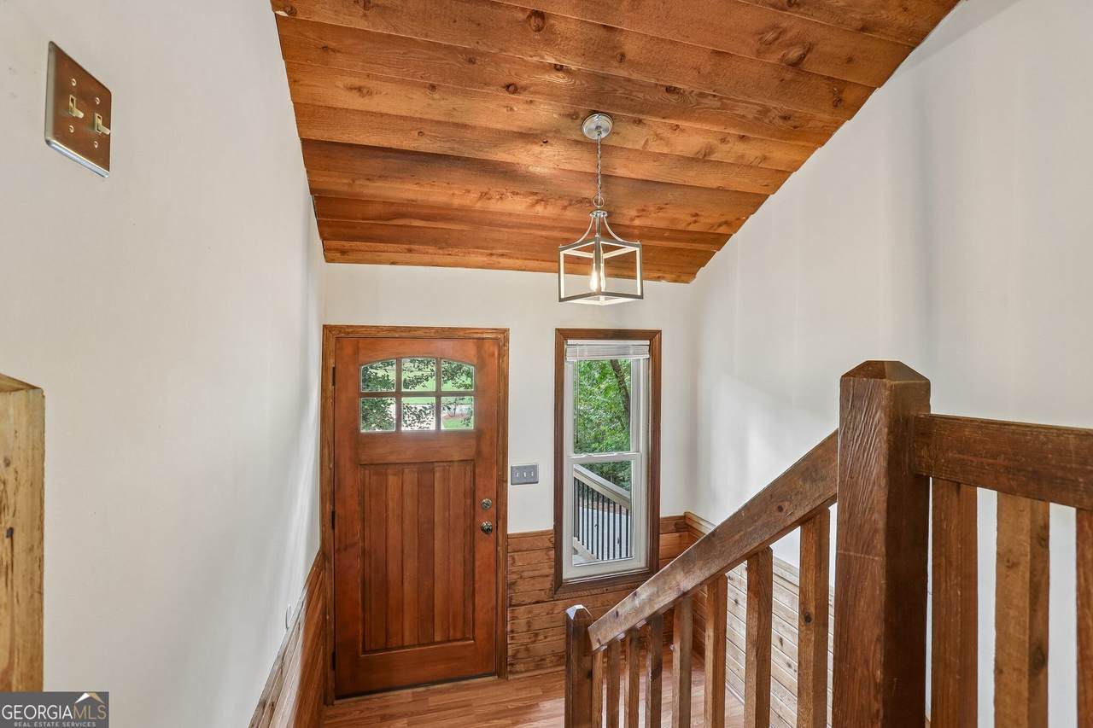
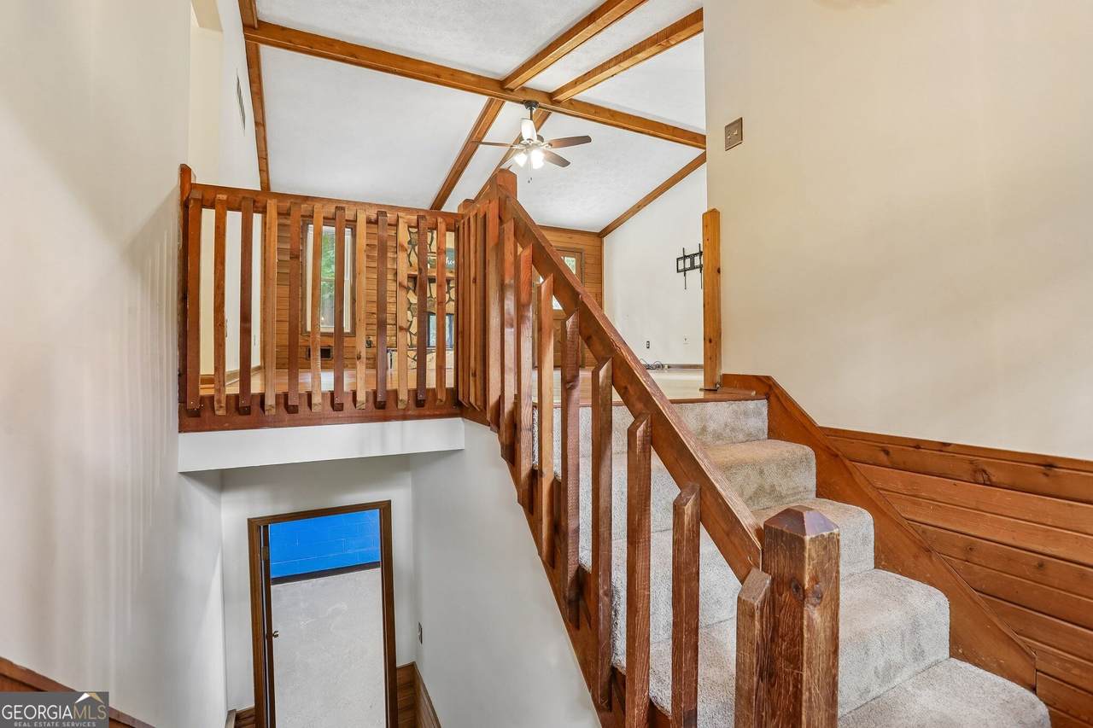
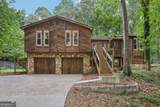
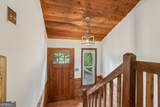
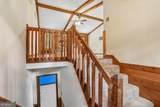
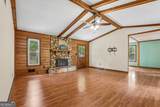
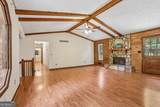
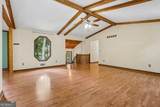
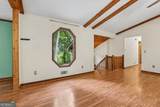
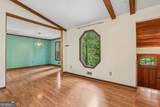
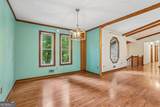
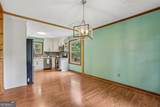
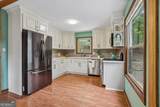
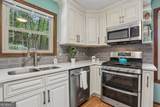
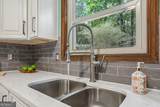
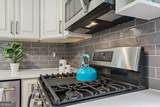
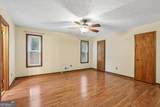
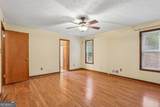
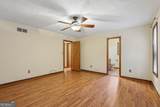
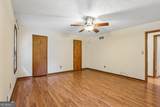
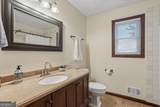
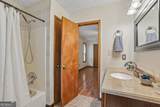
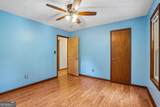
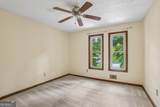
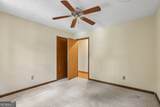
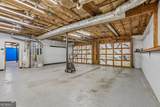
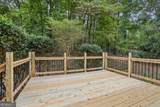
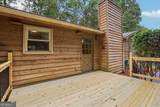
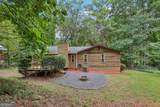
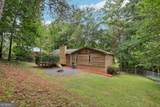
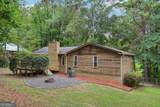
You Must See This Warm & Charming Contemporary Home in Person! Welcome home to this beautifully maintained ranch-over-basement situated on more than half an acre of natural beauty, just minutes from Downtown Woodstock! From the moment you step inside, you'll appreciate the inviting character, thoughtful updates, and extensive improvements throughout. The spacious vaulted, beamed family room creates a warm focal point for gathering and relaxing, with easy-maintenance laminate flooring offering the beautiful look of hardwood. The adjoining kitchen and dining area make entertaining a breeze. The kitchen features upgraded cabinetry, quartz countertops, a stylish tile backsplash, and recently replaced double gas oven/stove, dishwasher, and kitchen faucet (2026). The spacious primary suite offers plenty of room to unwind, while the upgraded bathrooms and generously sized secondary bedrooms provide comfort and flexibility for family and guests. The primary bathroom also received plumbing updates to the shower in 2023. The partially finished basement adds even more living space with a large versatile bonus room with epoxy floors, perfect for a home office, media room, gym, or hobby space. The oversized 2-car garage offers plenty of room for full-size trucks along with additional storage and room to wrench. Outside, enjoy your private, fenced backyard surrounded by mature natural beauty. The back deck was redone in 2026, creating an inviting space for entertaining, relaxing, or enjoying evenings around the firepit. The extended driveway provides additional parking, with a portion replaced and a new culvert installed in 2024. The front steps and exterior door were also replaced in 2024. Numerous important updates provide added peace of mind, including new waterline from the meter to the house, shut-off, pressure regulator, and outdoor hose connections in 2026; water heater replaced in 2021; kitchen drain pipe replaced in 2023; and siding improvements with various boards replaced in 2021. With its combination of character, extensive updates, spacious living areas, private outdoor space, oversized garage, and convenient location near Downtown Woodstock, this home offers the lifestyle you've been looking for. Come see why this one feels like home!
-
3BEDS
-
0.52ACRES
-
2BATHS
-
01/2 BATHS
-
1,792SQFT
-
$212$/SQFT
School Information
Description
You Must See This Warm & Charming Contemporary Home in Person! Welcome home to this beautifully maintained ranch-over-basement situated on more than half an acre of natural beauty, just minutes from Downtown Woodstock! From the moment you step inside, you'll appreciate the inviting character, thoughtful updates, and extensive improvements throughout. The spacious vaulted, beamed family room creates a warm focal point for gathering and relaxing, with easy-maintenance laminate flooring offering the beautiful look of hardwood. The adjoining kitchen and dining area make entertaining a breeze. The kitchen features upgraded cabinetry, quartz countertops, a stylish tile backsplash, and recently replaced double gas oven/stove, dishwasher, and kitchen faucet (2026). The spacious primary suite offers plenty of room to unwind, while the upgraded bathrooms and generously sized secondary bedrooms provide comfort and flexibility for family and guests. The primary bathroom also received plumbing updates to the shower in 2023. The partially finished basement adds even more living space with a large versatile bonus room with epoxy floors, perfect for a home office, media room, gym, or hobby space. The oversized 2-car garage offers plenty of room for full-size trucks along with additional storage and room to wrench. Outside, enjoy your private, fenced backyard surrounded by mature natural beauty. The back deck was redone in 2026, creating an inviting space for entertaining, relaxing, or enjoying evenings around the firepit. The extended driveway provides additional parking, with a portion replaced and a new culvert installed in 2024. The front steps and exterior door were also replaced in 2024. Numerous important updates provide added peace of mind, including new waterline from the meter to the house, shut-off, pressure regulator, and outdoor hose connections in 2026; water heater replaced in 2021; kitchen drain pipe replaced in 2023; and siding improvements with various boards replaced in 2021. With its combination of character, extensive updates, spacious living areas, private outdoor space, oversized garage, and convenient location near Downtown Woodstock, this home offers the lifestyle you've been looking for. Come see why this one feels like home!
 © 2026 Georgia Multiple Listing Service, Inc. All rights reserved. The data relating to real estate for sale or lease on this web site comes in part from GAMLS. Real estate listings held by brokerage firms other than The Realty Queen & Team | Keller Williams Realty are marked with the GAMLS logo or an abbreviated logo and detailed information about them includes the name of the listing broker. IDX information is provided exclusively for consumers' personal, non-commercial use and may not be used for any purpose other than to identify prospective properties consumers may be interested in purchasing. Information is deemed reliable but is not guaranteed accurate by GAMLS or The Realty Queen & Team | Keller Williams Realty. Data last updated: 2026-10-09T12:11:08.863.