

Skip To Content

215 Valley Brook Trail

Jonesboro, GA 30238
  • $299,000
  • STATUS: Active
  • ON SITE: 50 Days
  • MLS #: 7824040
Price Reduced
UPDATED: 81 min ago
$299,000
  • 3
    BEDS
  • 1
    ACRES
  • 2
    BATHS
  • 0
    1/2 BATHS
  • 1,857
    SQFT
  • $161
    $/SQFT
Neighborhood:
Type:
Single-Family Home
Built:
1989
County:
Area:

School Information

Elementary School:
Middle School:
High School:

Description

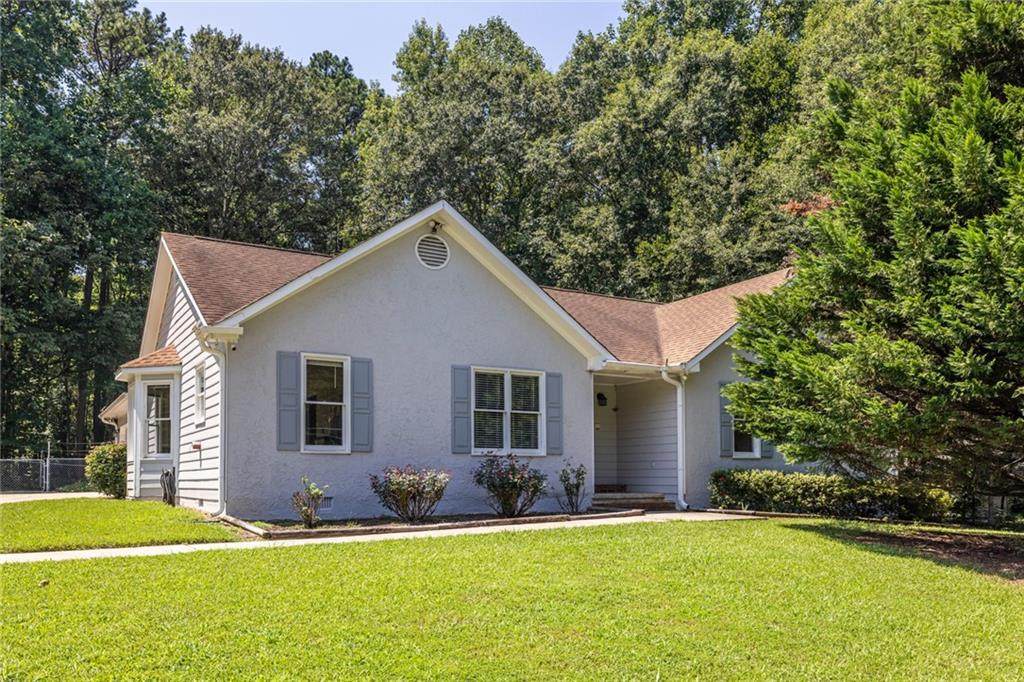
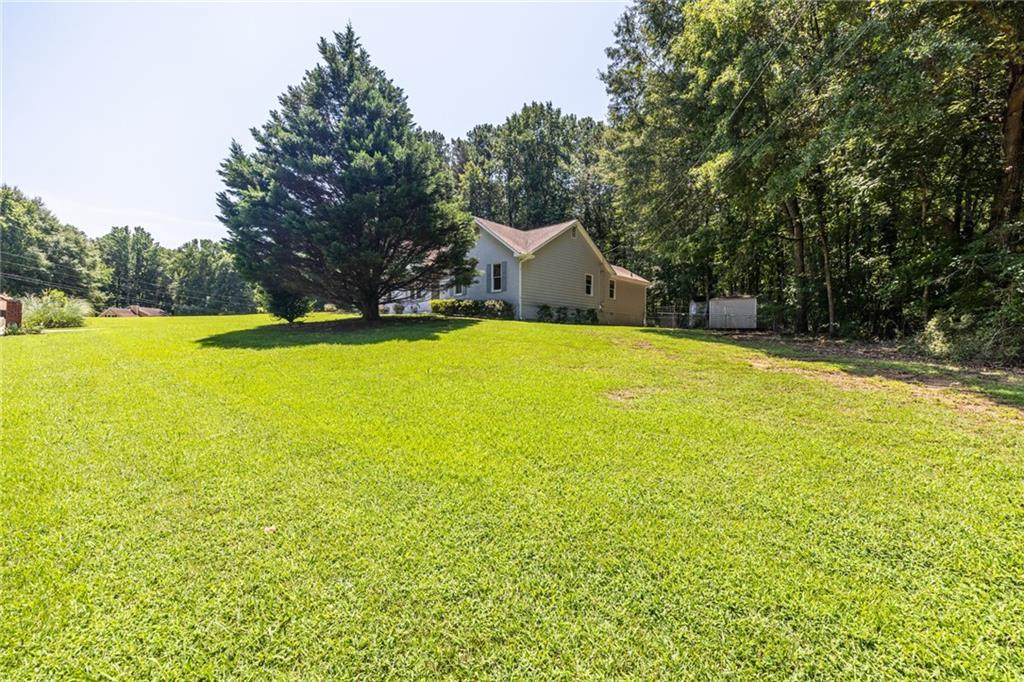
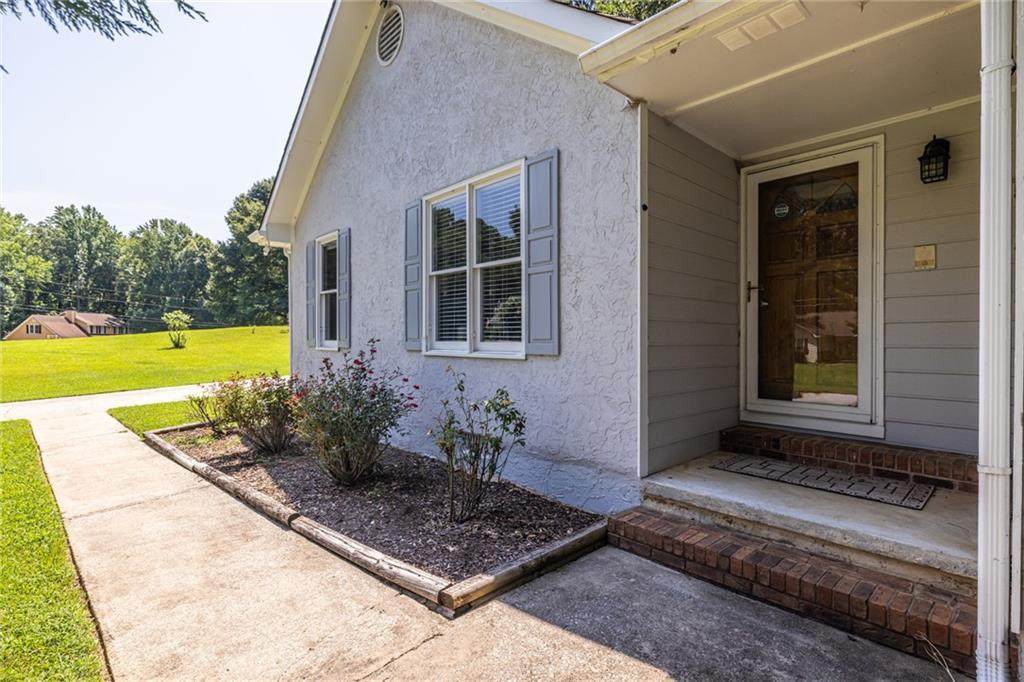
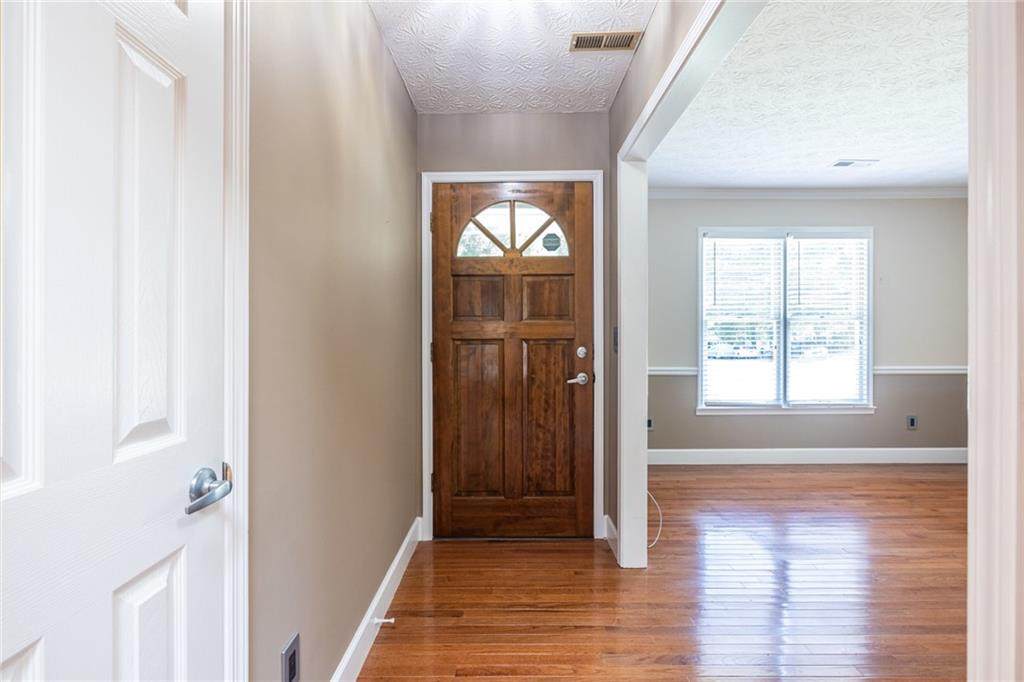
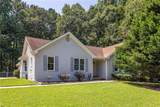
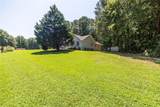
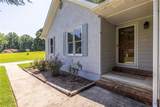
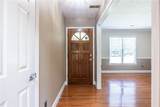
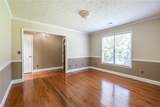
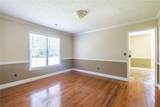
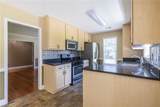
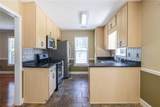
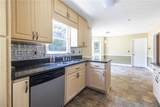
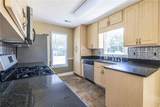
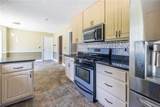
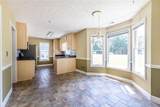
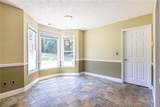
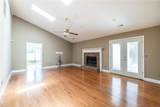
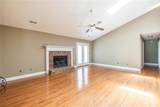
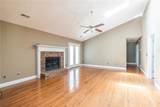
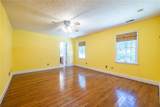
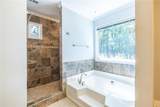
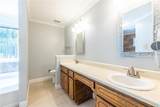
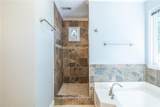
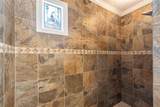
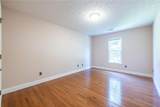
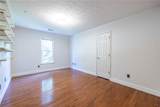
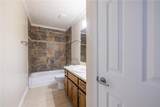
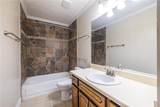
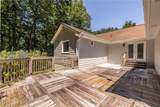
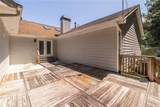
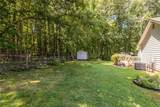
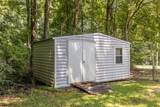
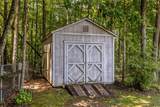
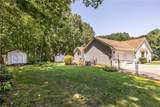
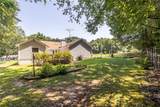
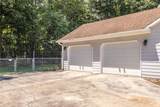
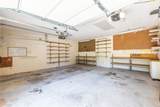
This is what you've been waiting for: all on one level - no stairs - three bedrooms with an oversized master bedroom and really nice master bath featuring separate soaking tub and shower. lots of closet space, fully appointed kitchen, granite countertops, gas cooking, microwave, dishwasher, and side by side stainless steel refrigerator. Your eating area is off the kitchen and so are the laundry connections. The kitchen is a short walk from your double garage which has an automatic garage door opener. There's a really nice family room with fireplace and two skylights, and a very nice deck off of it for entertaining. Your backyard is partially fenced in with two outbuildings which provide lots of additional storage and an area for the hobby or craft person. All of this on a very manageable one acre lot in beautiful Fayette county. Please come see this for yourself, you won't be sorry!

Monthly Payment Calculator


First MLS logo Listings identified with the FMLS IDX logo come from FMLS, are held by brokerage firms other than the owner of this website and the listing brokerage is identified in any listing details. Information is deemed reliable but is not guaranteed. If you believe any FMLS listing contains material that infringes your copyrighted work, please click here to review our DMCA policy and learn how to submit a takedown request. © 2026 First Multiple Listing Service, Inc. Data last updated 2026-10-09T12:05:06.47. For issues regarding this website, please contact BoomTown.
www.therealtyqueen.com/homes/180289702
Print Image

215 Valley Brook Trail Jonesboro, GA 30238

  • Price: $299,000
  • Status: Active
  • On Site: 50 Days
  • Updated: 81 min ago
  • MLS #: 7824040
3
Beds
2
Baths
0
½ Baths
1
Acres
1,857
SQFT
$161
$/SQFT
1989
Built
Neighborhood:
Fayette Brook
County:
Fayette
Area:
Fayette
Elementary School:
Spring Hill
Middle School:
Fayette - Other
High School:
Fayette County
Property Description
This is what you've been waiting for: all on one level - no stairs - three bedrooms with an oversized master bedroom and really nice master bath featuring separate soaking tub and shower. lots of closet space, fully appointed kitchen, granite countertops, gas cooking, microwave, dishwasher, and side by side stainless steel refrigerator. Your eating area is off the kitchen and so are the laundry connections. The kitchen is a short walk from your double garage which has an automatic garage door opener. There's a really nice family room with fireplace and two skylights, and a very nice deck off of it for entertaining. Your backyard is partially fenced in with two outbuildings which provide lots of additional storage and an area for the hobby or craft person. All of this on a very manageable one acre lot in beautiful Fayette county. Please come see this for yourself, you won't be sorry!
Exterior Features

Architectural Style Ranch Construction Materials Stucco Exterior Features Other Fencing Back Yard Foundation Block Horse Amenities None Land Lot 203 Lot Features Back YardFront YardLevel Number Of Parking Spaces 0 Other Structures Shed(s) Parking Features DrivewayGarageGarage Door OpenerKitchen LevelLevel Driveway Patio And Porch Features Deck Pool Features None Pool Private YN No Road Surface Asphalt Road Type State Road Roof Type Composition Stories One View Rural Waterfront Features None Window Features Skylight(s)

Interior Features

Additional Rooms Family RoomLiving Room Appliances DishwasherGas RangeMicrowaveRefrigerator Basement Crawl Space Bedroom Features Master on MainOversized Master Cooling Ceiling Fan(s)Central Air Dining Room Features Other Fireplace Features Family RoomGas LogGas StarterGlass Doors Flooring Ceramic TileHardwood Heating CentralNatural Gas Interior Features Entrance FoyerHigh Speed InternetVaulted Ceiling(s)Walk-In Closet(s) Kitchen Features Cabinets StainStone Counters Laundry Features Laundry ClosetLaundry Room Main Bedrooms 3 Main Full Baths 2 Master Bathroom Features Separate Tub/ShowerSoaking TubVaulted Ceiling(s) Number Of Fireplaces 1

Property Features

Accessibility Features None Association Fee 0 Association YN No Common Walls No Common Walls Community Features Near SchoolsNear Shopping Electric 110 Volts220 Volts Fha Condo Approval YN No Green Energy Efficient None Green Energy Generation None Hoa Rent Restrictions No Home Warranty No Initiation Fee 0 Land Lease YN No Lot Size Dimensions 235x191x109x73x213x11 Master Association Fee 0 Number Of Units In Community 0 Number Of Units To Be Built 0 Other Equipment None Ownership Fee Simple Property Attached YN No Property Condition Resale Proposed Financing CashConventionalFHA School Bus Route Elementary Yes School Bus Route High Yes School Bus Route Middle No Security Features Smoke Detector(s) Sewer Septic Tank Spa Features None Special Circumstances Estate OwnedNo disclosures from Seller Swim Tennis Fee 0 Tax Year 2025 Taxes 0 Type Single Family Residence Utilities Cable AvailableElectricity AvailableNatural Gas AvailablePhone AvailableWater Available Water Source PublicOther Waterfront Footage 0

Listing provided courtesy of Adams Realtors: 404-688-1222.


First MLS logo Listings identified with the FMLS IDX logo come from FMLS, are held by brokerage firms other than the owner of this website and the listing brokerage is identified in any listing details. Information is deemed reliable but is not guaranteed. If you believe any FMLS listing contains material that infringes your copyrighted work, please click here to review our DMCA policy and learn how to submit a takedown request. © 2026 First Multiple Listing Service, Inc. Data last updated 2026-10-09T12:05:06.47. For issues regarding this website, please contact BoomTown.
 
https://bt-photos.global.ssl.fastly.net/fmls/orig_boomver_1_7824040-2.jpg https://bt-photos.global.ssl.fastly.net/fmls/orig_boomver_1_7824040-2.jpg https://bt-photos.global.ssl.fastly.net/fmls/orig_boomver_1_7824040-2.jpg
Logo
The Realty Queen & Team | Keller Williams Realty
14 Old Roving Rd.
Cartersville GA, 30121