


Description
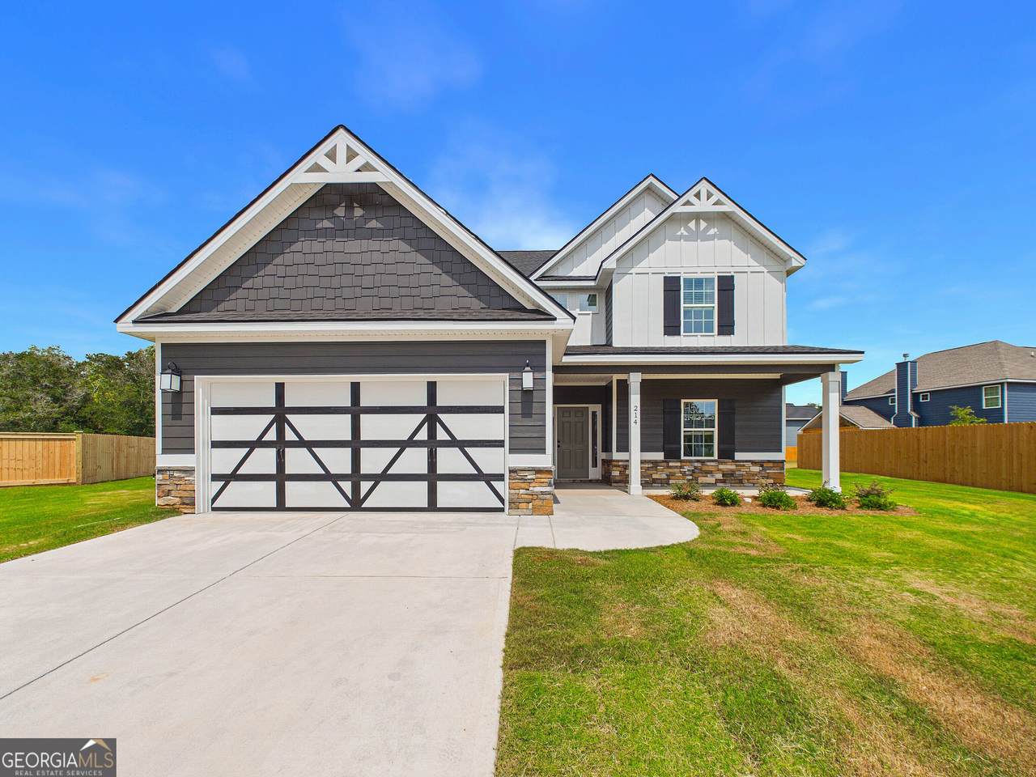
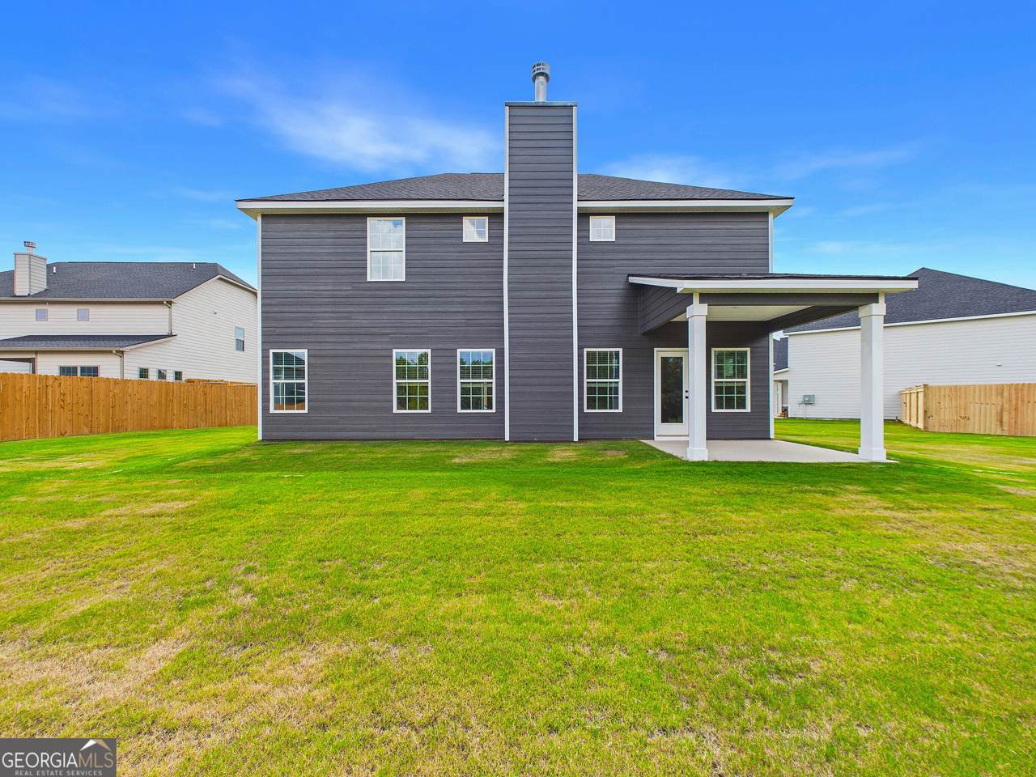
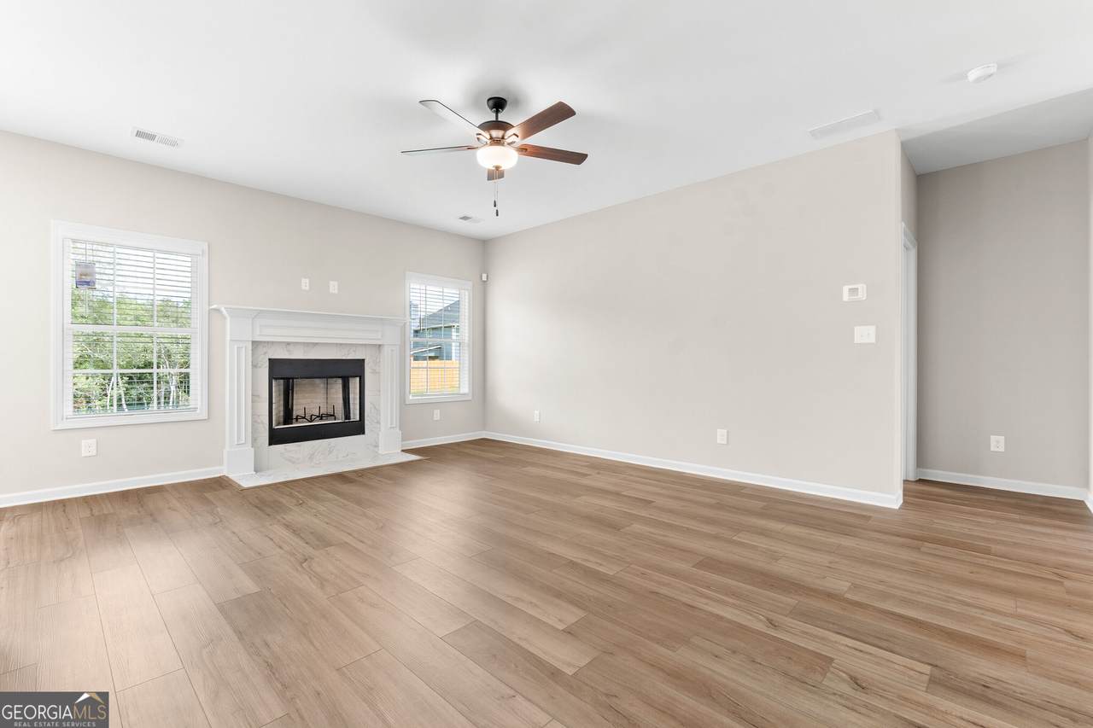
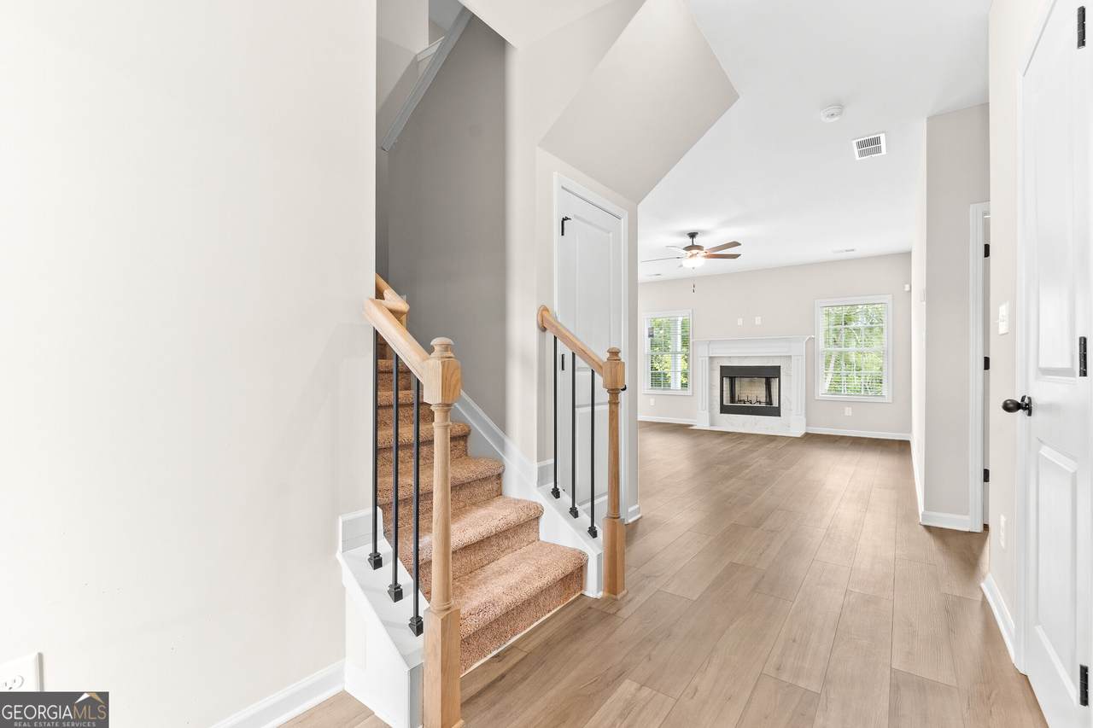
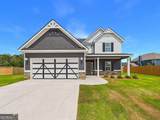
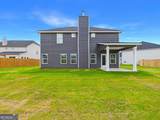
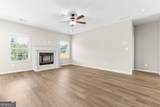
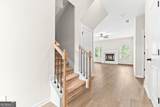
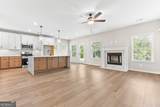
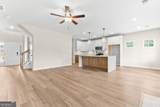
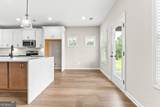
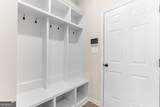
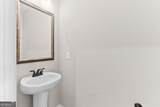
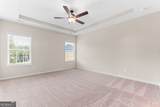
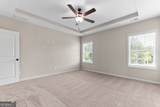
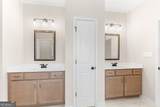
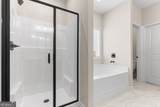
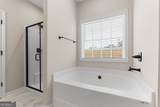
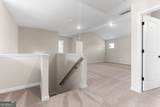
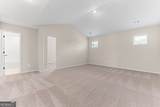
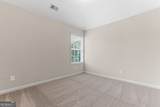
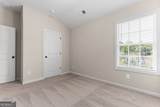
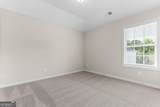
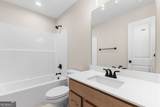
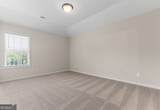
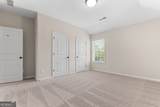
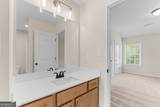
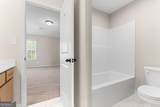
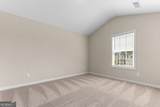
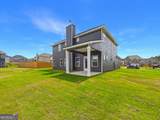
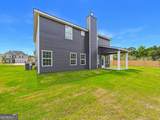
Welcome to Lake Forest, a charming Hughston Homes community in Perry, Georgia! Our Ashley A floor plan offers 2,481 sq. ft. of well-designed space featuring 5 bedrooms and 3.5 baths. Step into the two-story foyer and feel the open flow throughout the main level. The spacious great room with a wood-burning fireplace connects seamlessly to the stunning kitchen, featuring granite countertops, tiled backsplash, stylish cabinetry, stainless steel appliances, including an electric range, microhood, and a large center island with sink and integrated dishwasher. The walk-in pantry adds convenient storage, while the breakfast area opens to the Covered Social Back Patio for easy morning gatherings. The main-level owner's suite is a true retreat, boasting tray ceilings, a luxurious bath with a garden tub, tiled shower, double vanity, and a large walk-in closet with a window for natural light. The owner's entry includes our Signature Drop Zone with built-in cubbies, and the laundry room and half bath are conveniently located nearby. Upstairs, enjoy a huge media room perfect for movie nights, plus four spacious bedrooms. Bedrooms 2 and 4 share a Jack-and-Jill bath, while bedrooms 3 and 5 have easy access to the hall bath. Enjoy Luxury flooring that runs throughout the main living areas. 2 Car Garage & Our Social Back Patio is Perfect for Outdoor Entertaining. Lake Forest isn't just where you live. It's where life happens.
-
5BEDS
-
0.24ACRES
-
3BATHS
-
11/2 BATHS
-
2,481SQFT
-
$0$/SQFT
School Information
Description
Welcome to Lake Forest, a charming Hughston Homes community in Perry, Georgia! Our Ashley A floor plan offers 2,481 sq. ft. of well-designed space featuring 5 bedrooms and 3.5 baths. Step into the two-story foyer and feel the open flow throughout the main level. The spacious great room with a wood-burning fireplace connects seamlessly to the stunning kitchen, featuring granite countertops, tiled backsplash, stylish cabinetry, stainless steel appliances, including an electric range, microhood, and a large center island with sink and integrated dishwasher. The walk-in pantry adds convenient storage, while the breakfast area opens to the Covered Social Back Patio for easy morning gatherings. The main-level owner's suite is a true retreat, boasting tray ceilings, a luxurious bath with a garden tub, tiled shower, double vanity, and a large walk-in closet with a window for natural light. The owner's entry includes our Signature Drop Zone with built-in cubbies, and the laundry room and half bath are conveniently located nearby. Upstairs, enjoy a huge media room perfect for movie nights, plus four spacious bedrooms. Bedrooms 2 and 4 share a Jack-and-Jill bath, while bedrooms 3 and 5 have easy access to the hall bath. Enjoy Luxury flooring that runs throughout the main living areas. 2 Car Garage & Our Social Back Patio is Perfect for Outdoor Entertaining. Lake Forest isn't just where you live. It's where life happens.
 © 2026 Georgia Multiple Listing Service, Inc. All rights reserved. The data relating to real estate for sale or lease on this web site comes in part from GAMLS. Real estate listings held by brokerage firms other than The Realty Queen & Team | Keller Williams Realty are marked with the GAMLS logo or an abbreviated logo and detailed information about them includes the name of the listing broker. IDX information is provided exclusively for consumers' personal, non-commercial use and may not be used for any purpose other than to identify prospective properties consumers may be interested in purchasing. Information is deemed reliable but is not guaranteed accurate by GAMLS or The Realty Queen & Team | Keller Williams Realty. Data last updated: 2026-10-14T09:10:13.73.