












Description
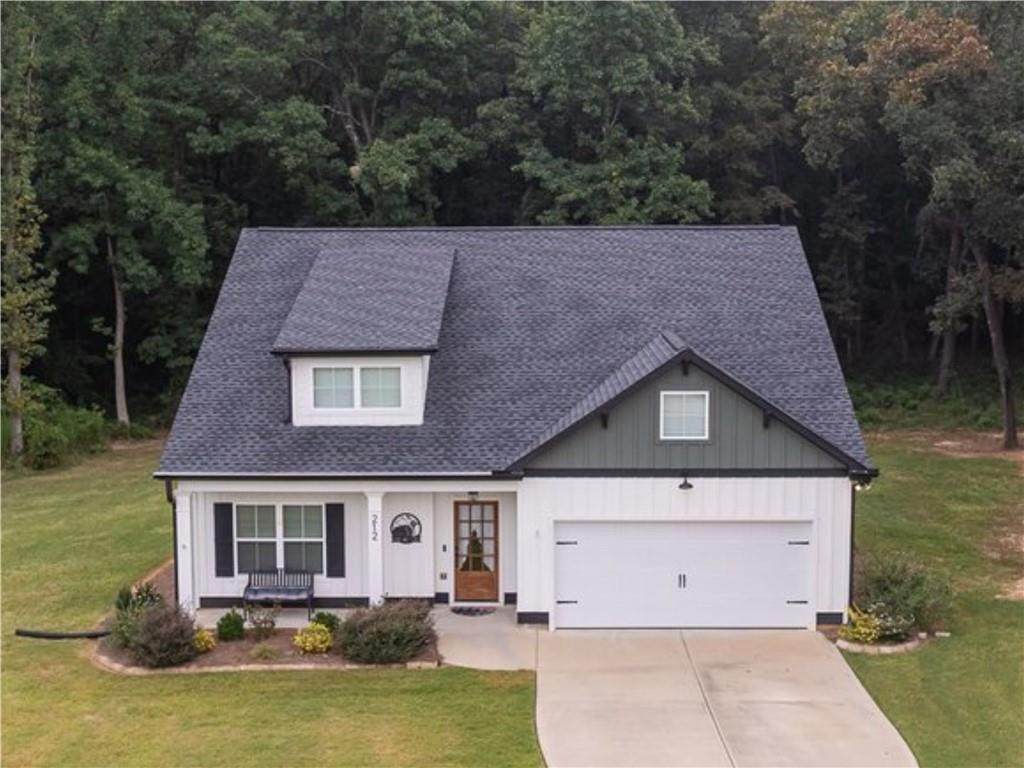
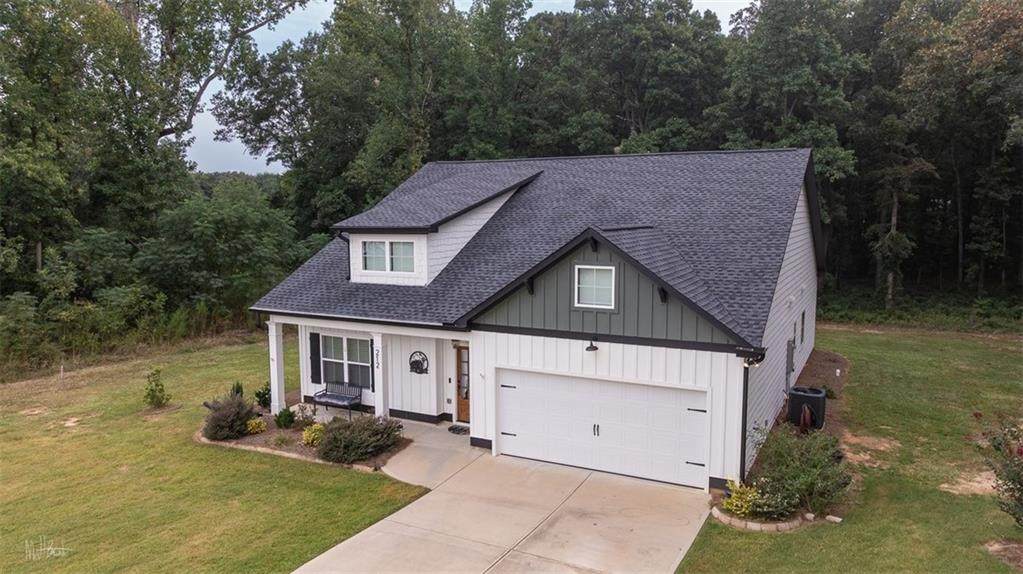
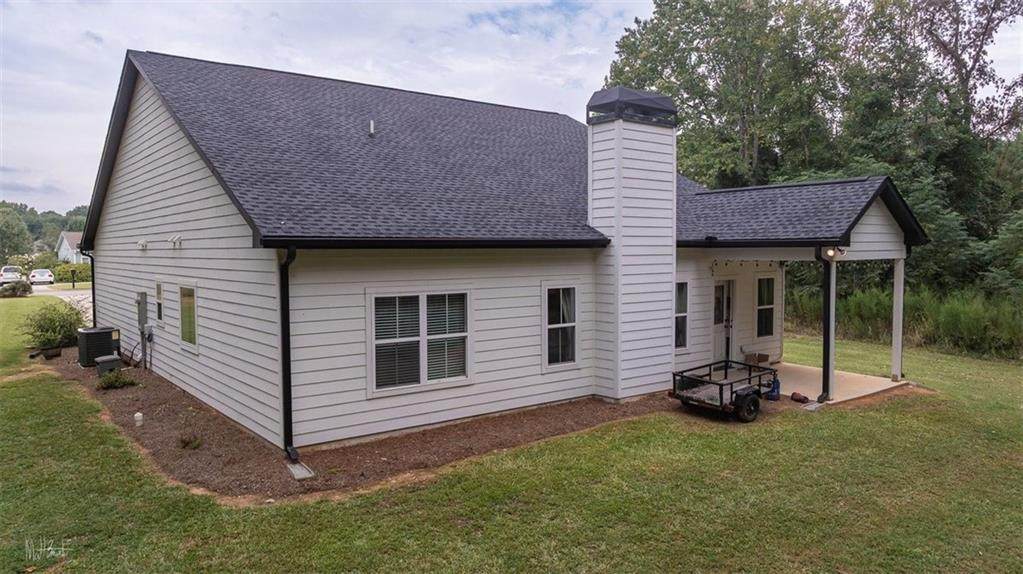
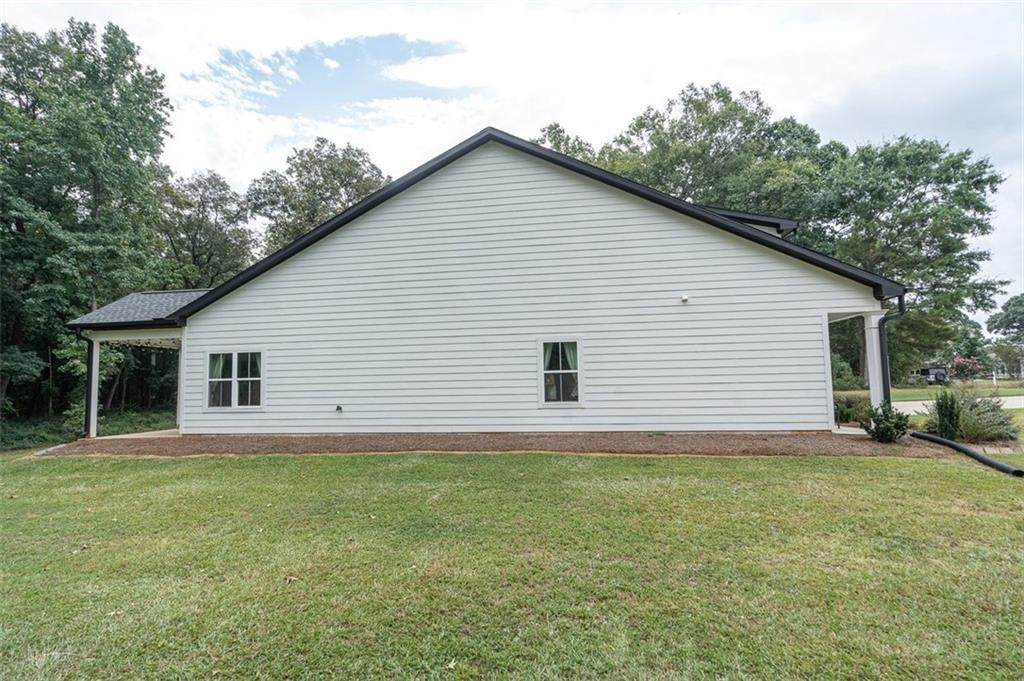
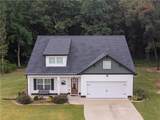
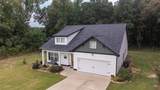
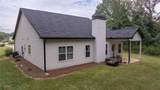
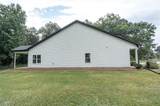
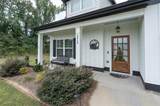
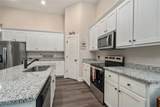
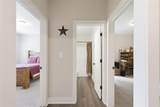
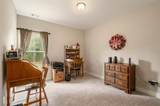
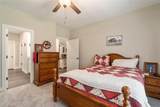
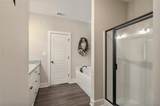
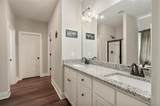
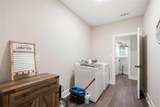
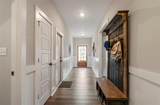
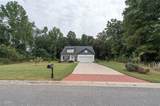
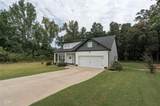
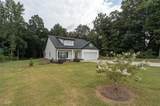
LIKE-NEW HOME | NO HOA | ROYAL OAKS Welcome to this beautifully maintained 3-bedroom, 2.5-bath, one-level home in the Royal Oaks community of Madison County! Built in 2023, this home offers the look and feel of newer construction with thoughtful upgrades already completed, without the wait, decisions, or construction process. Best of all, there is NO HOA. From the inviting foyer, you'll appreciate the spacious and functional floor plan designed for comfortable everyday living. The open-concept kitchen and living area provides a natural gathering space for entertaining, family time, or relaxing at home. The kitchen flows seamlessly into the living room, with convenient access to the covered back patio, creating an easy connection between indoor and outdoor living. The split-bedroom layout offers privacy and flexibility. Two spacious secondary bedrooms are located near the front of the home, with a full bathroom conveniently situated between them. Down the hallway, you'll find a guest half bath, large laundry room, and access to the spacious primary suite. The primary bedroom offers plenty of space for comfortable furnishings and features a generously sized closet for excellent storage. Storage is a standout feature throughout the home, with spacious closets, substantial attic storage, and a roomy garage providing plenty of space for household items, seasonal belongings, tools, and more. LVP flooring runs throughout the main living areas, offering a stylish and easy-to-maintain surface, while the bedrooms feature carpet for added comfort. The current owner has already completed several valuable improvements, including a whole-home water filtration system, security system, and gutter guards. Located in Madison County and convenient to Athens, this home provides easy access to local schools, shopping, dining, and everyday amenities. If you've been searching for a newer construction home, ranch-style home, one-level living, open floor plan, or a home with no HOA, this property is worth a look. Enjoy the benefits of a newer home while skipping the wait and hassle of building. Move-in ready, thoughtfully maintained, and upgraded with features you'll appreciate for years to come. Schedule your showing today!
-
3BEDS
-
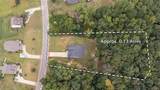
0.73ACRES
-
2BATHS
-
11/2 BATHS
-
1,705SQFT
-
$211$/SQFT
School Information
Description
LIKE-NEW HOME | NO HOA | ROYAL OAKS Welcome to this beautifully maintained 3-bedroom, 2.5-bath, one-level home in the Royal Oaks community of Madison County! Built in 2023, this home offers the look and feel of newer construction with thoughtful upgrades already completed, without the wait, decisions, or construction process. Best of all, there is NO HOA. From the inviting foyer, you'll appreciate the spacious and functional floor plan designed for comfortable everyday living. The open-concept kitchen and living area provides a natural gathering space for entertaining, family time, or relaxing at home. The kitchen flows seamlessly into the living room, with convenient access to the covered back patio, creating an easy connection between indoor and outdoor living. The split-bedroom layout offers privacy and flexibility. Two spacious secondary bedrooms are located near the front of the home, with a full bathroom conveniently situated between them. Down the hallway, you'll find a guest half bath, large laundry room, and access to the spacious primary suite. The primary bedroom offers plenty of space for comfortable furnishings and features a generously sized closet for excellent storage. Storage is a standout feature throughout the home, with spacious closets, substantial attic storage, and a roomy garage providing plenty of space for household items, seasonal belongings, tools, and more. LVP flooring runs throughout the main living areas, offering a stylish and easy-to-maintain surface, while the bedrooms feature carpet for added comfort. The current owner has already completed several valuable improvements, including a whole-home water filtration system, security system, and gutter guards. Located in Madison County and convenient to Athens, this home provides easy access to local schools, shopping, dining, and everyday amenities. If you've been searching for a newer construction home, ranch-style home, one-level living, open floor plan, or a home with no HOA, this property is worth a look. Enjoy the benefits of a newer home while skipping the wait and hassle of building. Move-in ready, thoughtfully maintained, and upgraded with features you'll appreciate for years to come. Schedule your showing today!
 Listings identified with the FMLS IDX logo come from FMLS, are held by brokerage firms other than the owner of this website and the listing brokerage is identified in any listing details. Information is deemed reliable but is not guaranteed.
If you believe any FMLS listing contains material that infringes your copyrighted work, please click here to review our DMCA policy and learn how to submit a takedown request.
© 2026 First Multiple Listing Service, Inc. Data last updated 2026-10-06T08:04:32.093. For issues regarding this website, please contact BoomTown.