




Description
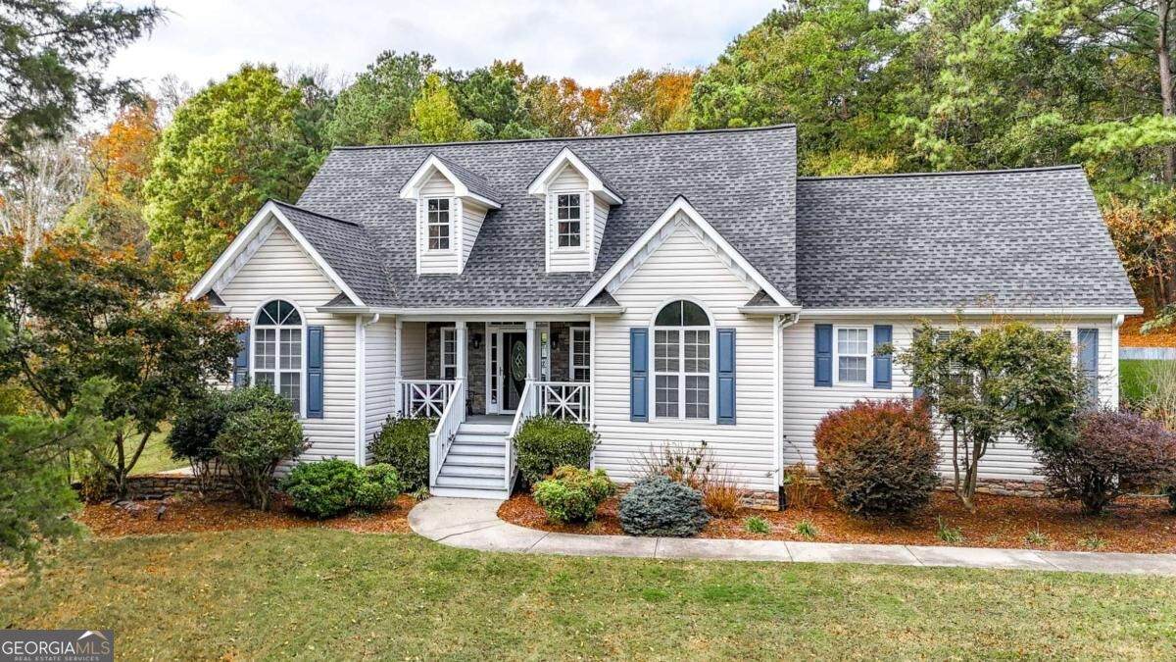
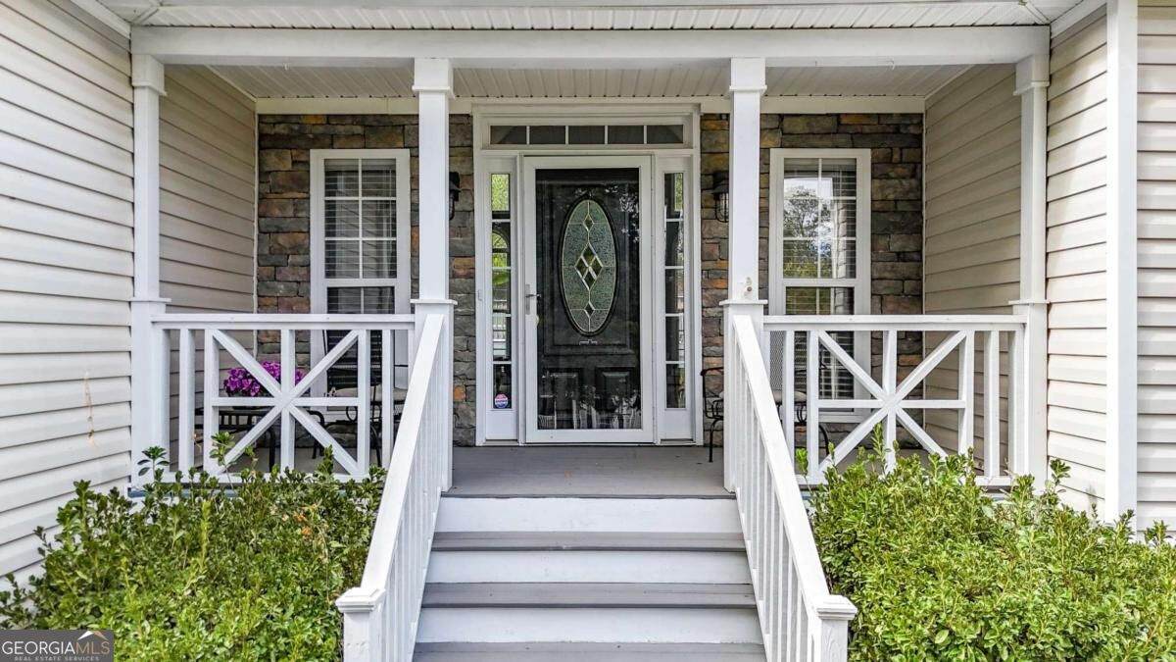
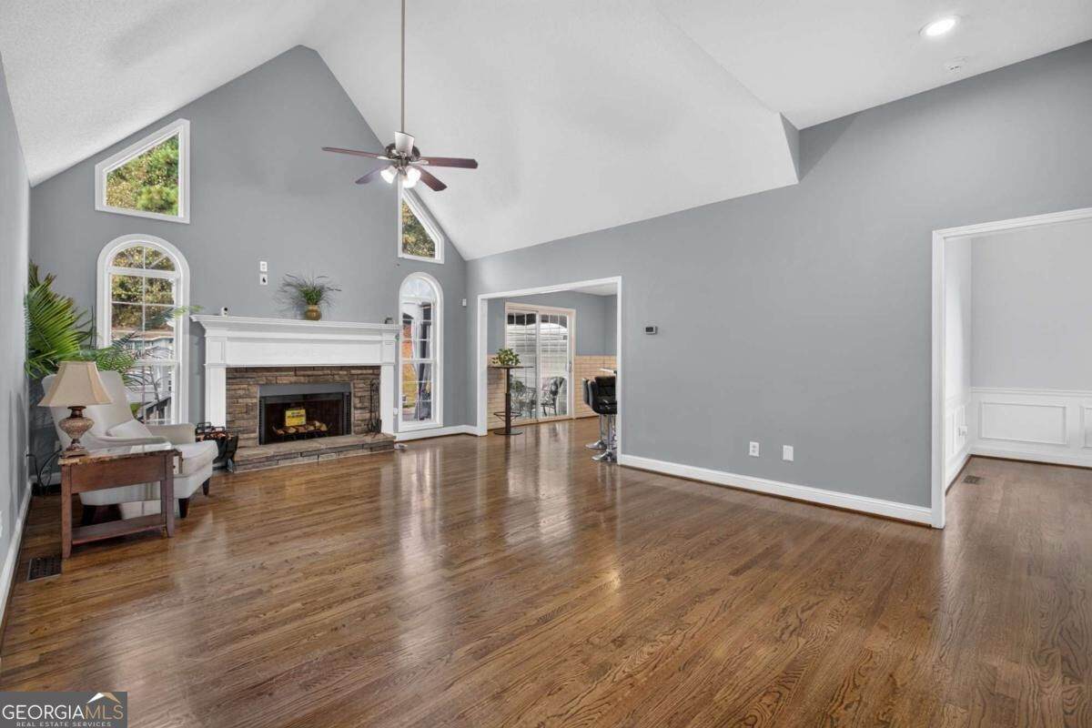
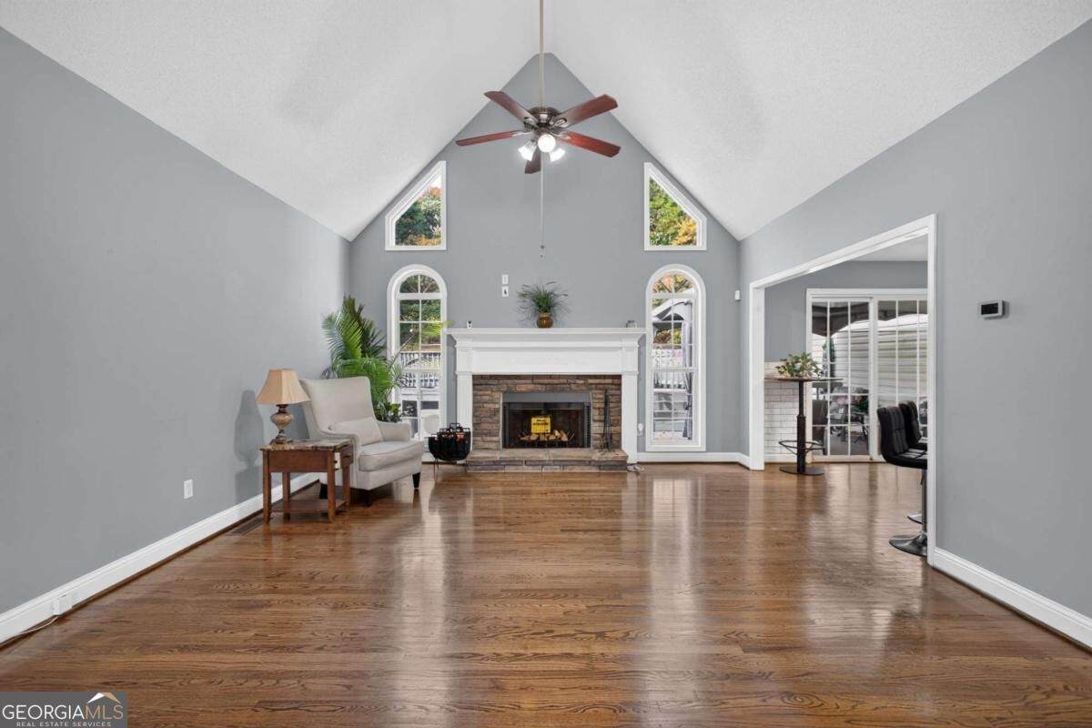
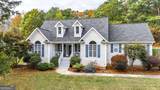
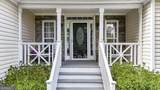
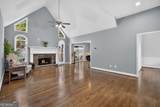
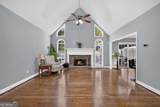
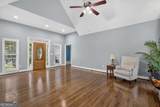
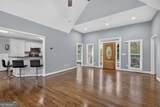
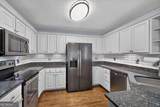
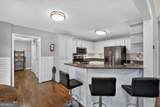
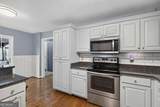
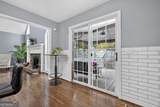
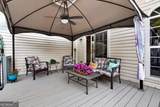
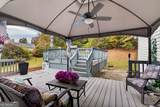
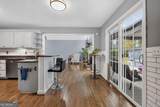
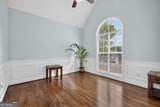
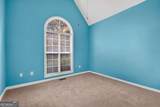
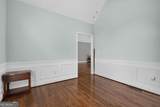
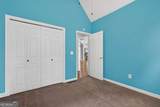
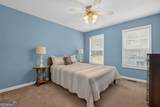
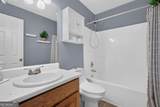
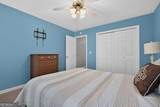
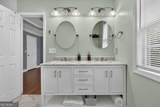
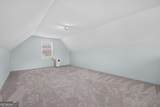
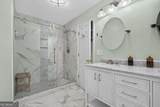
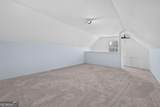
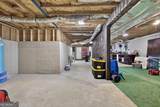
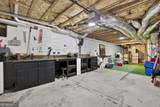
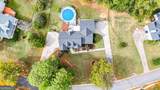
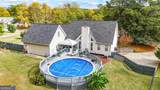
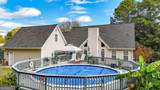
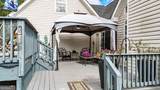
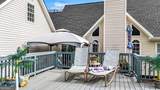
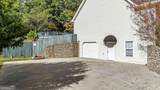
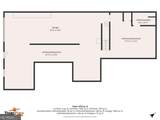
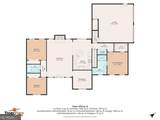
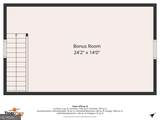
Welcome home to 21 Scarlett Oak Drive! This beautiful 3-bedroom, 2-bath home offers 2,010 square feet of living space, per the seller, with so many thoughtful updates and improvements throughout! From the moment you arrive, you'll appreciate the freshly painted front porch and the warm, welcoming feel of this home. Step inside and you'll find a comfortable and inviting floor plan with a spacious living room, cozy fireplace, and plenty of room for everyday living or entertaining. The kitchen features a breakfast area, breakfast bar, updated backsplash, repainted cabinets, and a separate dining room, making entertaining easy. One of the wonderful additions to this home is the newly finished bonus room above the garage, offering approximately 350 square feet of additional living space! This versatile room provides so many possibilities, whether you need a home office, media room, recreation room, or simply another place to relax. Step outside and you'll find even more to love! The backyard offers a wonderful space for relaxing and entertaining, featuring an in-ground saltwater pool with a new 70,000 BTU heater and cooling system, allowing for more opportunities to enjoy the pool throughout the year. Additional improvements include a replaced pool liner, rebuilt decking, and a new pool pump and motor. The updated back porch deck offers another wonderful space to enjoy your morning coffee, unwind in the evenings, or entertain guests. The boat garage is another added bonus, offering additional space for a workshop, equipment, or storage. The sellers have put so much care into this property with improvements including new gutters with gutter guards, fresh interior paint, kitchen updates, landscaping improvements, and more! With 2,010 square feet of living space per the seller and so many updates already completed, this home has so much to offer. Come see for yourself what makes 21 Scarlett Oak Drive such a special place to call home!
-
3BEDS
-
0.69ACRES
-
2BATHS
-
01/2 BATHS
School Information
Description
Welcome home to 21 Scarlett Oak Drive! This beautiful 3-bedroom, 2-bath home offers 2,010 square feet of living space, per the seller, with so many thoughtful updates and improvements throughout! From the moment you arrive, you'll appreciate the freshly painted front porch and the warm, welcoming feel of this home. Step inside and you'll find a comfortable and inviting floor plan with a spacious living room, cozy fireplace, and plenty of room for everyday living or entertaining. The kitchen features a breakfast area, breakfast bar, updated backsplash, repainted cabinets, and a separate dining room, making entertaining easy. One of the wonderful additions to this home is the newly finished bonus room above the garage, offering approximately 350 square feet of additional living space! This versatile room provides so many possibilities, whether you need a home office, media room, recreation room, or simply another place to relax. Step outside and you'll find even more to love! The backyard offers a wonderful space for relaxing and entertaining, featuring an in-ground saltwater pool with a new 70,000 BTU heater and cooling system, allowing for more opportunities to enjoy the pool throughout the year. Additional improvements include a replaced pool liner, rebuilt decking, and a new pool pump and motor. The updated back porch deck offers another wonderful space to enjoy your morning coffee, unwind in the evenings, or entertain guests. The boat garage is another added bonus, offering additional space for a workshop, equipment, or storage. The sellers have put so much care into this property with improvements including new gutters with gutter guards, fresh interior paint, kitchen updates, landscaping improvements, and more! With 2,010 square feet of living space per the seller and so many updates already completed, this home has so much to offer. Come see for yourself what makes 21 Scarlett Oak Drive such a special place to call home!
 © 2026 Georgia Multiple Listing Service, Inc. All rights reserved. The data relating to real estate for sale or lease on this web site comes in part from GAMLS. Real estate listings held by brokerage firms other than The Realty Queen & Team | Keller Williams Realty are marked with the GAMLS logo or an abbreviated logo and detailed information about them includes the name of the listing broker. IDX information is provided exclusively for consumers' personal, non-commercial use and may not be used for any purpose other than to identify prospective properties consumers may be interested in purchasing. Information is deemed reliable but is not guaranteed accurate by GAMLS or The Realty Queen & Team | Keller Williams Realty. Data last updated: 2026-11-06T08:10:30.237.