




Skip To Content

2083 Pond Road

Duluth, GA 30096
  • $409,900
  • STATUS: Active
  • ON SITE: 50 Days
  • MLS #: 7823797
UPDATED: 83 min ago
$409,900
  • 3
    BEDS
  • 0.5
    ACRES
  • 2
    BATHS
  • 0
    1/2 BATHS
  • 1,465
    SQFT
  • $280
    $/SQFT
Neighborhood:
Type:
Single-Family Home
Built:
1982
County:

School Information

Elementary School:
Middle School:
High School:

Description

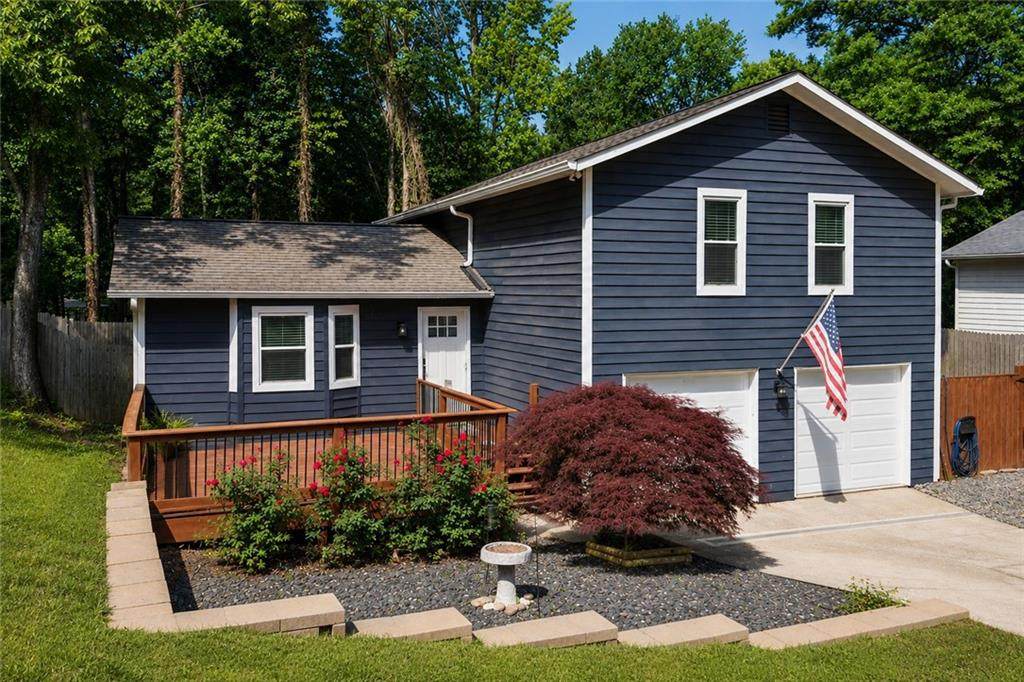
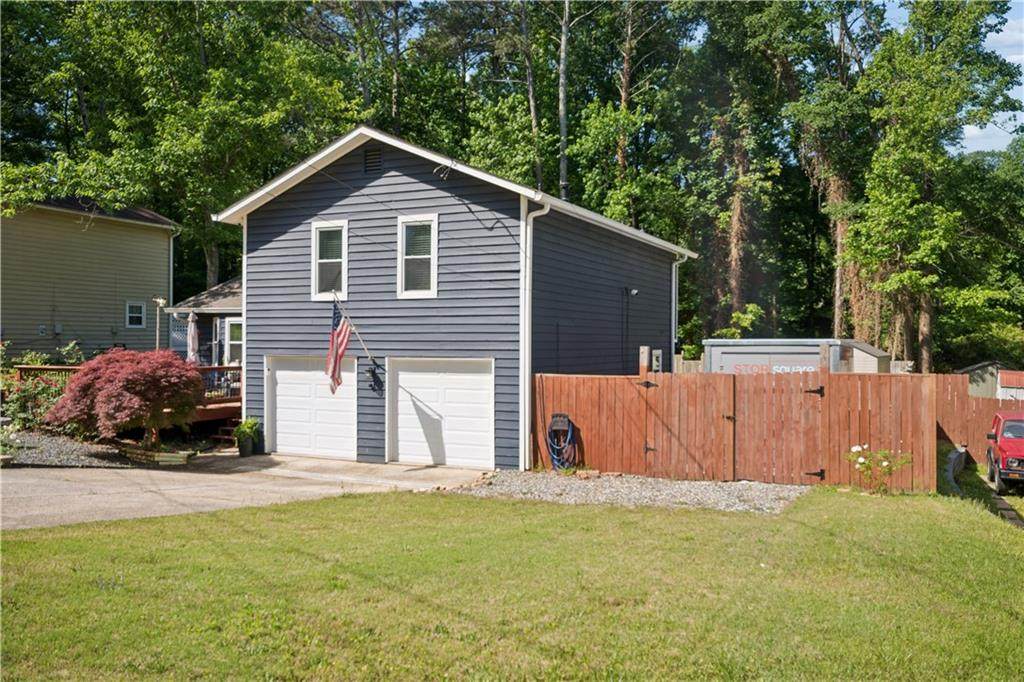
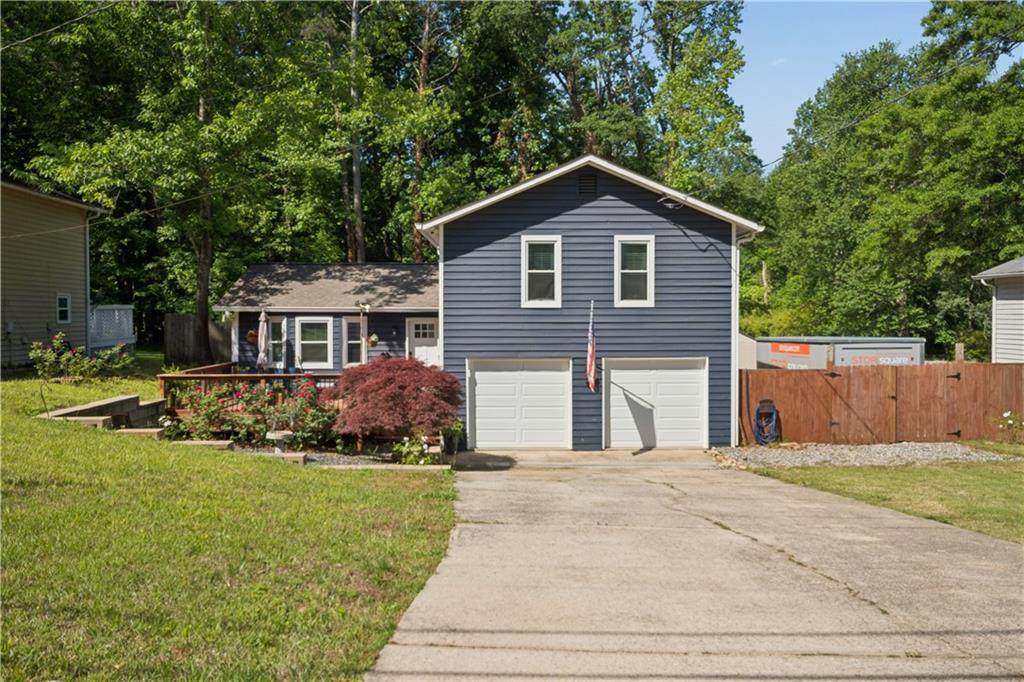
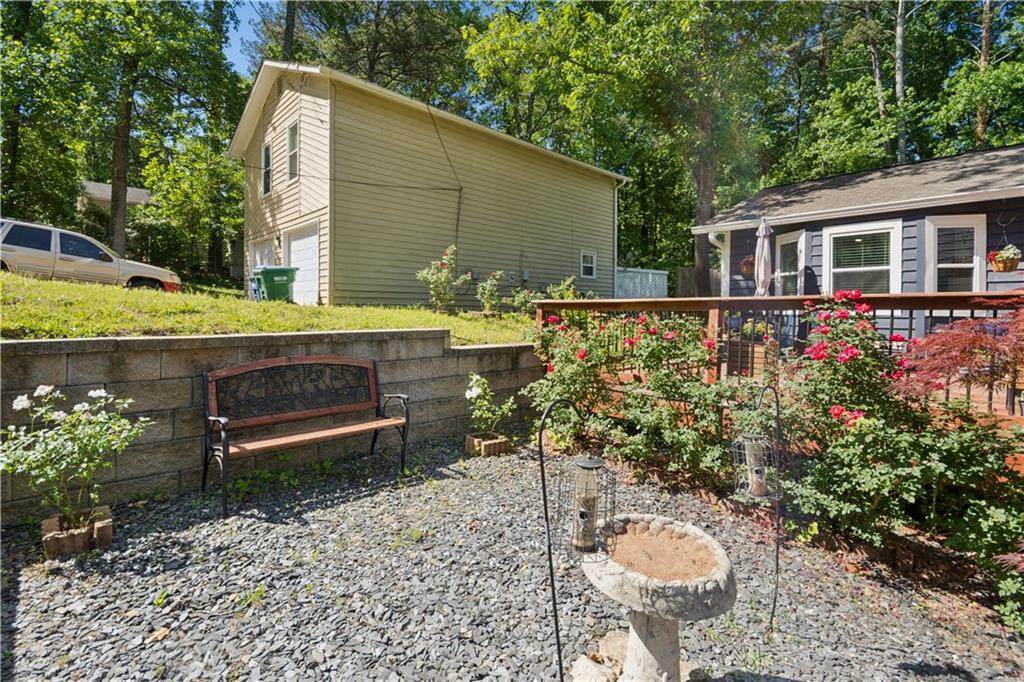
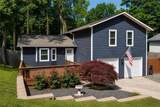
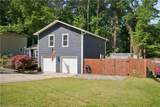
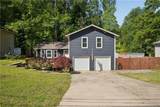
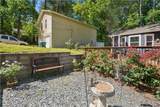
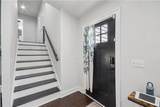
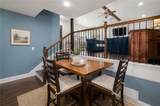
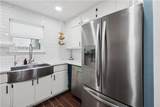
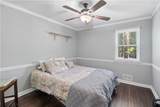
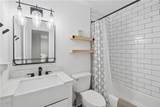
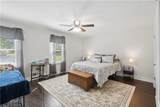
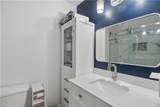
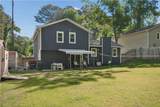
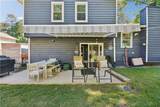
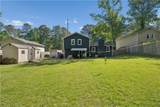
Welcome home to 2083 Pond Road — a 3 bed, 2-bath home where the big-ticket items are already done, so you can simply move in and breathe. The kitchen and bathrooms have been beautifully updated, and fresh paint throughout gives every room a clean, ready feel. Behind the scenes, this home has been cared for: a new HVAC system, a fully encapsulated crawlspace with sump pump and transferable warranty, a professionally treated roof (6-year warranty), an upgraded 150-amp electrical panel with whole-home surge protection, a water softener, new gutter guards, two new garage doors, and a cozy gas-log fireplace. Step outside to a level, fully sodded backyard with a retractable awning and privacy fence — easy living, inside and out. Ideally located just minutes from I-85, Northside Hospital, and Shorty Howell park. A home warranty in place through 2030 means added confidence from day one. Homes this well-maintained don't last. Schedule your showing today.

Monthly Payment Calculator


First MLS logo Listings identified with the FMLS IDX logo come from FMLS, are held by brokerage firms other than the owner of this website and the listing brokerage is identified in any listing details. Information is deemed reliable but is not guaranteed. If you believe any FMLS listing contains material that infringes your copyrighted work, please click here to review our DMCA policy and learn how to submit a takedown request. © 2026 First Multiple Listing Service, Inc. Data last updated 2026-10-08T23:04:15.11. For issues regarding this website, please contact BoomTown.
www.therealtyqueen.com/homes/180289591
Print Image

2083 Pond Road Duluth, GA 30096

  • Price: $409,900
  • Status: Active
  • On Site: 50 Days
  • Updated: 83 min ago
  • MLS #: 7823797
3
Beds
2
Baths
0
½ Baths
0.5
Acres
1,465
SQFT
$280
$/SQFT
1982
Built
Neighborhood:
Sierra Crossing
County:
Gwinnett - Ga
Area:
Gwinnett - Ga
Elementary School:
Beaver Ridge
Middle School:
Summerour
High School:
Norcross
Property Description
Welcome home to 2083 Pond Road — a 3 bed, 2-bath home where the big-ticket items are already done, so you can simply move in and breathe. The kitchen and bathrooms have been beautifully updated, and fresh paint throughout gives every room a clean, ready feel. Behind the scenes, this home has been cared for: a new HVAC system, a fully encapsulated crawlspace with sump pump and transferable warranty, a professionally treated roof (6-year warranty), an upgraded 150-amp electrical panel with whole-home surge protection, a water softener, new gutter guards, two new garage doors, and a cozy gas-log fireplace. Step outside to a level, fully sodded backyard with a retractable awning and privacy fence — easy living, inside and out. Ideally located just minutes from I-85, Northside Hospital, and Shorty Howell park. A home warranty in place through 2030 means added confidence from day one. Homes this well-maintained don't last. Schedule your showing today.
Exterior Features

Architectural Style A-FrameCraftsman Construction Materials Blown-In Insulation Exterior Features Awning(s) Fencing Back Yard Foundation Slab Horse Amenities None Lot Features Back YardClearedFront Yard Number Of Parking Spaces 6 Other Structures None Parking Features Garage Patio And Porch Features Front PorchPatioRear Porch Pool Features None Pool Private YN No Road Surface Asphalt Road Type City Street Roof Type Composition Stories One and One Half View City Waterfront Features None Window Features Double Pane Windows

Interior Features

Additional Rooms Attic Appliances DishwasherDisposalElectric OvenElectric RangeRefrigerator Basement None Bedroom Features None Cooling Ceiling Fan(s)Central Air Dining Room Features None Fireplace Features Gas Starter Flooring Hardwood Heating Central Interior Features Walk-In Closet(s) Kitchen Features None Laundry Features In Garage Main Bedrooms 3 Main Full Baths 2 Master Bathroom Features None Number Of Fireplaces 1

Property Features

Accessibility Features None Association YN No Common Walls No Common Walls Community Features None Electric 220 Volts in Garage Green Energy Efficient None Green Energy Generation None Hoa Rent Restrictions No Home Warranty Yes Land Lease YN No Lot Size Dimensions x Other Equipment Air Purifier Property Attached YN No Property Condition Resale Security Features Security System OwnedSmoke Detector(s) Sewer Public Sewer Spa Features None Special Circumstances None Tax Year 2025 Taxes 4632 Type Single Family Residence Utilities Cable AvailableElectricity AvailableNatural Gas AvailablePhone AvailableSewer AvailableUnderground UtilitiesWater Available Water Source Public

Listing provided courtesy of Keller Williams Realty Peachtree Rd.: 404-419-3500.


First MLS logo Listings identified with the FMLS IDX logo come from FMLS, are held by brokerage firms other than the owner of this website and the listing brokerage is identified in any listing details. Information is deemed reliable but is not guaranteed. If you believe any FMLS listing contains material that infringes your copyrighted work, please click here to review our DMCA policy and learn how to submit a takedown request. © 2026 First Multiple Listing Service, Inc. Data last updated 2026-10-08T23:04:15.11. For issues regarding this website, please contact BoomTown.
 
https://bt-photos.global.ssl.fastly.net/fmls/orig_boomver_1_7823797-2.jpg https://bt-photos.global.ssl.fastly.net/fmls/orig_boomver_1_7823797-2.jpg https://bt-photos.global.ssl.fastly.net/fmls/orig_boomver_1_7823797-2.jpg
Logo
The Realty Queen & Team | Keller Williams Realty
14 Old Roving Rd.
Cartersville GA, 30121