


Skip To Content

205 High Point Forest Drive

Covington, GA 30016
  • $564,900
  • STATUS: Active
  • ON SITE: 47 Days
  • MLS #: 7824026
Price Reduced
UPDATED: 63 min ago
$564,900
  • 5
    BEDS
  • 3.04
    ACRES
  • 3
    BATHS
  • 0
    1/2 BATHS
  • 4,302
    SQFT
  • $131
    $/SQFT
Neighborhood:
Type:
Single-Family Home
Built:
1997
County:
Area:

School Information

Elementary School:
Middle School:
High School:

Description

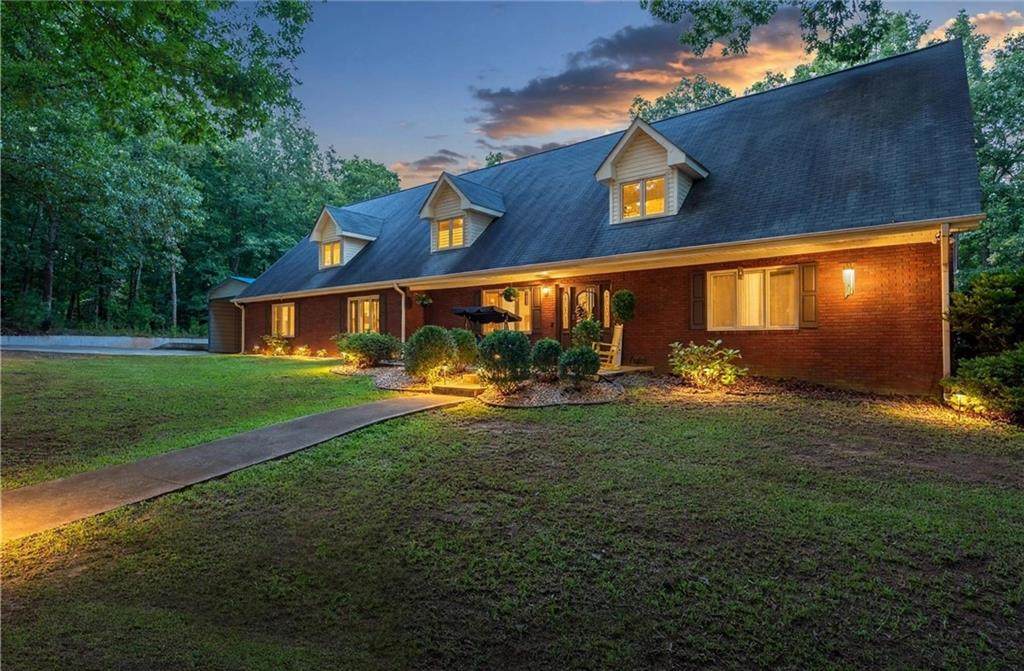
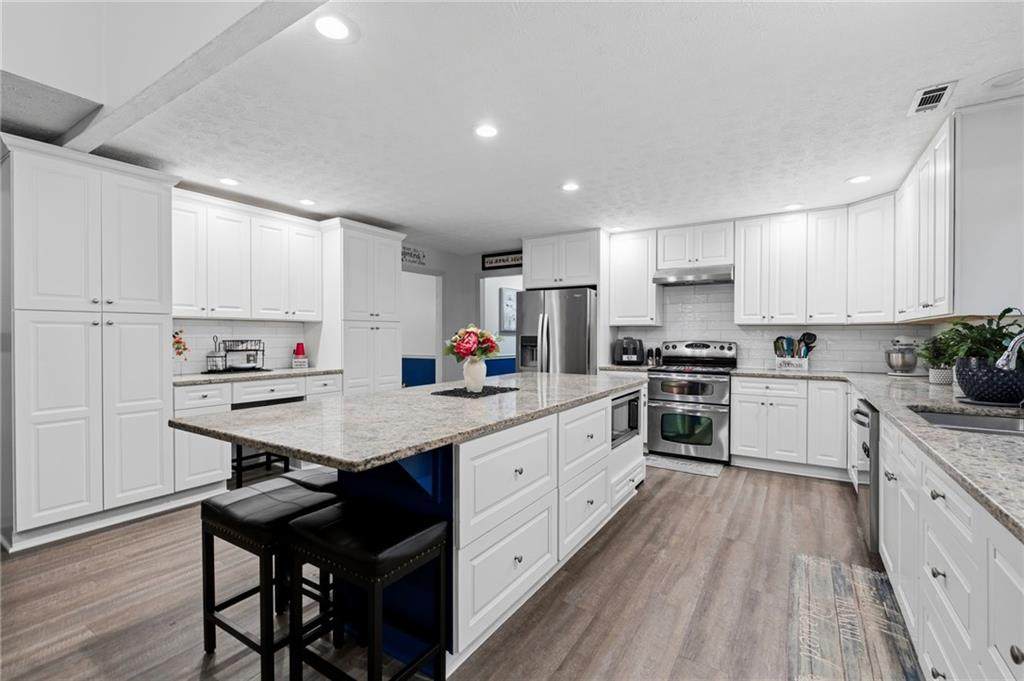
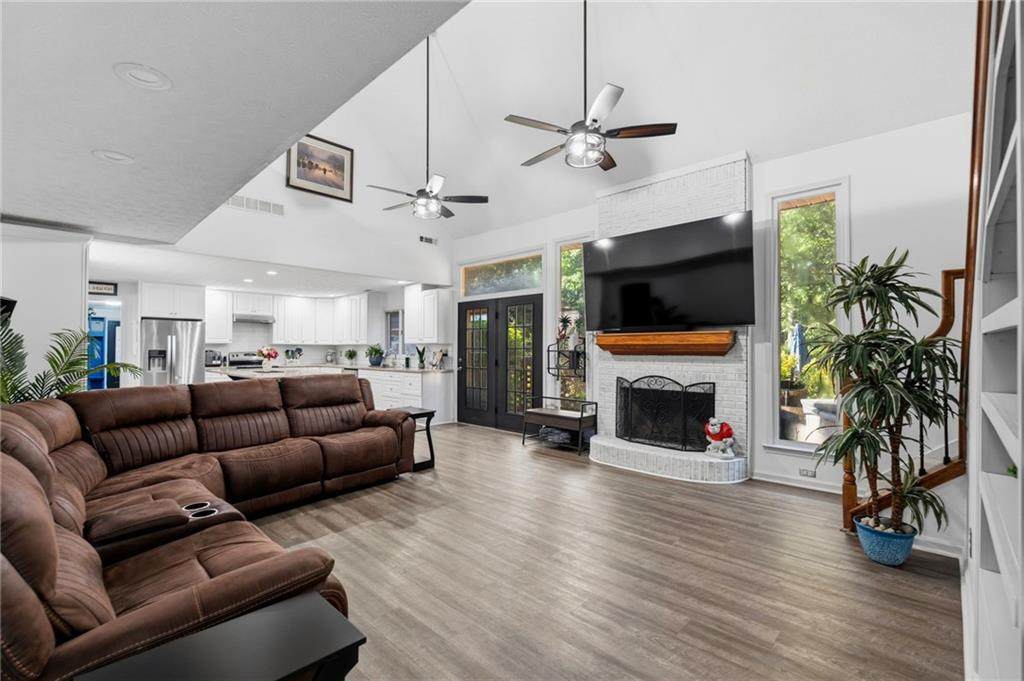
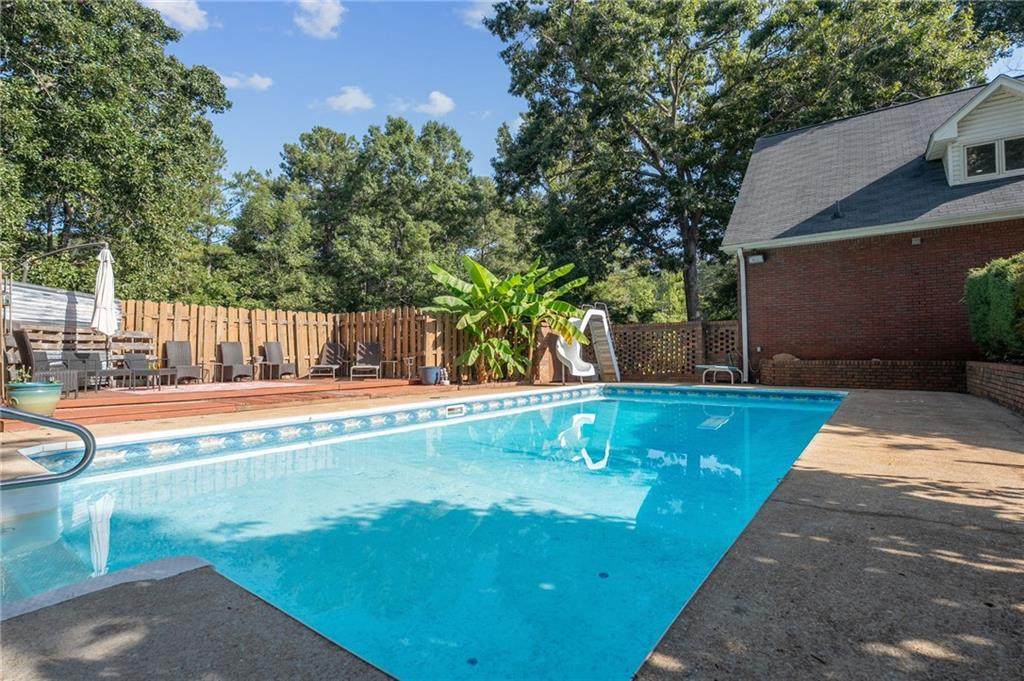
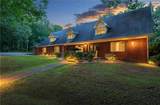
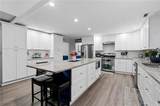
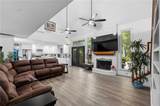
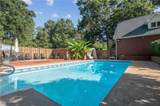
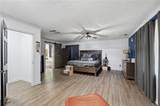
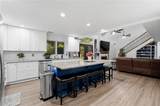
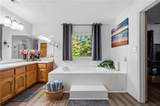
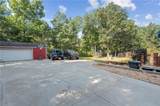
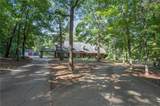
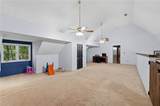
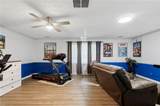
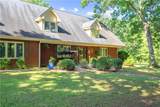
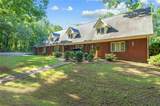
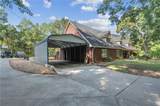
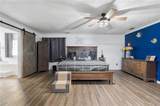
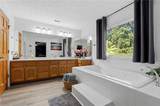
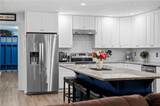
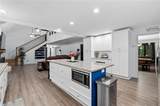
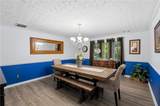
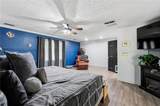
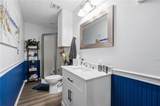
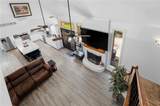
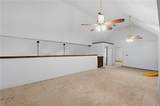
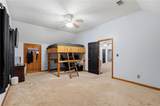
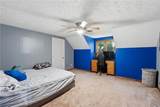
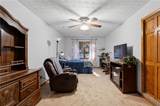
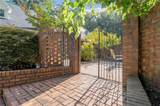
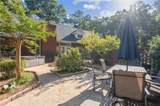
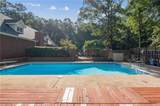
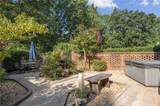
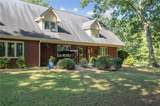
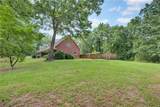
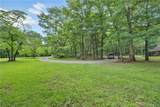
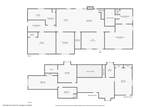
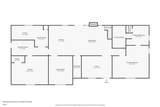
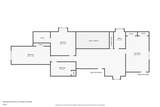
Custom 5 bed, 3 bath, brick home on 3 wooded acres delivers over 4,300 sq ft, a private pool, RV parking, detached workshop/garage, theater/exercise room, office space, and oversized bonus/loft areas. Fresh paints & updates, luxury vinyl plank flooring, soaring ceilings, and flexible living spaces make this one of the most unique opportunities in the area. * The heart of the home is the impressive kitchen featuring an oversized island with seating for up to 8 people, a formal banquet sized dining room, -perfect for family gatherings, holiday meals, and entertaining guests. A dedicated office space makes working from home easy, while the private theater/exercise room provides the perfect flex space for movie nights, fitness, gaming, or hobbies. * Upstairs, you'll love the massive loft/bonus room offering endless possibilities as a game room, media room, playroom, second living area, or teen retreat. * Outside, you'll find amenities that are hard to match. Relax on the expansive pool deck while the kids enjoy the water slide, or spend peaceful evenings on the porch watching the fireflies dance across the property. * Need room for your toys and hobbies? The large RV carport offers convenient covered parking with a 30 amp plug and water line in place for your RV, while the huge workshop provides endless possibilities for projects, storage, equipment, or a home business. * With a main-level owner's suite, multiple gathering spaces, private acreage, and resort-style outdoor living, this property offers the perfect blend of comfort, recreation, and privacy-all just minutes from shopping, dining, and schools.

Monthly Payment Calculator


First MLS logo Listings identified with the FMLS IDX logo come from FMLS, are held by brokerage firms other than the owner of this website and the listing brokerage is identified in any listing details. Information is deemed reliable but is not guaranteed. If you believe any FMLS listing contains material that infringes your copyrighted work, please click here to review our DMCA policy and learn how to submit a takedown request. © 2026 First Multiple Listing Service, Inc. Data last updated 2026-10-06T07:06:58.613. For issues regarding this website, please contact BoomTown.
www.therealtyqueen.com/homes/180289612
Print Image

205 High Point Forest Drive Covington, GA 30016

  • Price: $564,900
  • Status: Active
  • On Site: 47 Days
  • Updated: 63 min ago
  • MLS #: 7824026
5
Beds
3
Baths
0
½ Baths
3.04
Acres
4,302
SQFT
$131
$/SQFT
1997
Built
Neighborhood:
high point forest
County:
Newton - Ga
Area:
Newton - Ga
Elementary School:
Heard-Mixon
Middle School:
Indian Creek
High School:
Alcovy
Property Description
Custom 5 bed, 3 bath, brick home on 3 wooded acres delivers over 4,300 sq ft, a private pool, RV parking, detached workshop/garage, theater/exercise room, office space, and oversized bonus/loft areas. Fresh paints & updates, luxury vinyl plank flooring, soaring ceilings, and flexible living spaces make this one of the most unique opportunities in the area. * The heart of the home is the impressive kitchen featuring an oversized island with seating for up to 8 people, a formal banquet sized dining room, -perfect for family gatherings, holiday meals, and entertaining guests. A dedicated office space makes working from home easy, while the private theater/exercise room provides the perfect flex space for movie nights, fitness, gaming, or hobbies. * Upstairs, you'll love the massive loft/bonus room offering endless possibilities as a game room, media room, playroom, second living area, or teen retreat. * Outside, you'll find amenities that are hard to match. Relax on the expansive pool deck while the kids enjoy the water slide, or spend peaceful evenings on the porch watching the fireflies dance across the property. * Need room for your toys and hobbies? The large RV carport offers convenient covered parking with a 30 amp plug and water line in place for your RV, while the huge workshop provides endless possibilities for projects, storage, equipment, or a home business. * With a main-level owner's suite, multiple gathering spaces, private acreage, and resort-style outdoor living, this property offers the perfect blend of comfort, recreation, and privacy-all just minutes from shopping, dining, and schools.
Exterior Features

Architectural Style Cape CodTraditional Construction Materials BrickBrick 4 Sides Dock None Exterior Features Private Yard Fencing BrickWood Foundation Slab Horse Amenities None Land Lot 188 Lot Features Back YardFront YardPrivateWooded Number Of Parking Spaces 6 Other Structures Garage(s)OutbuildingWorkshop Parking Features Kitchen LevelParking PadRV Access/Parking Patio And Porch Features DeckFront PorchPatio Pool Features In Ground Pool Private YN No Road Surface AsphaltPaved Road Type Other Roof Type Composition Stories One and One Half View RuralTrees/Woods Waterfront Features None Window Features Double Pane WindowsInsulated Windows

Interior Features

Additional Rooms AtticBonus RoomDining RoomGreat Room - 2 StoryLaundryLiving RoomLoftMedia RoomWorkshop Appliances DishwasherDouble OvenElectric Water Heater Basement None Bedroom Features Master on MainOversized MasterSitting Room Cooling Ceiling Fan(s)Central AirDualElectricZoned Dining Room Features Seats 12+Separate Dining Room Fireplace Features Family Room Flooring CarpetCeramic TileLaminateVinyl Heating ElectricZoned Interior Features BookcasesDouble VanityEntrance FoyerHigh Ceilings 9 ft MainHigh Ceilings 9 ft UpperSaunaVaulted Ceiling(s)Walk-In Closet(s) Kitchen Features Breakfast BarEat-in KitchenKitchen IslandPantryPantry Walk-InSolid Surface Counters Laundry Features In HallLaundry RoomMain Level Main Bedrooms 2 Main Full Baths 2 Master Bathroom Features Double VanitySeparate Tub/ShowerVaulted Ceiling(s)Whirlpool Tub Number Of Fireplaces 1

Property Features

Accessibility Features Accessible EntranceAccessible Hallway(s) Association Fee 0 Association Fee Frequency Annually Association YN No Common Walls No Common Walls Community Features Street Lights Electric 220 Volts in Workshop Fha Condo Approval YN No Green Energy Efficient InsulationWindows Green Energy Generation None Hoa Rent Restrictions No Home Warranty No Initiation Fee 0 Land Lease YN No Lot Size Dimensions 132422 Master Association Fee 0 Master Association Fee Frequency Annually Number Of Units In Community 0 Other Equipment Home Theater Ownership Fee Simple Property Attached YN No Property Condition Resale School Bus Route Elementary Yes School Bus Route High Yes School Bus Route Middle Yes Security Features Carbon Monoxide Detector(s)Closed Circuit Camera(s)Smoke Detector(s) Sewer Septic Tank Spa Features None Special Circumstances None Swim Tennis Fee 0 Swim Tennis Fee Due None Tax Year 2024 Taxes 3464 Type Single Family Residence Utilities Cable Available Water Source Public Waterfront Footage 0

Listing provided courtesy of American Realty Professionals of Georgia, LLC.: 855-399-8721.


First MLS logo Listings identified with the FMLS IDX logo come from FMLS, are held by brokerage firms other than the owner of this website and the listing brokerage is identified in any listing details. Information is deemed reliable but is not guaranteed. If you believe any FMLS listing contains material that infringes your copyrighted work, please click here to review our DMCA policy and learn how to submit a takedown request. © 2026 First Multiple Listing Service, Inc. Data last updated 2026-10-06T07:06:58.613. For issues regarding this website, please contact BoomTown.
 
https://bt-photos.global.ssl.fastly.net/fmls/orig_boomver_2_7824026-2.jpg https://bt-photos.global.ssl.fastly.net/fmls/orig_boomver_2_7824026-2.jpg https://bt-photos.global.ssl.fastly.net/fmls/orig_boomver_2_7824026-2.jpg
Logo
The Realty Queen & Team | Keller Williams Realty
14 Old Roving Rd.
Cartersville GA, 30121