















Description
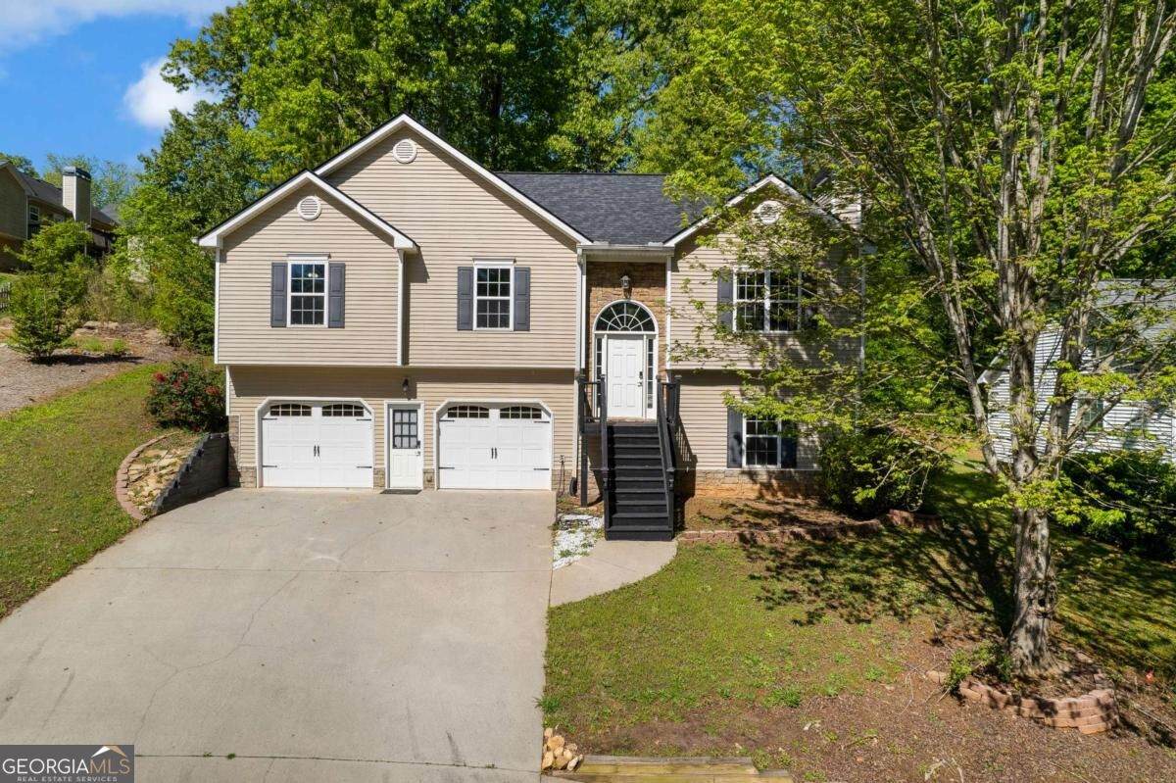
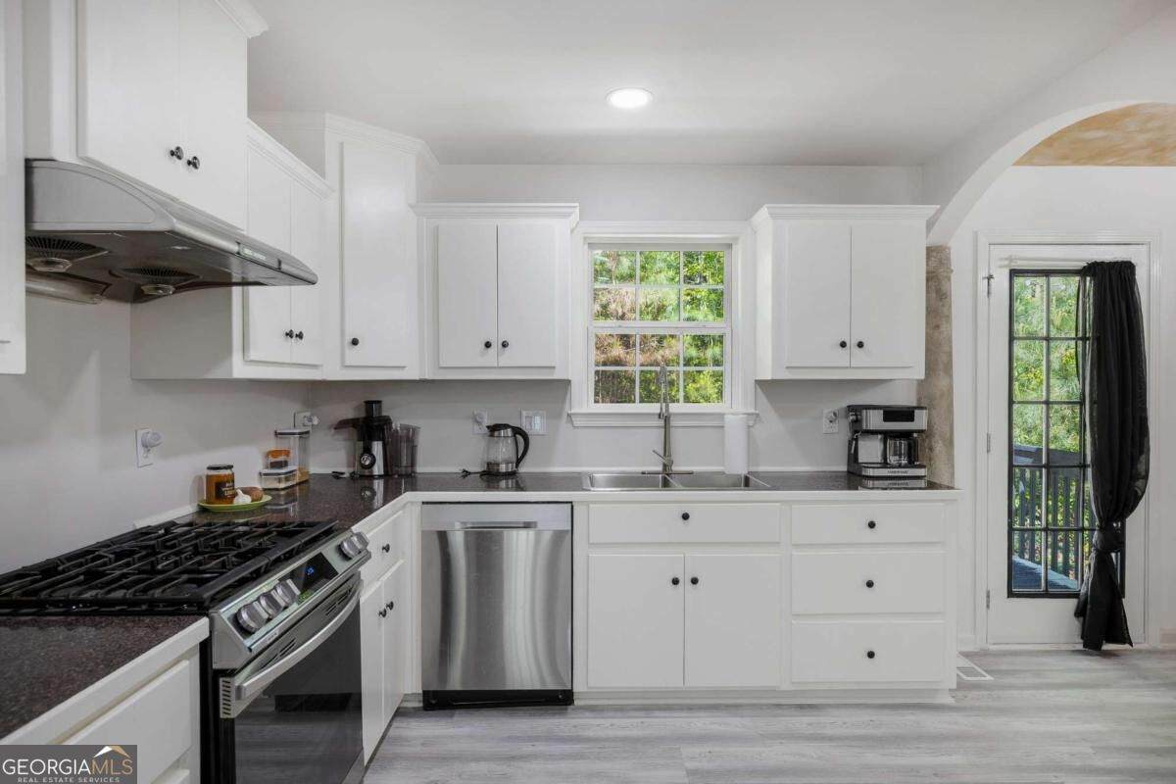
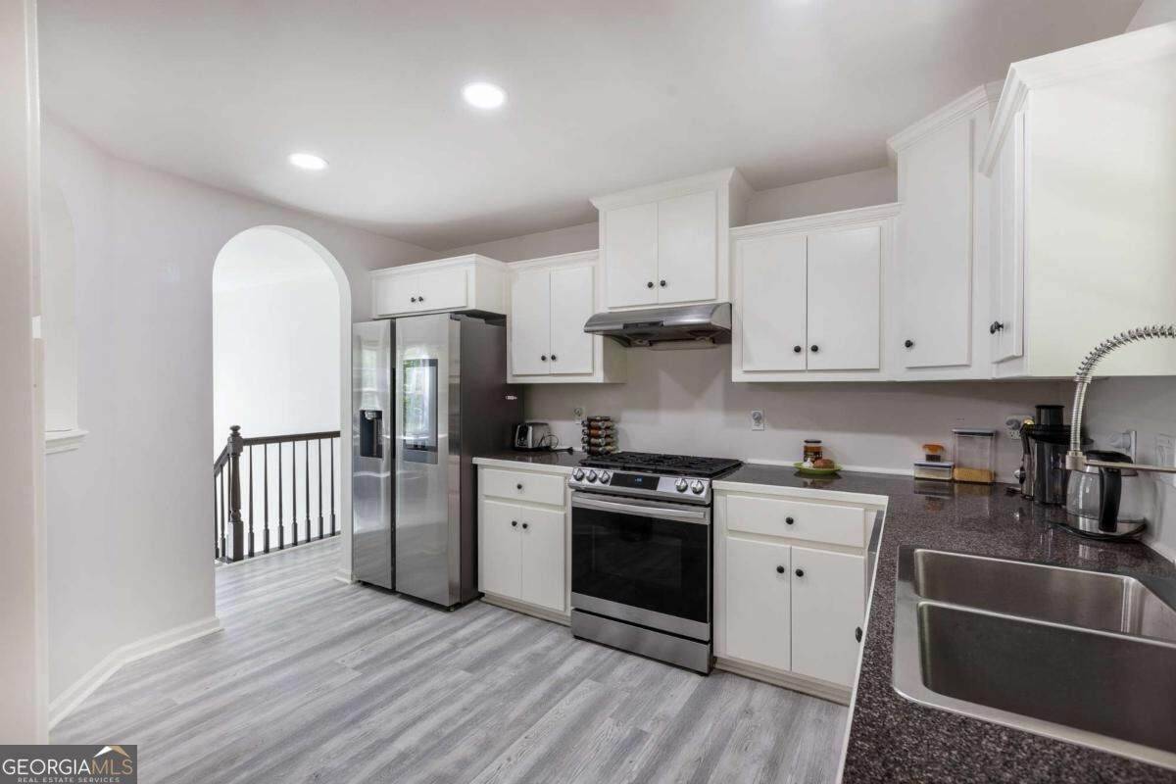
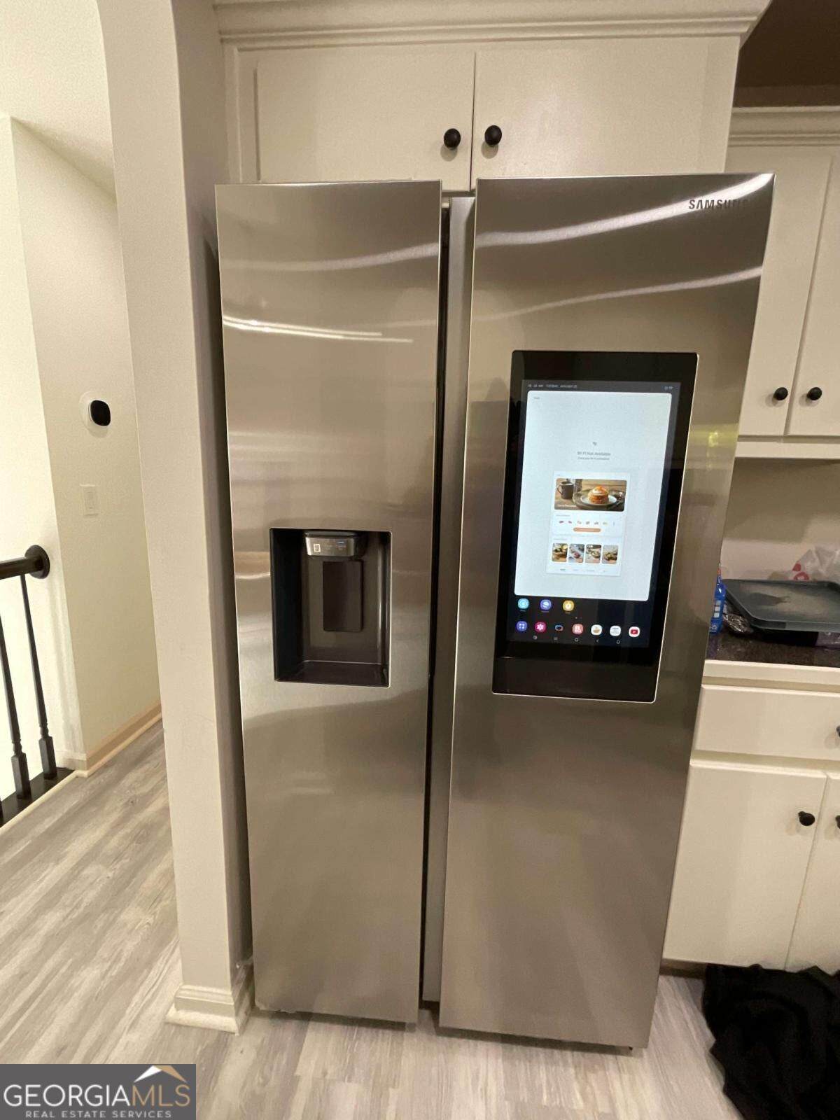
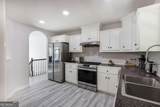
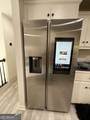
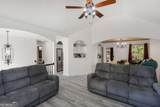
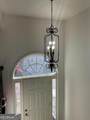
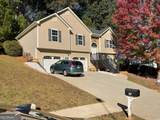
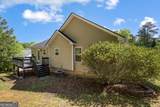
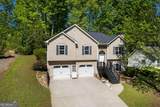
Move-in ready split-level home featuring 4 bedrooms, 2 full baths, and a host of valuable updates! The spacious floor plan offers comfortable living with updated light fixtures, Samsung stainless steel appliances including a gas range, dishwasher, and side-by-side see inside the door refrigerator. The washer and dryer are included in the sale, making this home truly turnkey. Enjoy added convenience with updated butterfly light switches and dimmers throughout the home. updated light fixtures. Major system upgrades provide peace of mind, including a new water heater installed this year and HVAC system replaced in 2020. The finished lower level features a 4th bedroom plus an additional flex room where the previous owner planned to add a mini kitchen, creating potential for multi-generational living, a guest suite, home office, or recreation space. A two-car garage provides ample storage and parking. Step outside to the back deck overlooking a private backyard, perfect for relaxing, entertaining, or enjoying nature. Located in the desirable Oak Grove community with an incredibly low HOA of approximately $100 per year. Conveniently situated between Acworth and Woodstock, residents enjoy easy access to charming downtown districts, local restaurants, shopping, community events, Lake Allatoona, parks, medical facilities, and highly regarded schools such as Oak Grove Stem Elementary. No HOA rental restrictions in this community so all investors are welcomed to view and place offer. Easy access to both 75 and 285. Don't miss this opportunity to own an updated home in a prime location with space, flexibility, and exceptional value!
-
4BEDS
-
0.26ACRES
-
2BATHS
-
01/2 BATHS
School Information
Description
Move-in ready split-level home featuring 4 bedrooms, 2 full baths, and a host of valuable updates! The spacious floor plan offers comfortable living with updated light fixtures, Samsung stainless steel appliances including a gas range, dishwasher, and side-by-side see inside the door refrigerator. The washer and dryer are included in the sale, making this home truly turnkey. Enjoy added convenience with updated butterfly light switches and dimmers throughout the home. updated light fixtures. Major system upgrades provide peace of mind, including a new water heater installed this year and HVAC system replaced in 2020. The finished lower level features a 4th bedroom plus an additional flex room where the previous owner planned to add a mini kitchen, creating potential for multi-generational living, a guest suite, home office, or recreation space. A two-car garage provides ample storage and parking. Step outside to the back deck overlooking a private backyard, perfect for relaxing, entertaining, or enjoying nature. Located in the desirable Oak Grove community with an incredibly low HOA of approximately $100 per year. Conveniently situated between Acworth and Woodstock, residents enjoy easy access to charming downtown districts, local restaurants, shopping, community events, Lake Allatoona, parks, medical facilities, and highly regarded schools such as Oak Grove Stem Elementary. No HOA rental restrictions in this community so all investors are welcomed to view and place offer. Easy access to both 75 and 285. Don't miss this opportunity to own an updated home in a prime location with space, flexibility, and exceptional value!
 © 2026 Georgia Multiple Listing Service, Inc. All rights reserved. The data relating to real estate for sale or lease on this web site comes in part from GAMLS. Real estate listings held by brokerage firms other than The Realty Queen & Team | Keller Williams Realty are marked with the GAMLS logo or an abbreviated logo and detailed information about them includes the name of the listing broker. IDX information is provided exclusively for consumers' personal, non-commercial use and may not be used for any purpose other than to identify prospective properties consumers may be interested in purchasing. Information is deemed reliable but is not guaranteed accurate by GAMLS or The Realty Queen & Team | Keller Williams Realty. Data last updated: 2026-11-06T19:11:49.23.