
Description
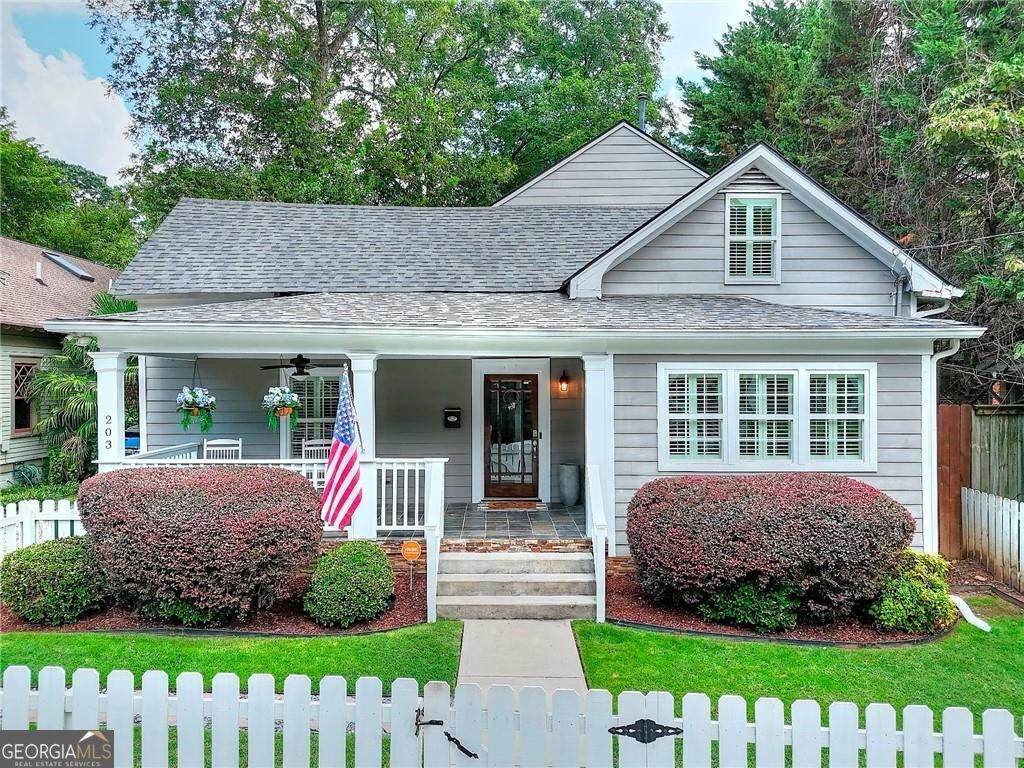
Charming & Spacious Craftsman in the Heart of Edgewood! Located in a prime North Edgewood location bordering Candler Park, this beautifully maintained 5-bedroom, 3-bathroom Craftsman home blends historic charm with thoughtful modern updates-all just steps from some of Atlanta's most beloved local spots. A classic rocking chair front porch overlooks the fenced front yard, welcoming you into an inviting interior filled with character. Inside, you'll find rich hardwood floors, freshly painted wainscoting, and a formal living room with custom built-ins, a decorative fireplace, and plantation shutters that let in plenty of natural light. The layout offers distinct, well-defined living spaces, including a separate formal dining room and a cozy family room, ideal for those who value both function and privacy. A flexible front bedroom with French doors makes a perfect home office, music room, or guest space. The main level also features a private guest bedroom with an attached full bath. The kitchen features white cabinetry, granite countertops, stainless steel appliances, and a peninsula with bar seating, offering the perfect blend of style and utility. A wall of cabinetry leads to a bright, windowed separate laundry room. Step through French doors onto a screened porch and open-air deck overlooking a beautifully landscaped, low-maintenance turf backyard. The fully fenced outdoor space includes a playset and storage shed, ideal for kids, pets, or entertaining. Upstairs, the spacious owner's suite features its own private deck with peaceful backyard views and a spa-like bath with double vanities, soaking tub, and separate shower. Two additional bedrooms, a full bath, and a versatile bonus room (great for a playroom, gym, or second office) complete the second floor. Additional upgrades include a newly encapsulated crawlspace and a full home security system. Enjoy walkable access to local favorites like Sean's Coffee Shop, Bona Fide Deluxe, Vin ATL, El Tesoro, Skiptown Dog Park, the BeltLine connector, MARTA, and more!
-
5BEDS
-
0.18ACRES
-
3BATHS
-
01/2 BATHS
-
3,325SQFT
-
$0$/SQFT
School Information
Description
Charming & Spacious Craftsman in the Heart of Edgewood! Located in a prime North Edgewood location bordering Candler Park, this beautifully maintained 5-bedroom, 3-bathroom Craftsman home blends historic charm with thoughtful modern updates-all just steps from some of Atlanta's most beloved local spots. A classic rocking chair front porch overlooks the fenced front yard, welcoming you into an inviting interior filled with character. Inside, you'll find rich hardwood floors, freshly painted wainscoting, and a formal living room with custom built-ins, a decorative fireplace, and plantation shutters that let in plenty of natural light. The layout offers distinct, well-defined living spaces, including a separate formal dining room and a cozy family room, ideal for those who value both function and privacy. A flexible front bedroom with French doors makes a perfect home office, music room, or guest space. The main level also features a private guest bedroom with an attached full bath. The kitchen features white cabinetry, granite countertops, stainless steel appliances, and a peninsula with bar seating, offering the perfect blend of style and utility. A wall of cabinetry leads to a bright, windowed separate laundry room. Step through French doors onto a screened porch and open-air deck overlooking a beautifully landscaped, low-maintenance turf backyard. The fully fenced outdoor space includes a playset and storage shed, ideal for kids, pets, or entertaining. Upstairs, the spacious owner's suite features its own private deck with peaceful backyard views and a spa-like bath with double vanities, soaking tub, and separate shower. Two additional bedrooms, a full bath, and a versatile bonus room (great for a playroom, gym, or second office) complete the second floor. Additional upgrades include a newly encapsulated crawlspace and a full home security system. Enjoy walkable access to local favorites like Sean's Coffee Shop, Bona Fide Deluxe, Vin ATL, El Tesoro, Skiptown Dog Park, the BeltLine connector, MARTA, and more!
 © 2026 Georgia Multiple Listing Service, Inc. All rights reserved. The data relating to real estate for sale or lease on this web site comes in part from GAMLS. Real estate listings held by brokerage firms other than The Realty Queen & Team | Keller Williams Realty are marked with the GAMLS logo or an abbreviated logo and detailed information about them includes the name of the listing broker. IDX information is provided exclusively for consumers' personal, non-commercial use and may not be used for any purpose other than to identify prospective properties consumers may be interested in purchasing. Information is deemed reliable but is not guaranteed accurate by GAMLS or The Realty Queen & Team | Keller Williams Realty. Data last updated: 2026-10-14T09:10:13.73.