Skip To Content

196 St Andrews Court

Social Circle, GA 30025
  • $750,000
  • STATUS: Active
  • ON SITE: 10 Days
  • MLS #: 10854522
UPDATED: 41 min ago
$750,000
  • 4
    BEDS
  • 1.01
    ACRES
  • 4
    BATHS
  • 1
    1/2 BATHS
  • 6,348
    SQFT
  • $118
    $/SQFT
Neighborhood:
Type:
Single-Family Home
Built:
2005
County:

School Information

Elementary School:
Middle School:
High School:

Description

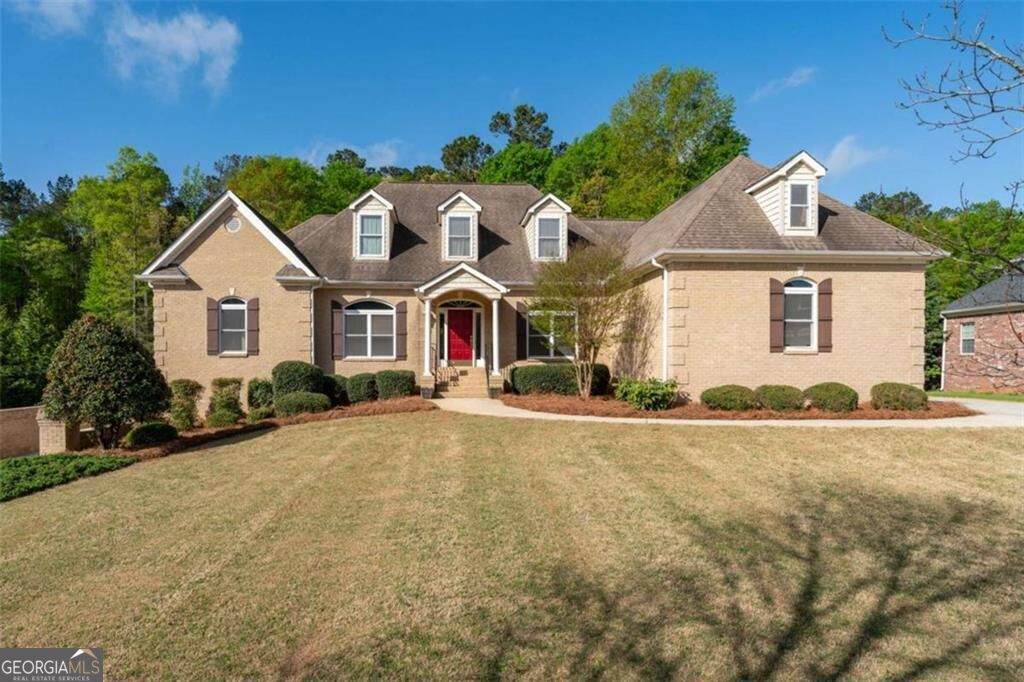
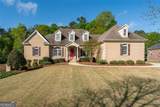
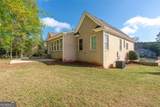
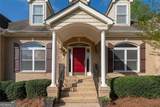
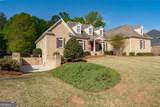
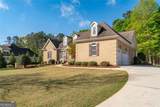
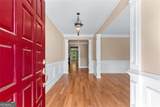
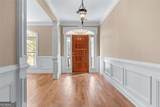
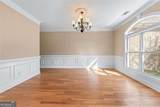
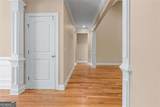
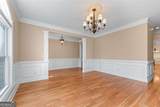
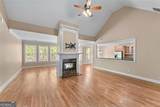
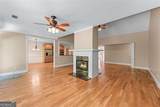
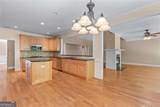
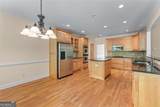
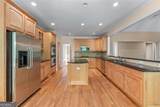
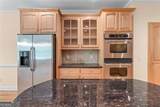
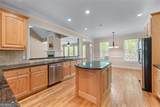
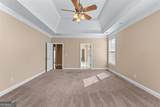
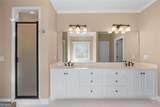
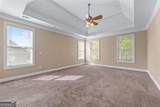
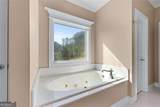
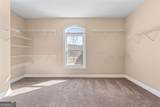
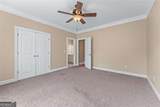
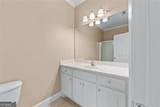
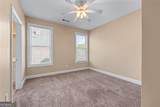
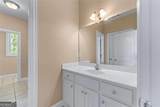
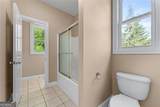
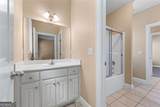
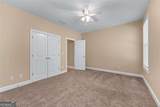
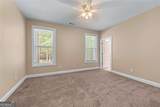
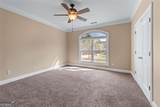
Discover an exceptional residential property at 196 St Andrews Court in Social Circle, GA. Constructed in 2005, this expansive 6,348 square foot residence is presented in great condition, offering an attractive bungalow-style exterior that harmonizes with its surroundings. The kitchen is thoughtfully designed with functionality and aesthetic appeal in mind, featuring double ovens, elegant stone counters, and both an island and a peninsula, facilitating both meal preparation and casual dining. Its open-plan design seamlessly integrates with the living room, fostering a cohesive environment for entertaining and daily life. The living room serves as a distinguished central gathering space, characterized by a prominent fireplace that provides a focal point. The architectural interest is further enhanced by a cathedral ceiling and a high, vaulted ceiling, which collectively create an expansive atmosphere. Decorative columns add a touch of classic elegance to the room's design. The main bedroom offers a spa bath & large closet. An additional private bedroom and bath are close enough for a nursery. Additional 2 bedrooms plus the Jack & Jill baths make this an ideal bedroom plan. The full, ready to finish basement has many possibilities. Outside, a private setting for relaxation and outdoor enjoyment. This property represents a refined opportunity for sophisticated living and warrants a personal viewing to fully appreciate its distinctive qualities.

Monthly Payment Calculator


Georgia MLS logo© 2026 Georgia Multiple Listing Service, Inc. All rights reserved. The data relating to real estate for sale or lease on this web site comes in part from GAMLS. Real estate listings held by brokerage firms other than The Realty Queen & Team | Keller Williams Realty are marked with the GAMLS logo or an abbreviated logo and detailed information about them includes the name of the listing broker. IDX information is provided exclusively for consumers' personal, non-commercial use and may not be used for any purpose other than to identify prospective properties consumers may be interested in purchasing. Information is deemed reliable but is not guaranteed accurate by GAMLS or The Realty Queen & Team | Keller Williams Realty. Data last updated: 2026-10-09T12:11:08.863.
www.therealtyqueen.com/homes/181614599
Print Image

196 St Andrews Court Social Circle, GA 30025

  • Price: $750,000
  • Status: Active
  • On Site: 10 Days
  • Updated: 41 min ago
  • MLS #: 10854522
4
Beds
4
Baths
1
½ Baths
1.01
Acres
6,348
SQFT
$118
$/SQFT
2005
Built
Neighborhood:
St Andrews
County:
Walton
Area:
Social Circle
Elementary School:
Social Circle
Middle School:
Social Circle
High School:
Social Circle
Property Description
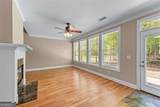
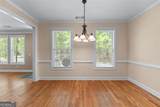
Discover an exceptional residential property at 196 St Andrews Court in Social Circle, GA. Constructed in 2005, this expansive 6,348 square foot residence is presented in great condition, offering an attractive bungalow-style exterior that harmonizes with its surroundings. The kitchen is thoughtfully designed with functionality and aesthetic appeal in mind, featuring double ovens, elegant stone counters, and both an island and a peninsula, facilitating both meal preparation and casual dining. Its open-plan design seamlessly integrates with the living room, fostering a cohesive environment for entertaining and daily life. The living room serves as a distinguished central gathering space, characterized by a prominent fireplace that provides a focal point. The architectural interest is further enhanced by a cathedral ceiling and a high, vaulted ceiling, which collectively create an expansive atmosphere. Decorative columns add a touch of classic elegance to the room's design. The main bedroom offers a spa bath & large closet. An additional private bedroom and bath are close enough for a nursery. Additional 2 bedrooms plus the Jack & Jill baths make this an ideal bedroom plan. The full, ready to finish basement has many possibilities. Outside, a private setting for relaxation and outdoor enjoyment. This property represents a refined opportunity for sophisticated living and warrants a personal viewing to fully appreciate its distinctive qualities.
Exterior Features

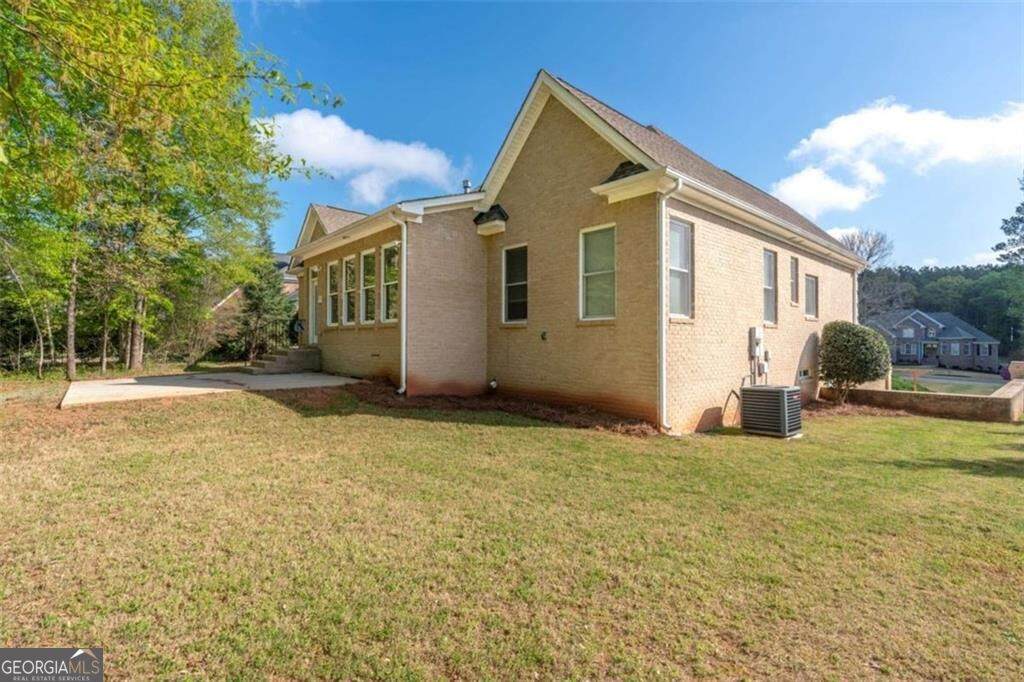
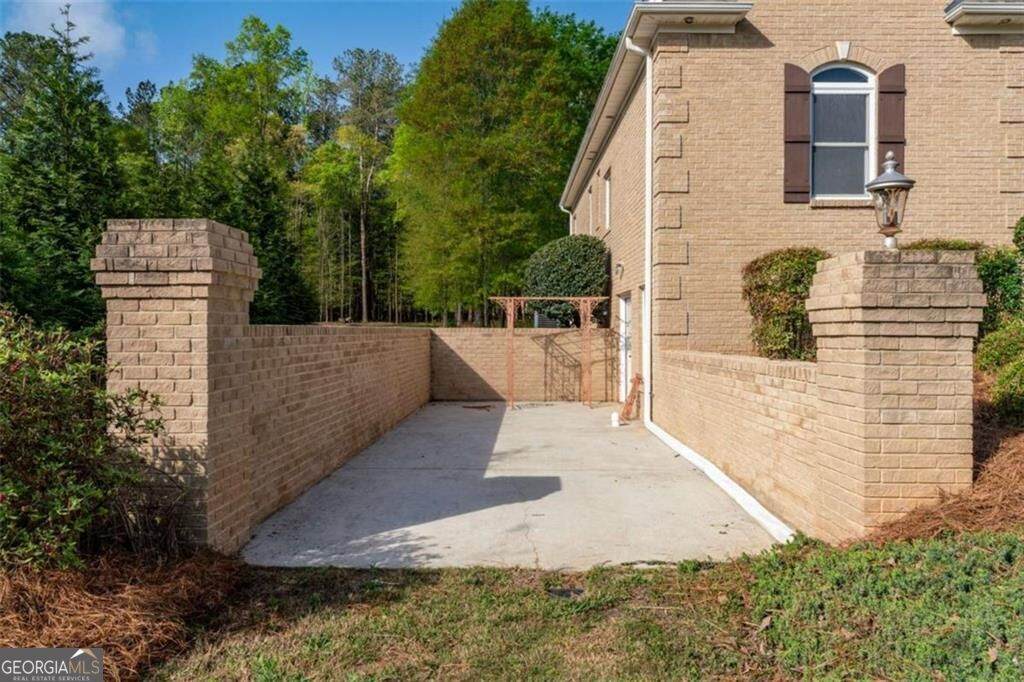
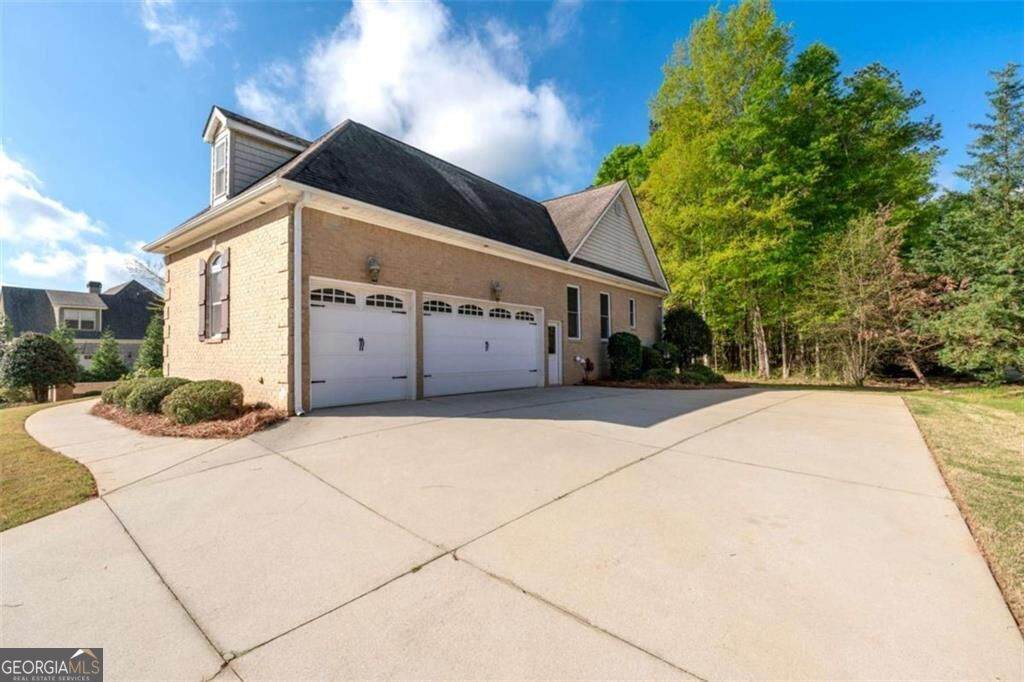
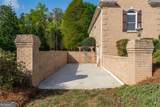
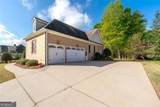
Architectural Style RanchTraditional Attached Garage YN Yes Carport YN No Common Walls No Common Walls Construction Materials Brick Exterior Features DockGardenGas Grill Garage YN Yes Levels One Lot Features LevelSloped Lot Size Area 1.01 Lot Size Source Public Records Lot Size Units Acres Parking Features Attached Parking Total 3 Patio And Porch Features Patio Roof Composition Vegetation Grassed View YN No Window Features Double Pane Windows

Interior Features

Above Grade Finished Area 3174 Above Grade Finished Area Units Square Feet Appliances DishwasherDouble OvenMicrowave Basement Unfinished Below Grade Finished Area 3174 Below Grade Finished Area Units Square Feet Below Grade Unfinished Area 3174 Building Area Total 6348 Building Area Units Square Feet Cooling Central Air Cooling YN Yes Fireplace Features Factory BuiltFamily RoomGas Log Fireplace YN Yes Fireplaces Total 1 Flooring Hardwood Heating Central Heating YN Yes Interior Features Double VanityMaster On Main LevelSeparate ShowerSoaking TubSplit Bedroom PlanTile BathTray Ceiling(s)Walk-In Closet(s) Kitchen Features Kitchen IslandPantrySolid Surface CountersBreakfast Room Laundry Features In HallMud Room Living Area Source Public Records Living Area Units Square Feet Main Level Bathrooms 4 Main Level Bedrooms 4 Rooms Sun RoomGreat RoomLaundry

Property Features

Association Fee 0 Association Fee Includes Reserve Fund Association YN Yes Community Features None District 1 Electric On Property YN Yes Es Bus Yn Yes Home Warranty YN No Hs Bus Yn Yes Land Lease YN No Land Lot UNITED STA Listing Terms CashConventionalVA Loan Ms Bus Yn Yes New Construction YN No Other Equipment Intercom Property Attached YN No Property Condition Resale Property Sub Type Single Family Residence Security Features Smoke Detector(s) Sewer Septic Tank Structure Type House Tax Annual Amount 9537 Tax Year 2025 Utilities Electricity AvailableNatural Gas AvailablePhone AvailableWater Available Water Source Public

GAMLS logo Listing provided courtesy of Southern Classic Realtors: 678-635-8877. © 2026 Georgia Multiple Listing Service, Inc. All rights reserved. Information Deemed Reliable But Not Guaranteed.


Georgia MLS logo© 2026 Georgia Multiple Listing Service, Inc. All rights reserved. The data relating to real estate for sale or lease on this web site comes in part from GAMLS. Real estate listings held by brokerage firms other than The Realty Queen & Team | Keller Williams Realty are marked with the GAMLS logo or an abbreviated logo and detailed information about them includes the name of the listing broker. IDX information is provided exclusively for consumers' personal, non-commercial use and may not be used for any purpose other than to identify prospective properties consumers may be interested in purchasing. Information is deemed reliable but is not guaranteed accurate by GAMLS or The Realty Queen & Team | Keller Williams Realty. Data last updated: 2026-10-09T12:11:08.863.
 
https://bt-photos.global.ssl.fastly.net/gamls/orig_boomver_1_10854522-2.jpg https://bt-photos.global.ssl.fastly.net/gamls/orig_boomver_1_10854522-2.jpg https://bt-photos.global.ssl.fastly.net/gamls/orig_boomver_1_10854522-2.jpg
Logo
The Realty Queen & Team | Keller Williams Realty
14 Old Roving Rd.
Cartersville GA, 30121